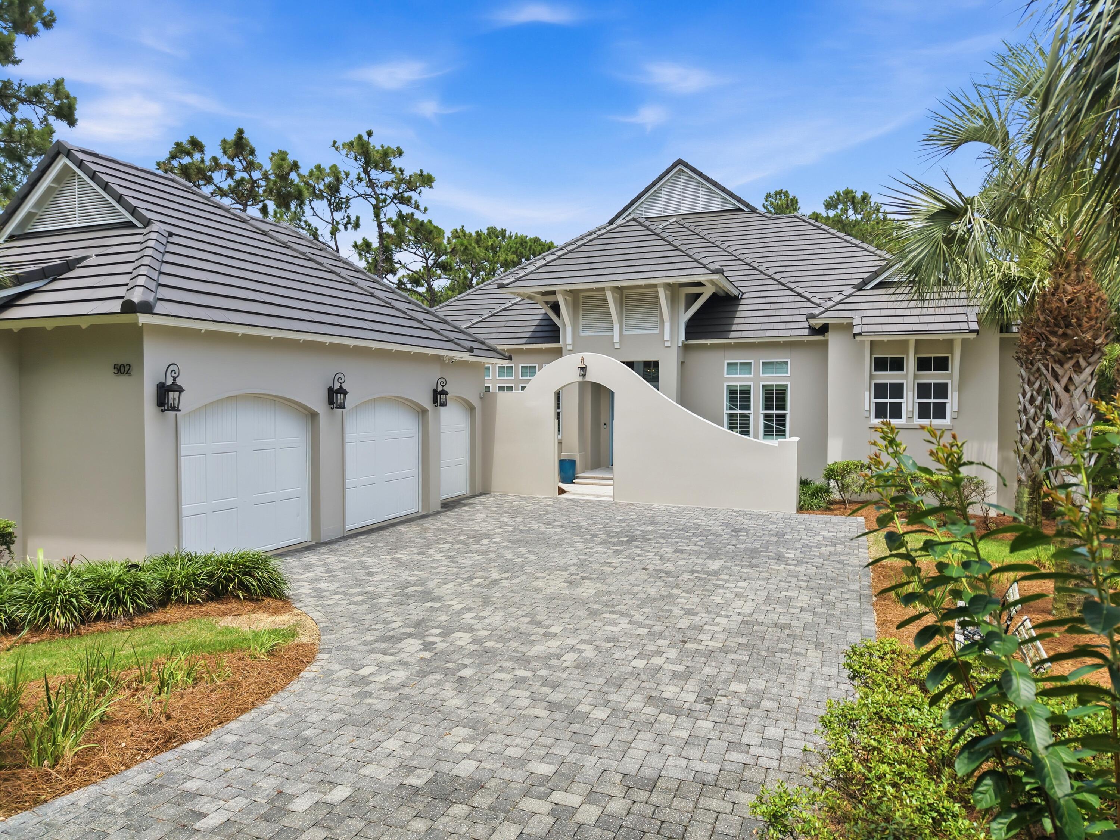
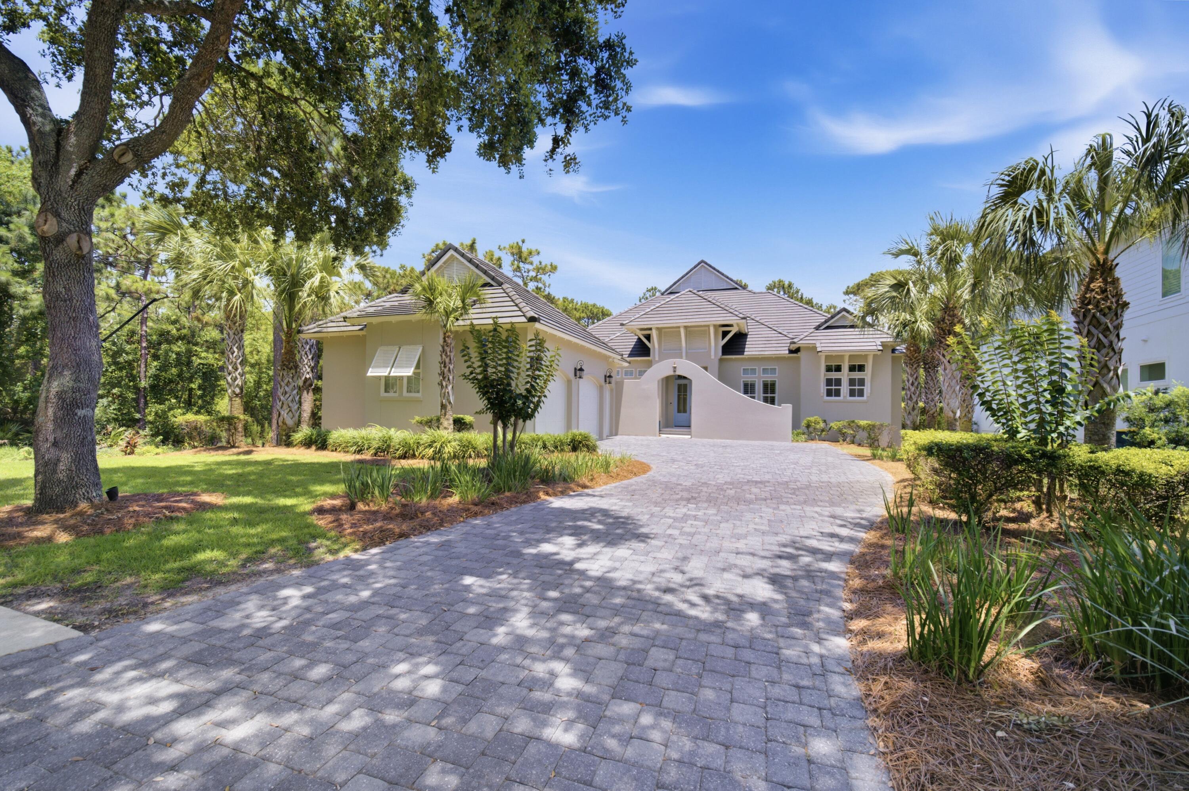
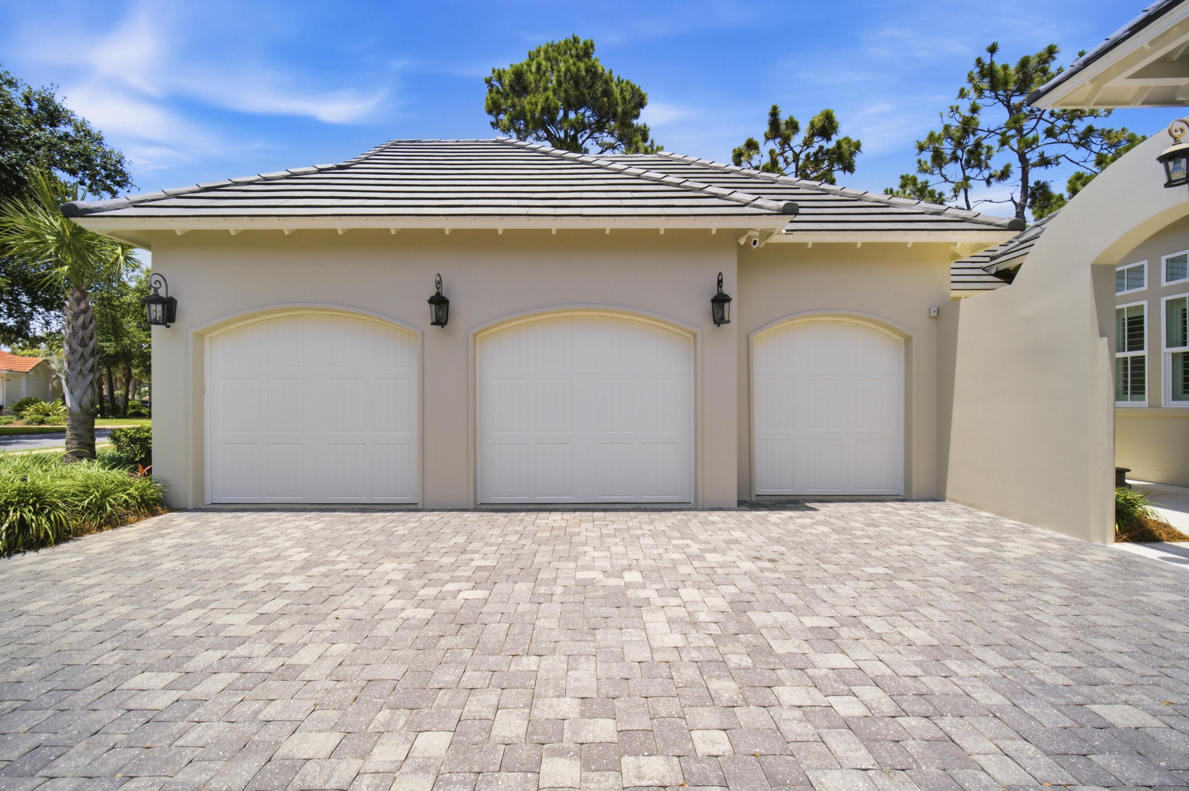
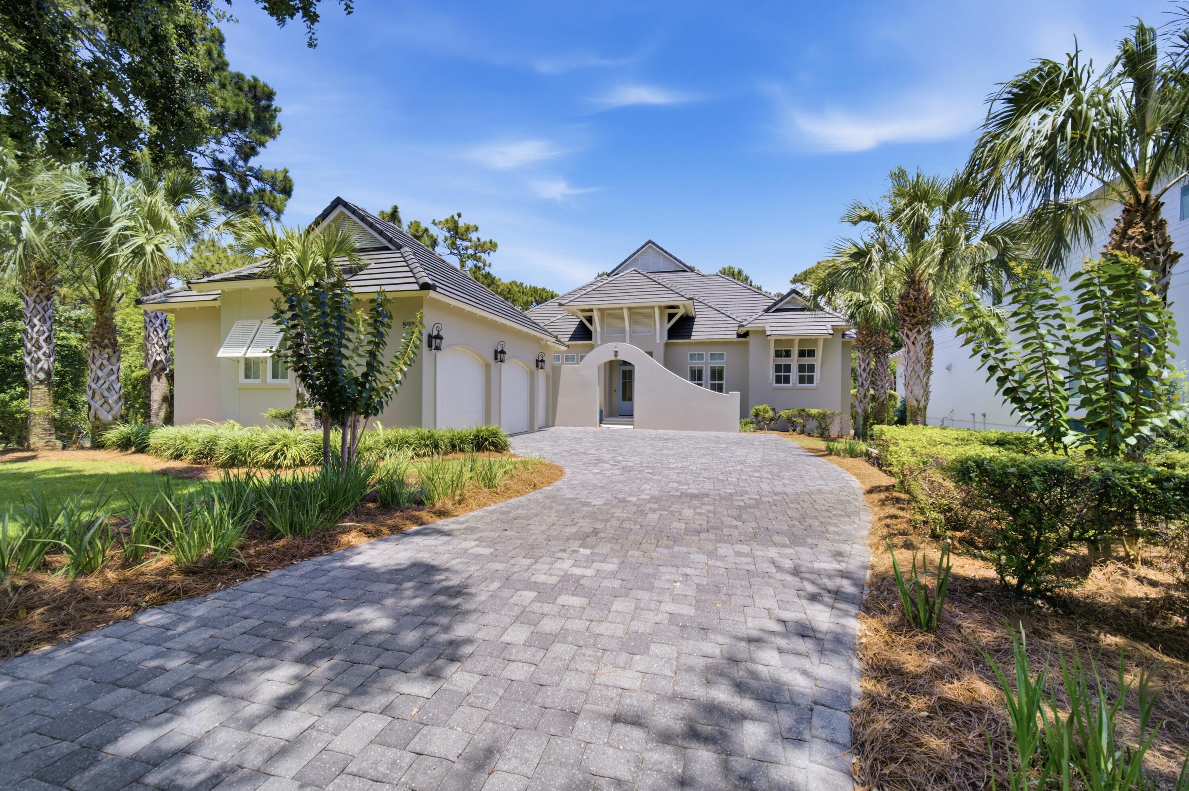
House with a gray tiled roof, three garage doors, an arched entry, and a wide paver driveway.
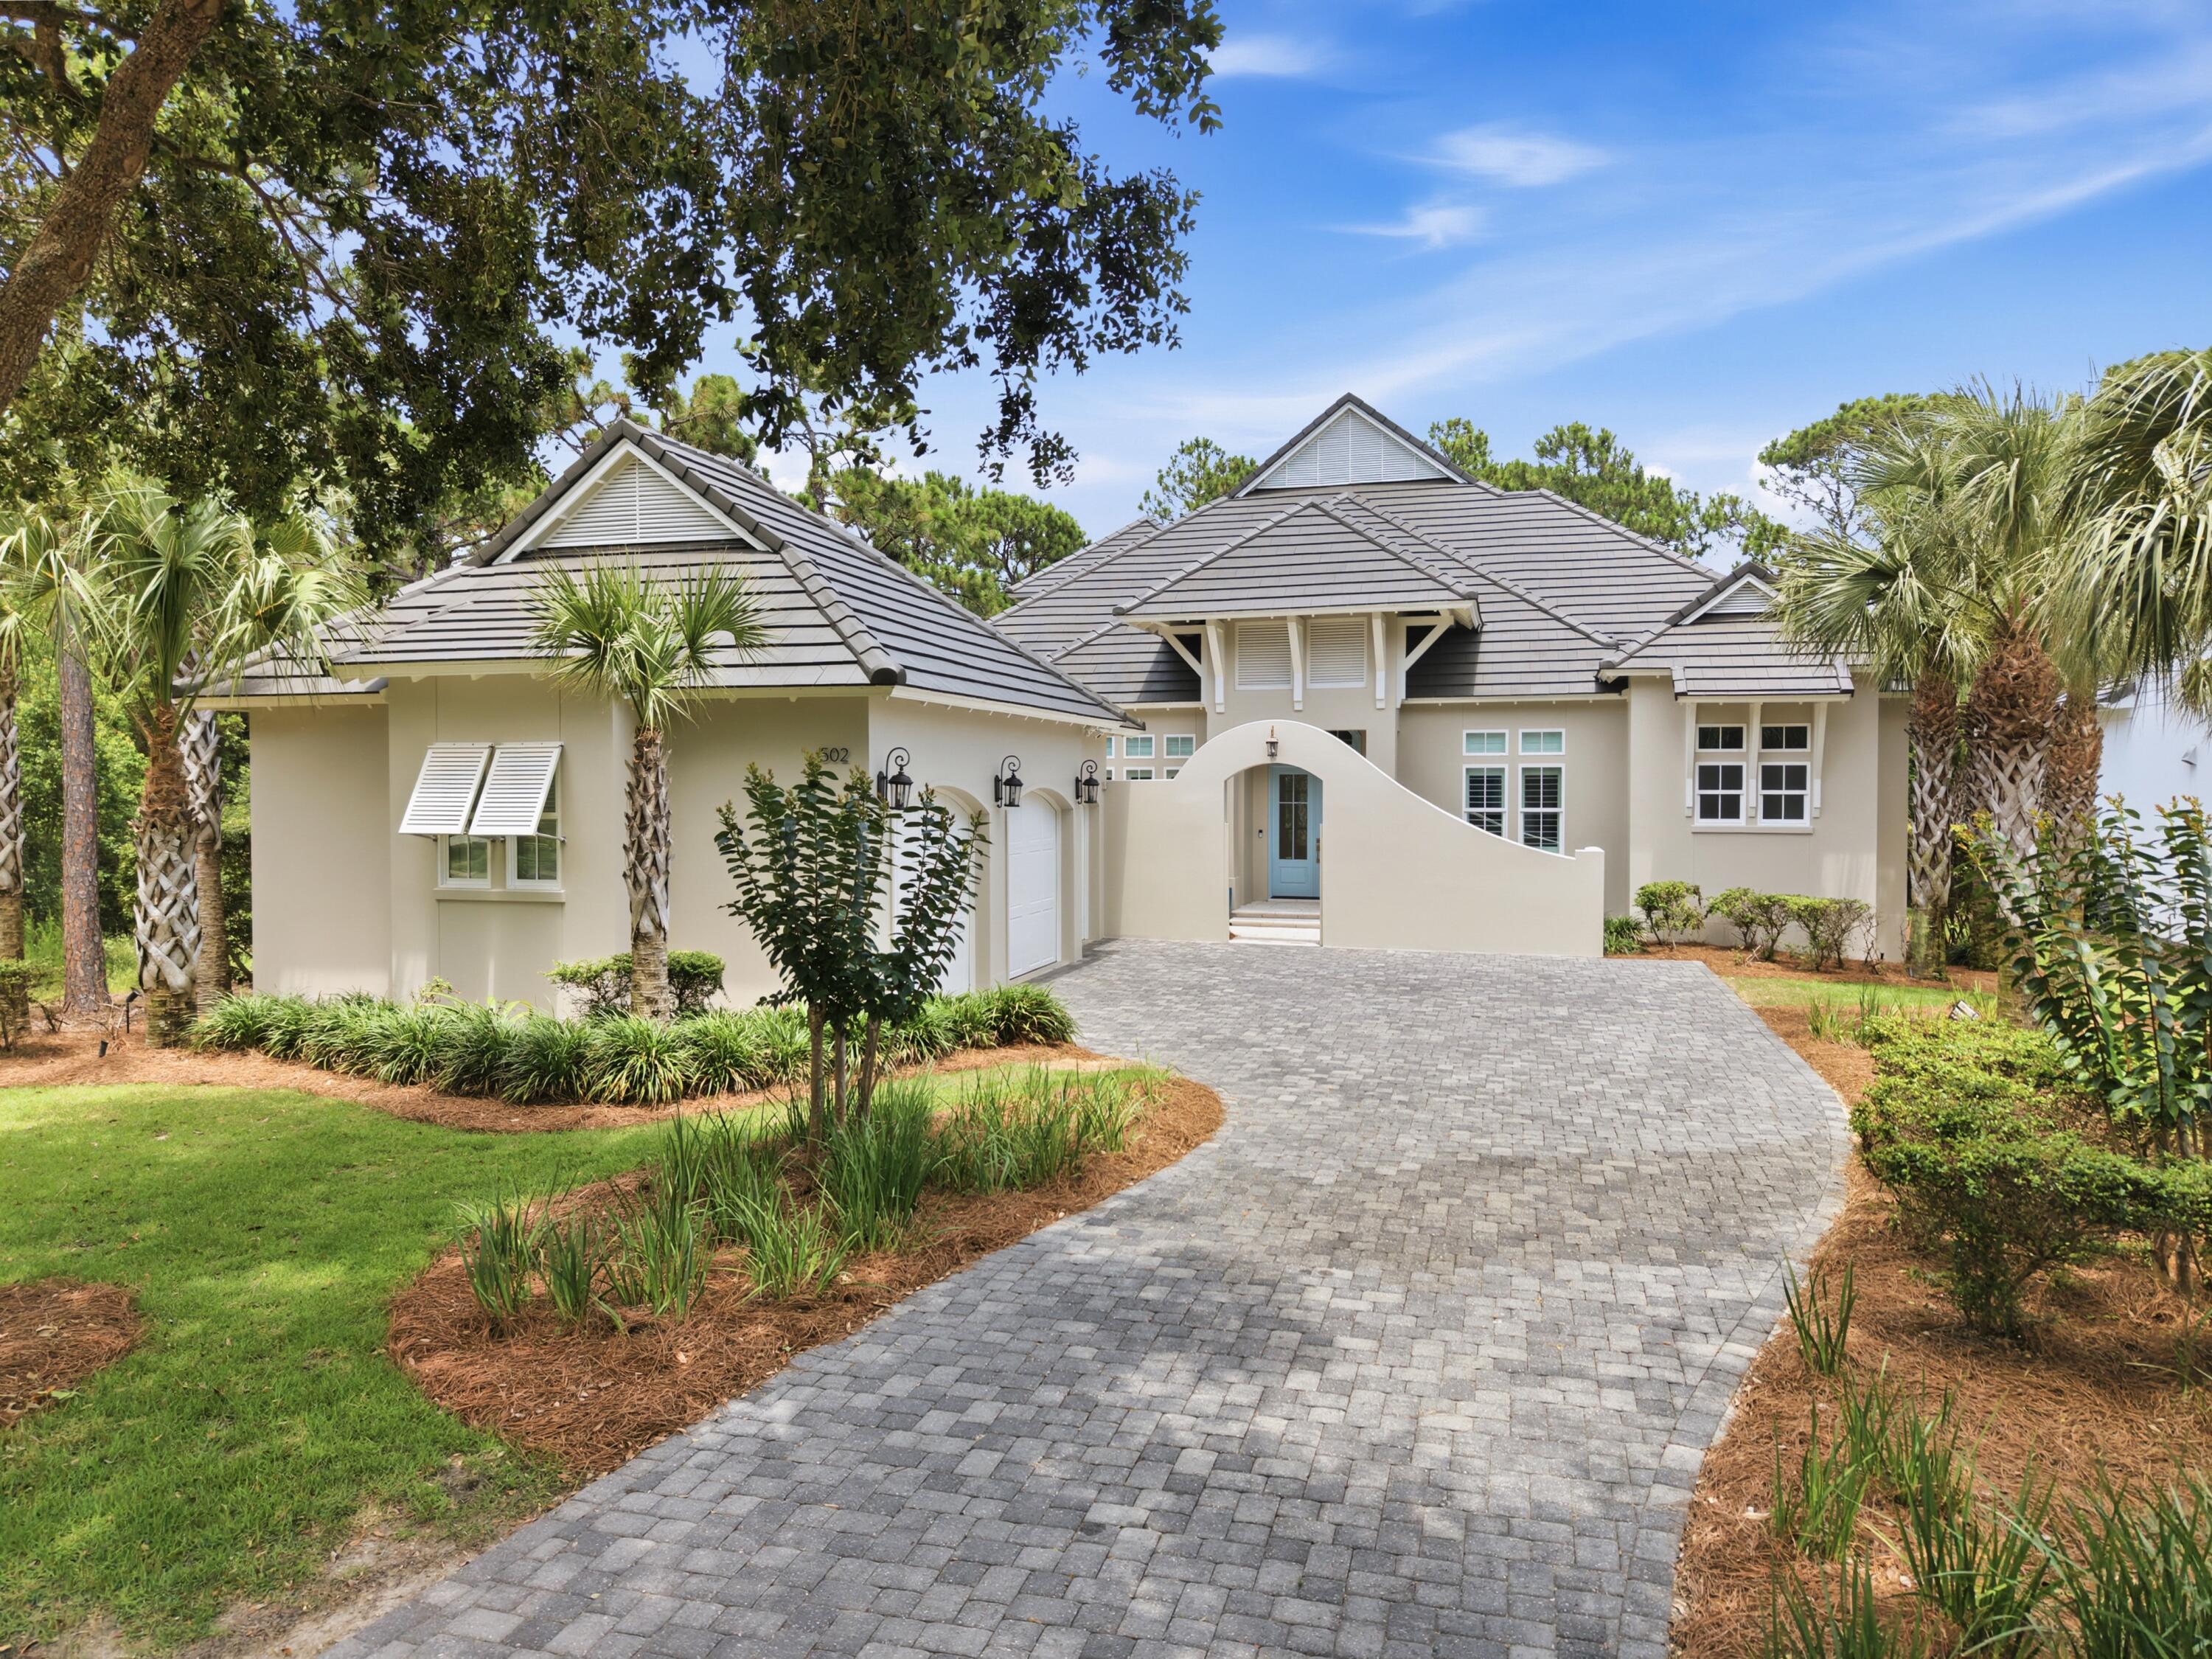
Home with gray tile roofs, blue front door, landscaped grounds, and a curved paver driveway.
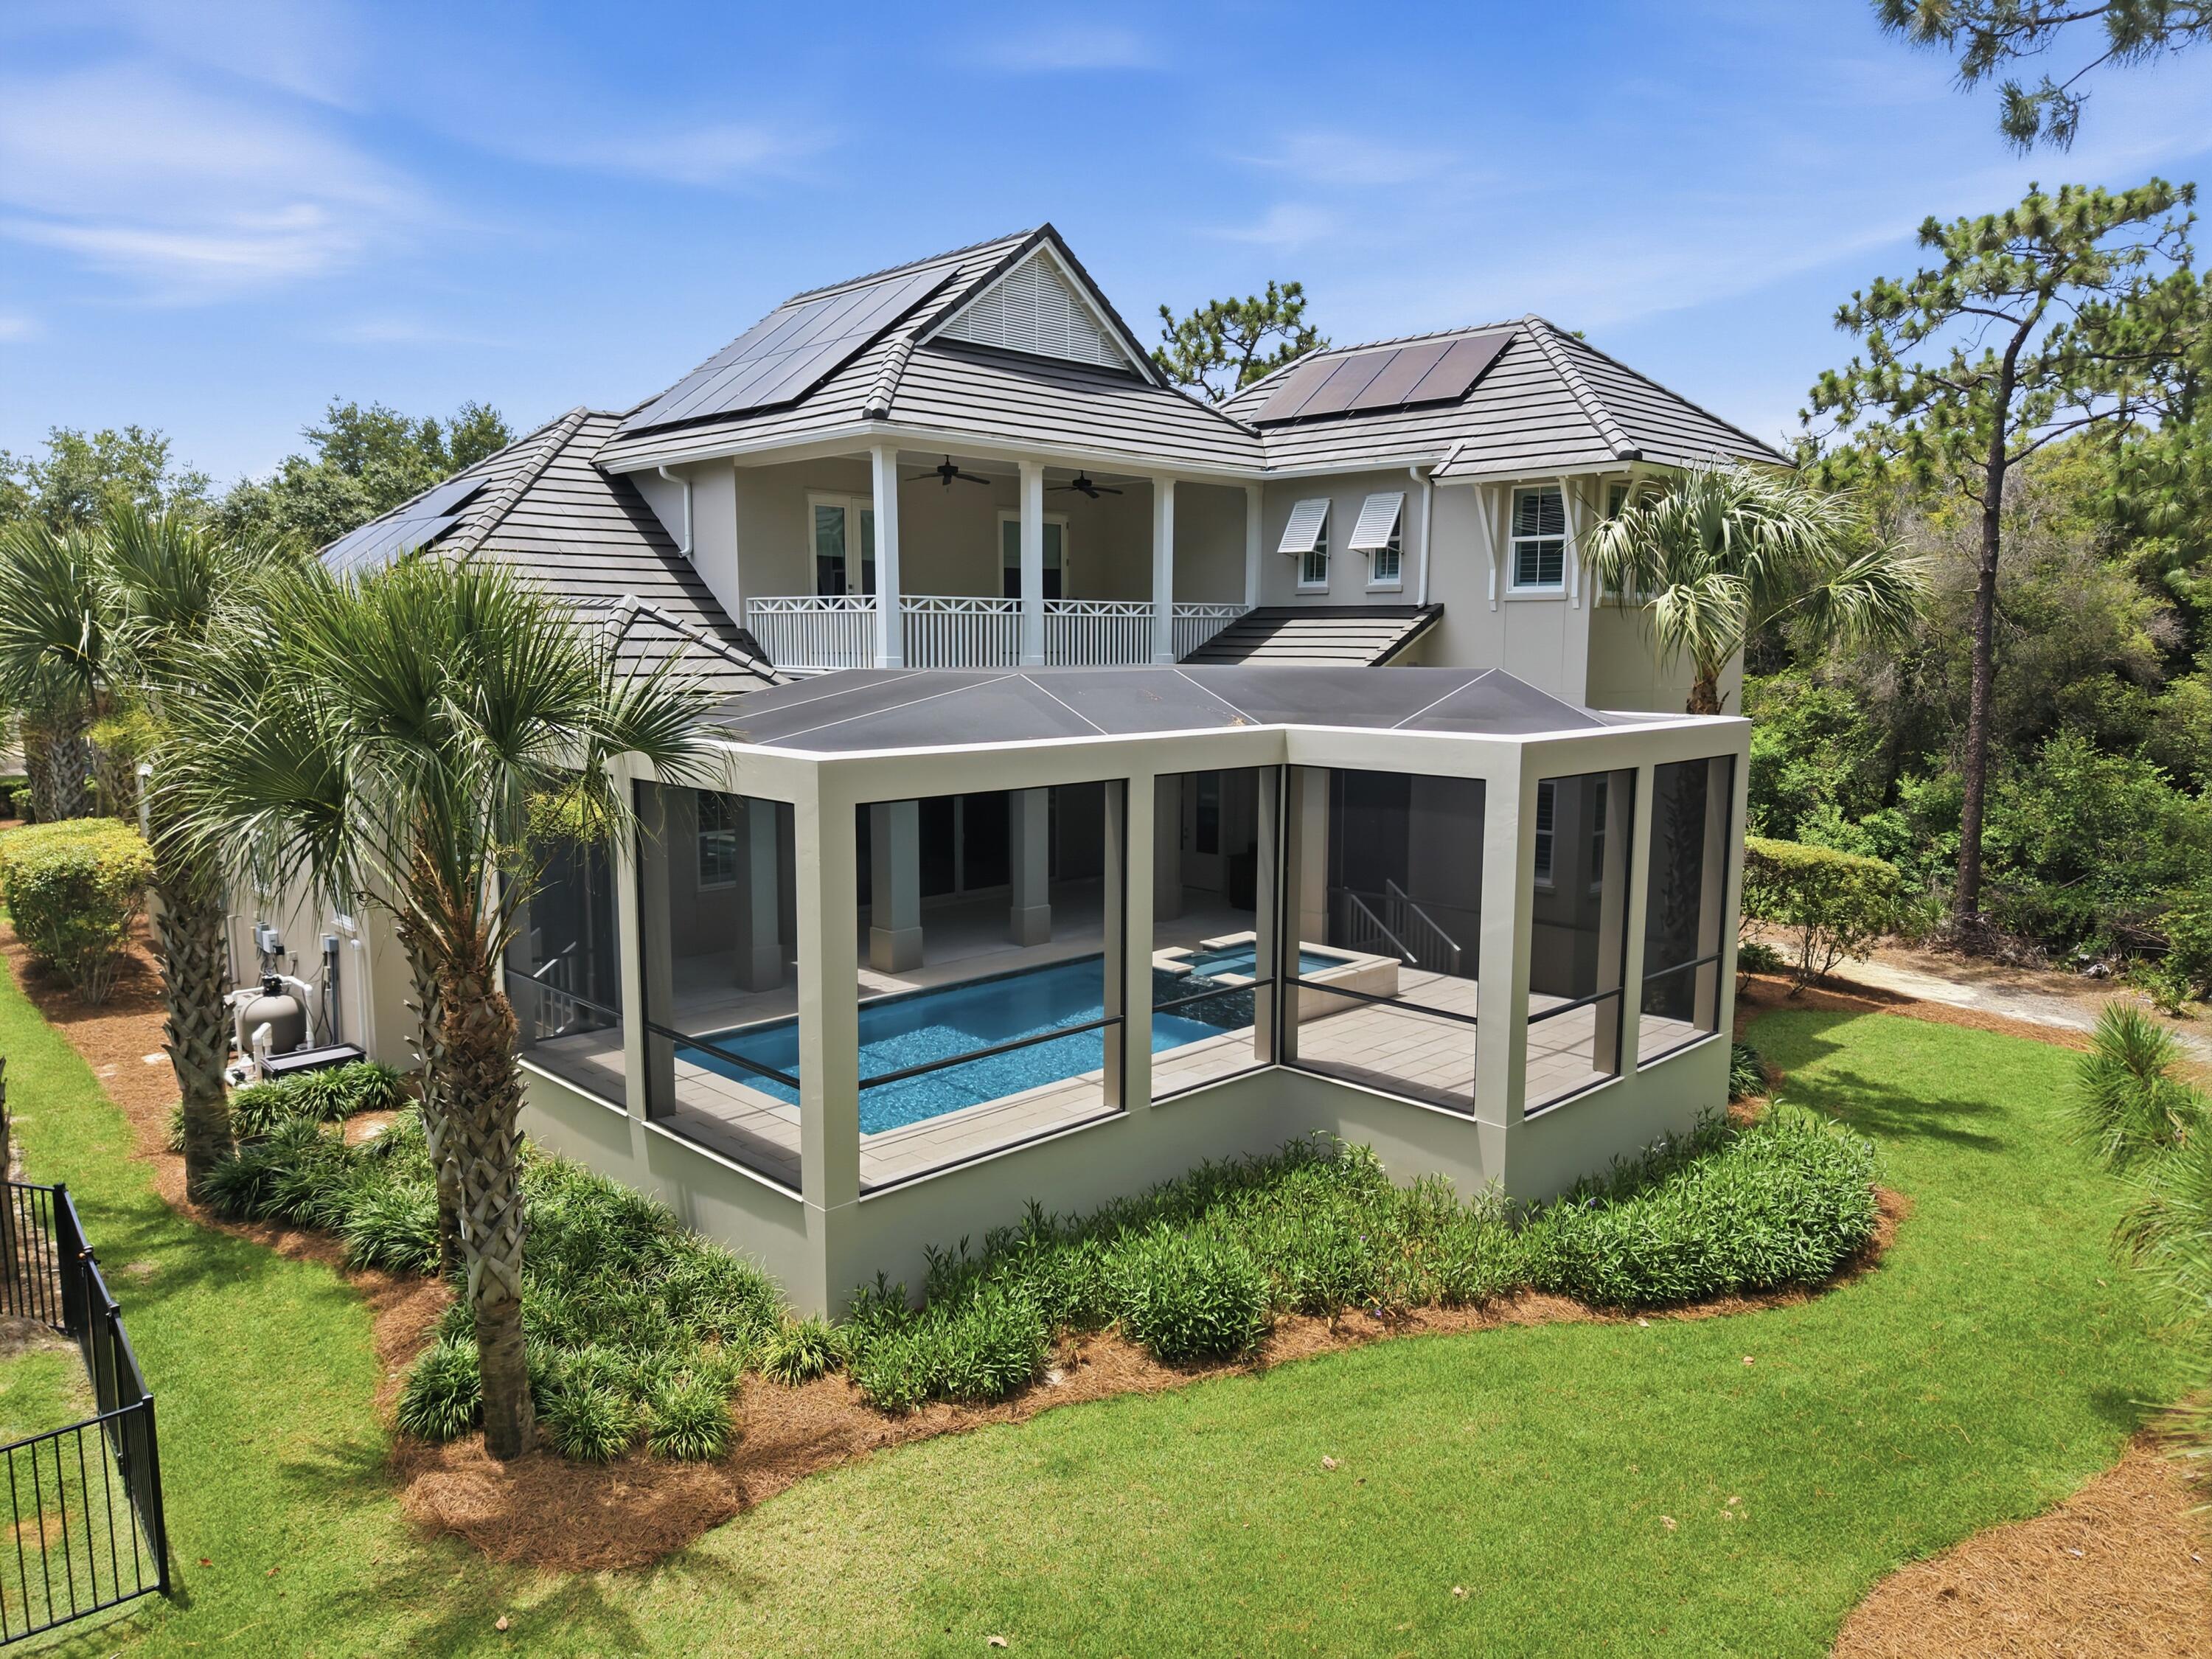
Home with rooftop solar panels and a screened-in pool surrounded by palm trees.
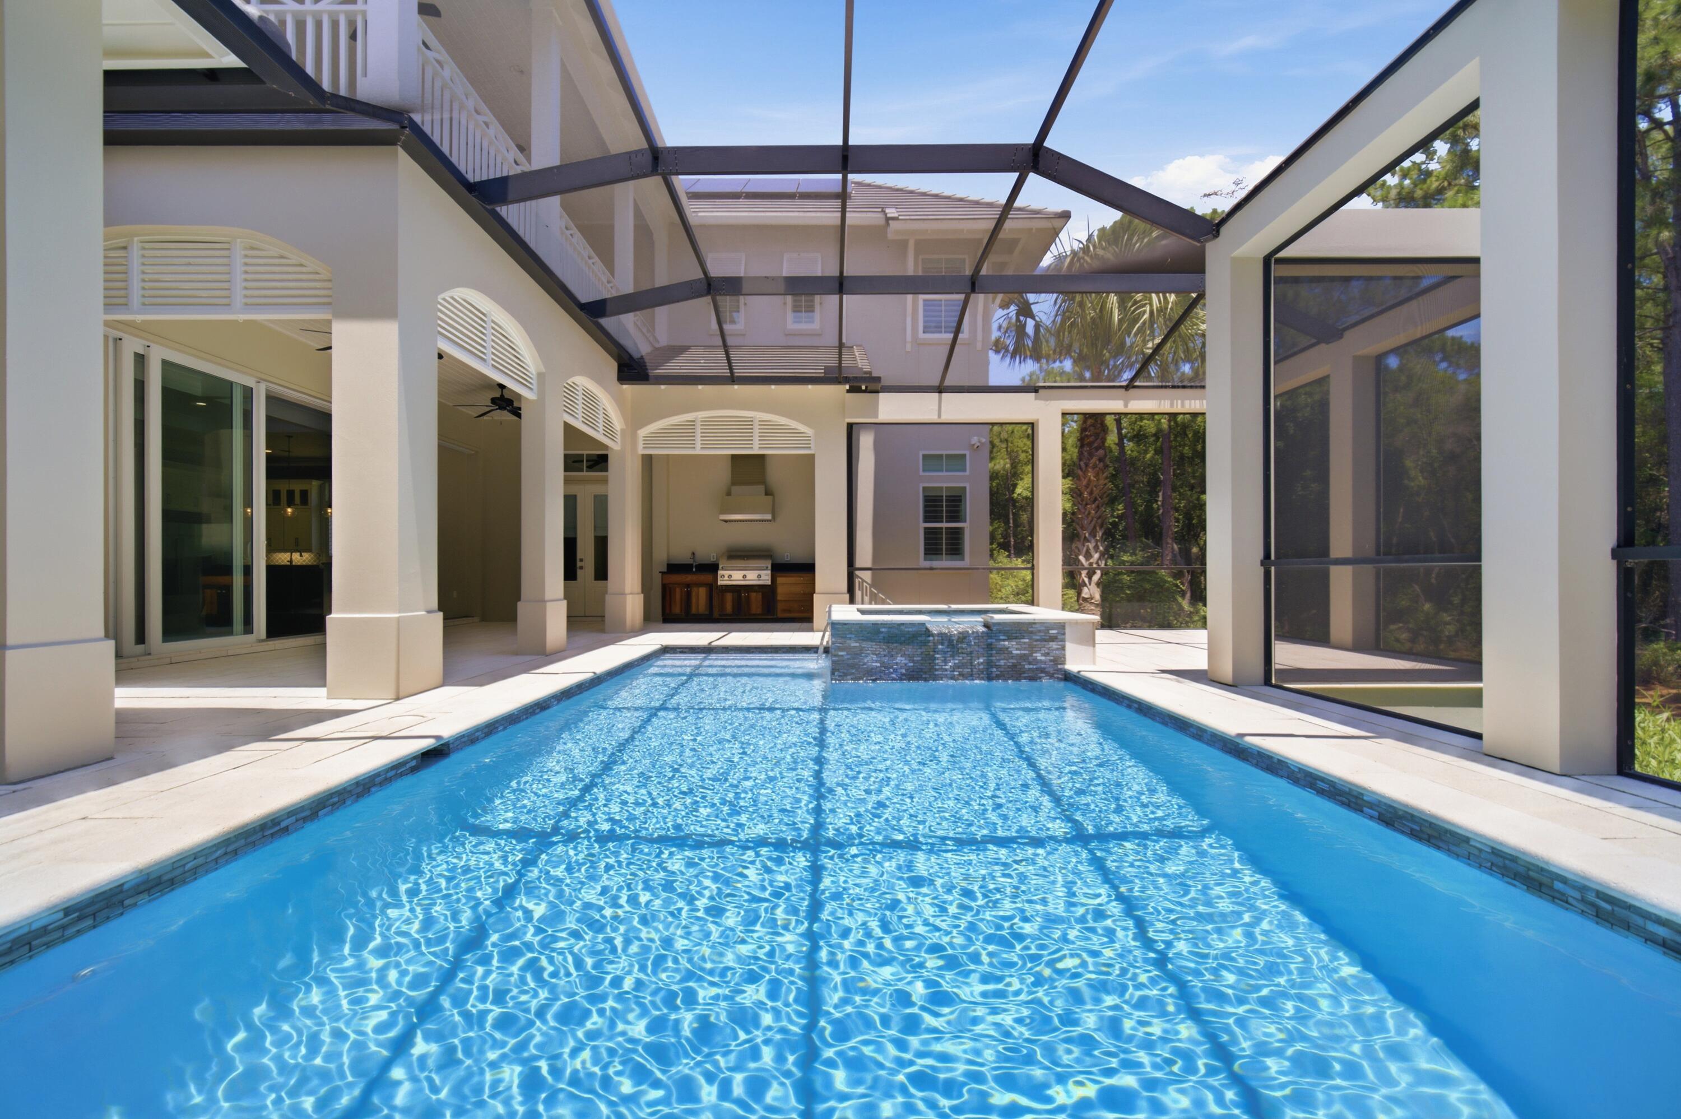
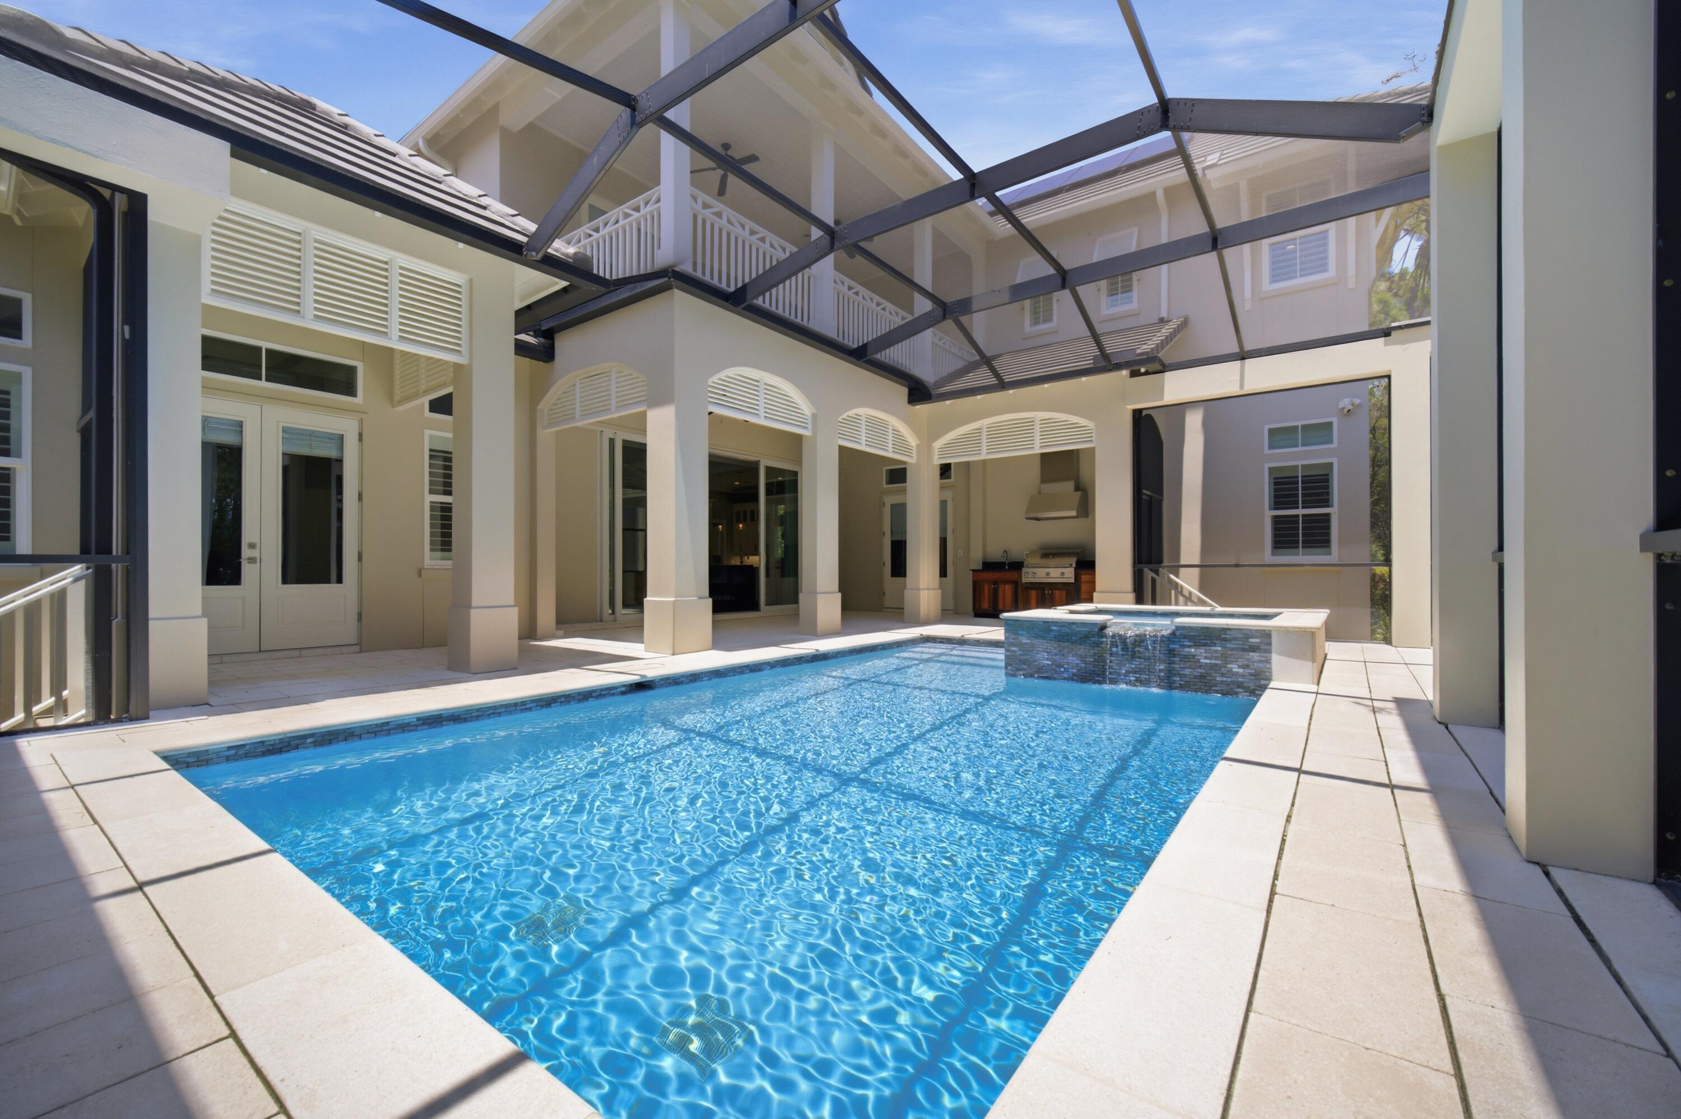
Swimming pool under a screened enclosure, with an outdoor kitchen and raised tiled spa.
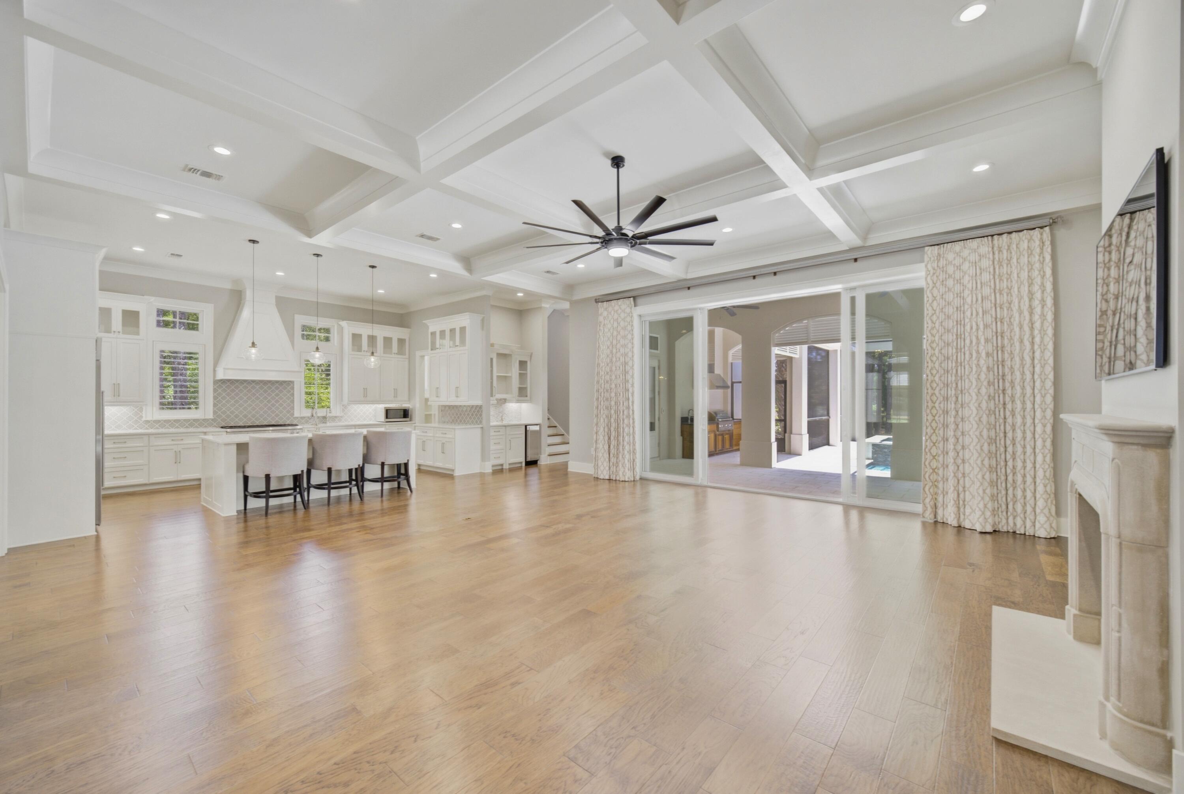
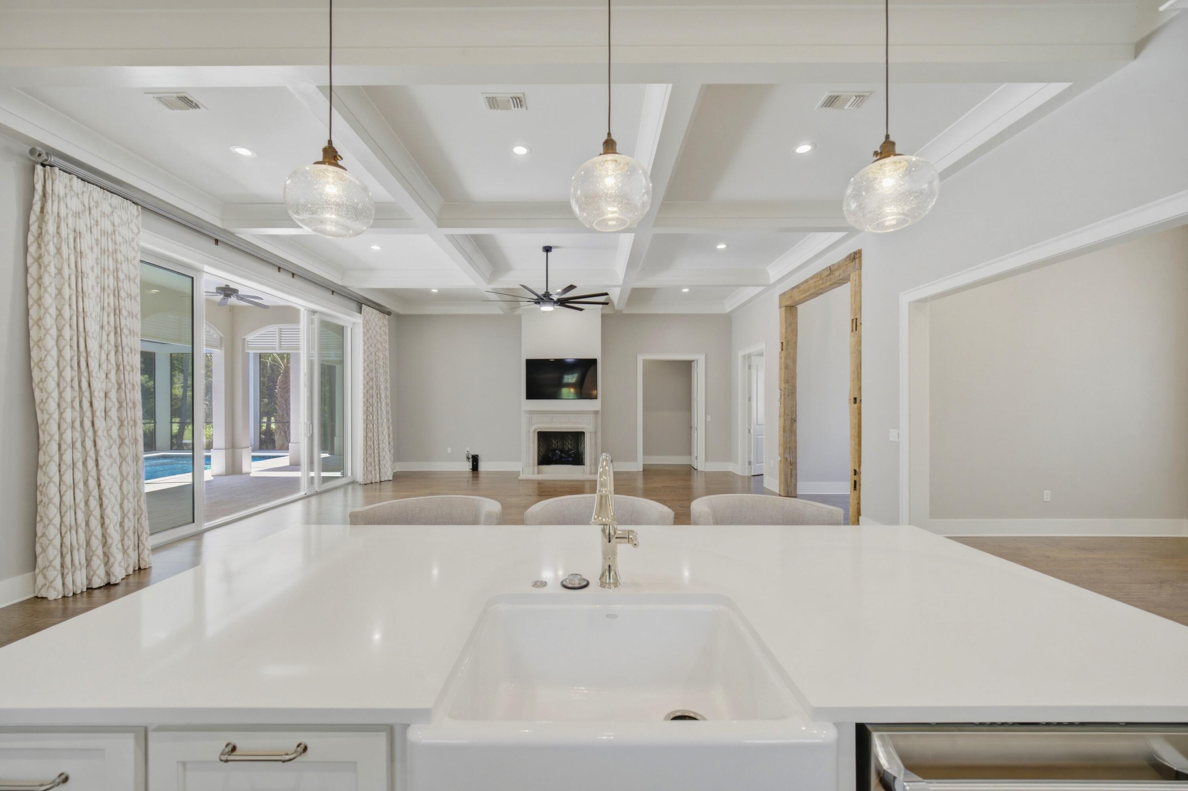
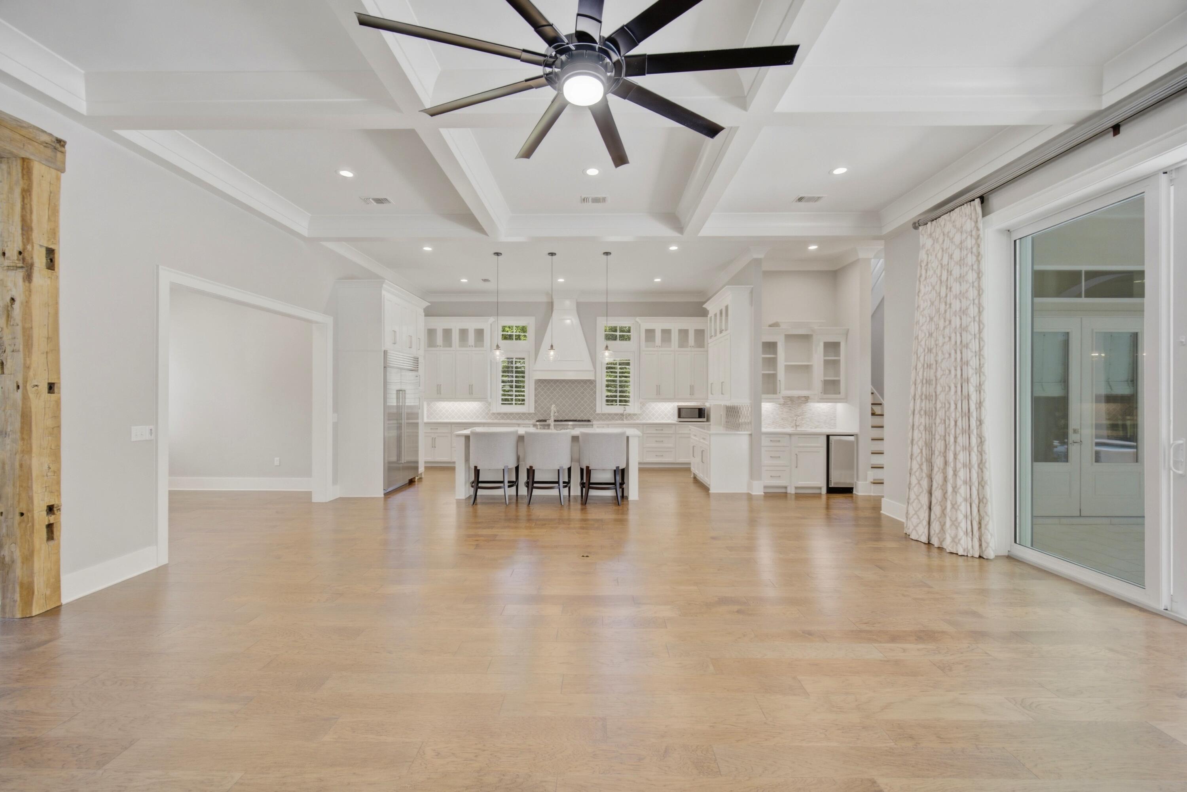
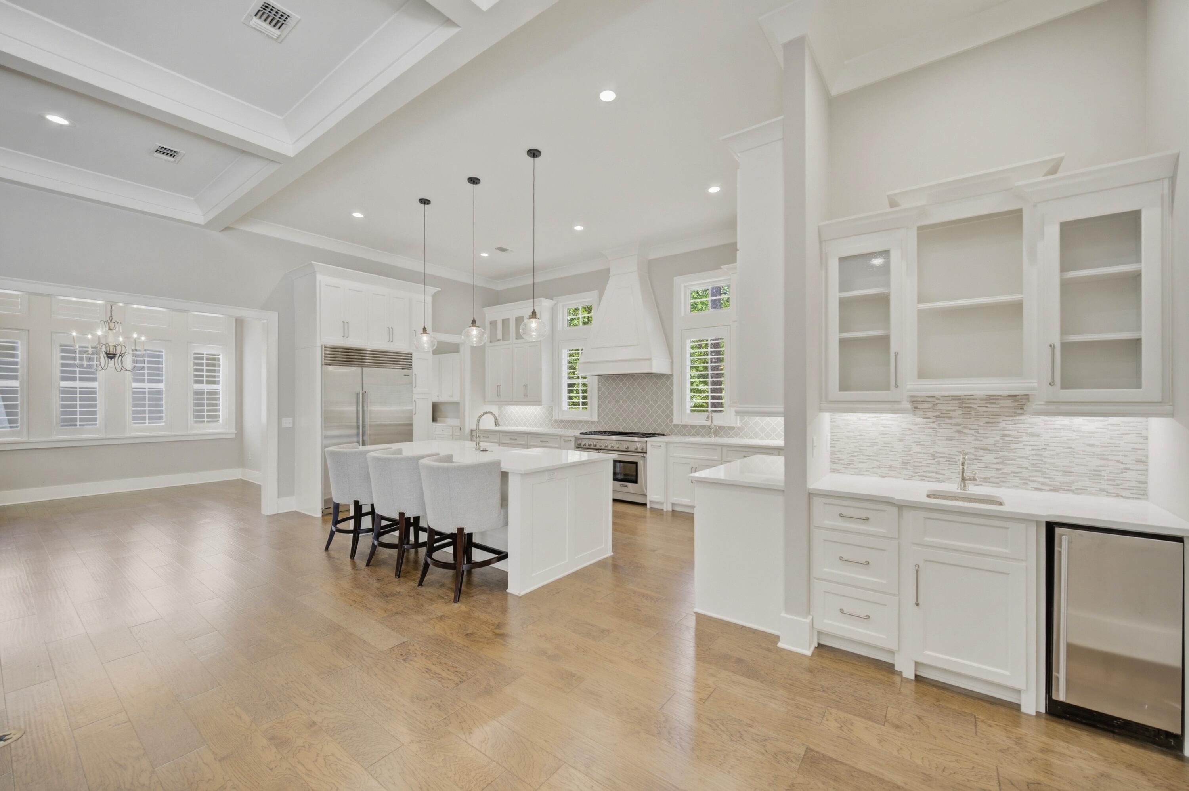
Open-plan kitchen and empty living area with a coffered ceiling, sliding patio doors, and fireplace.
Open living and dining area with wood floors, a fireplace, and an arched doorway.
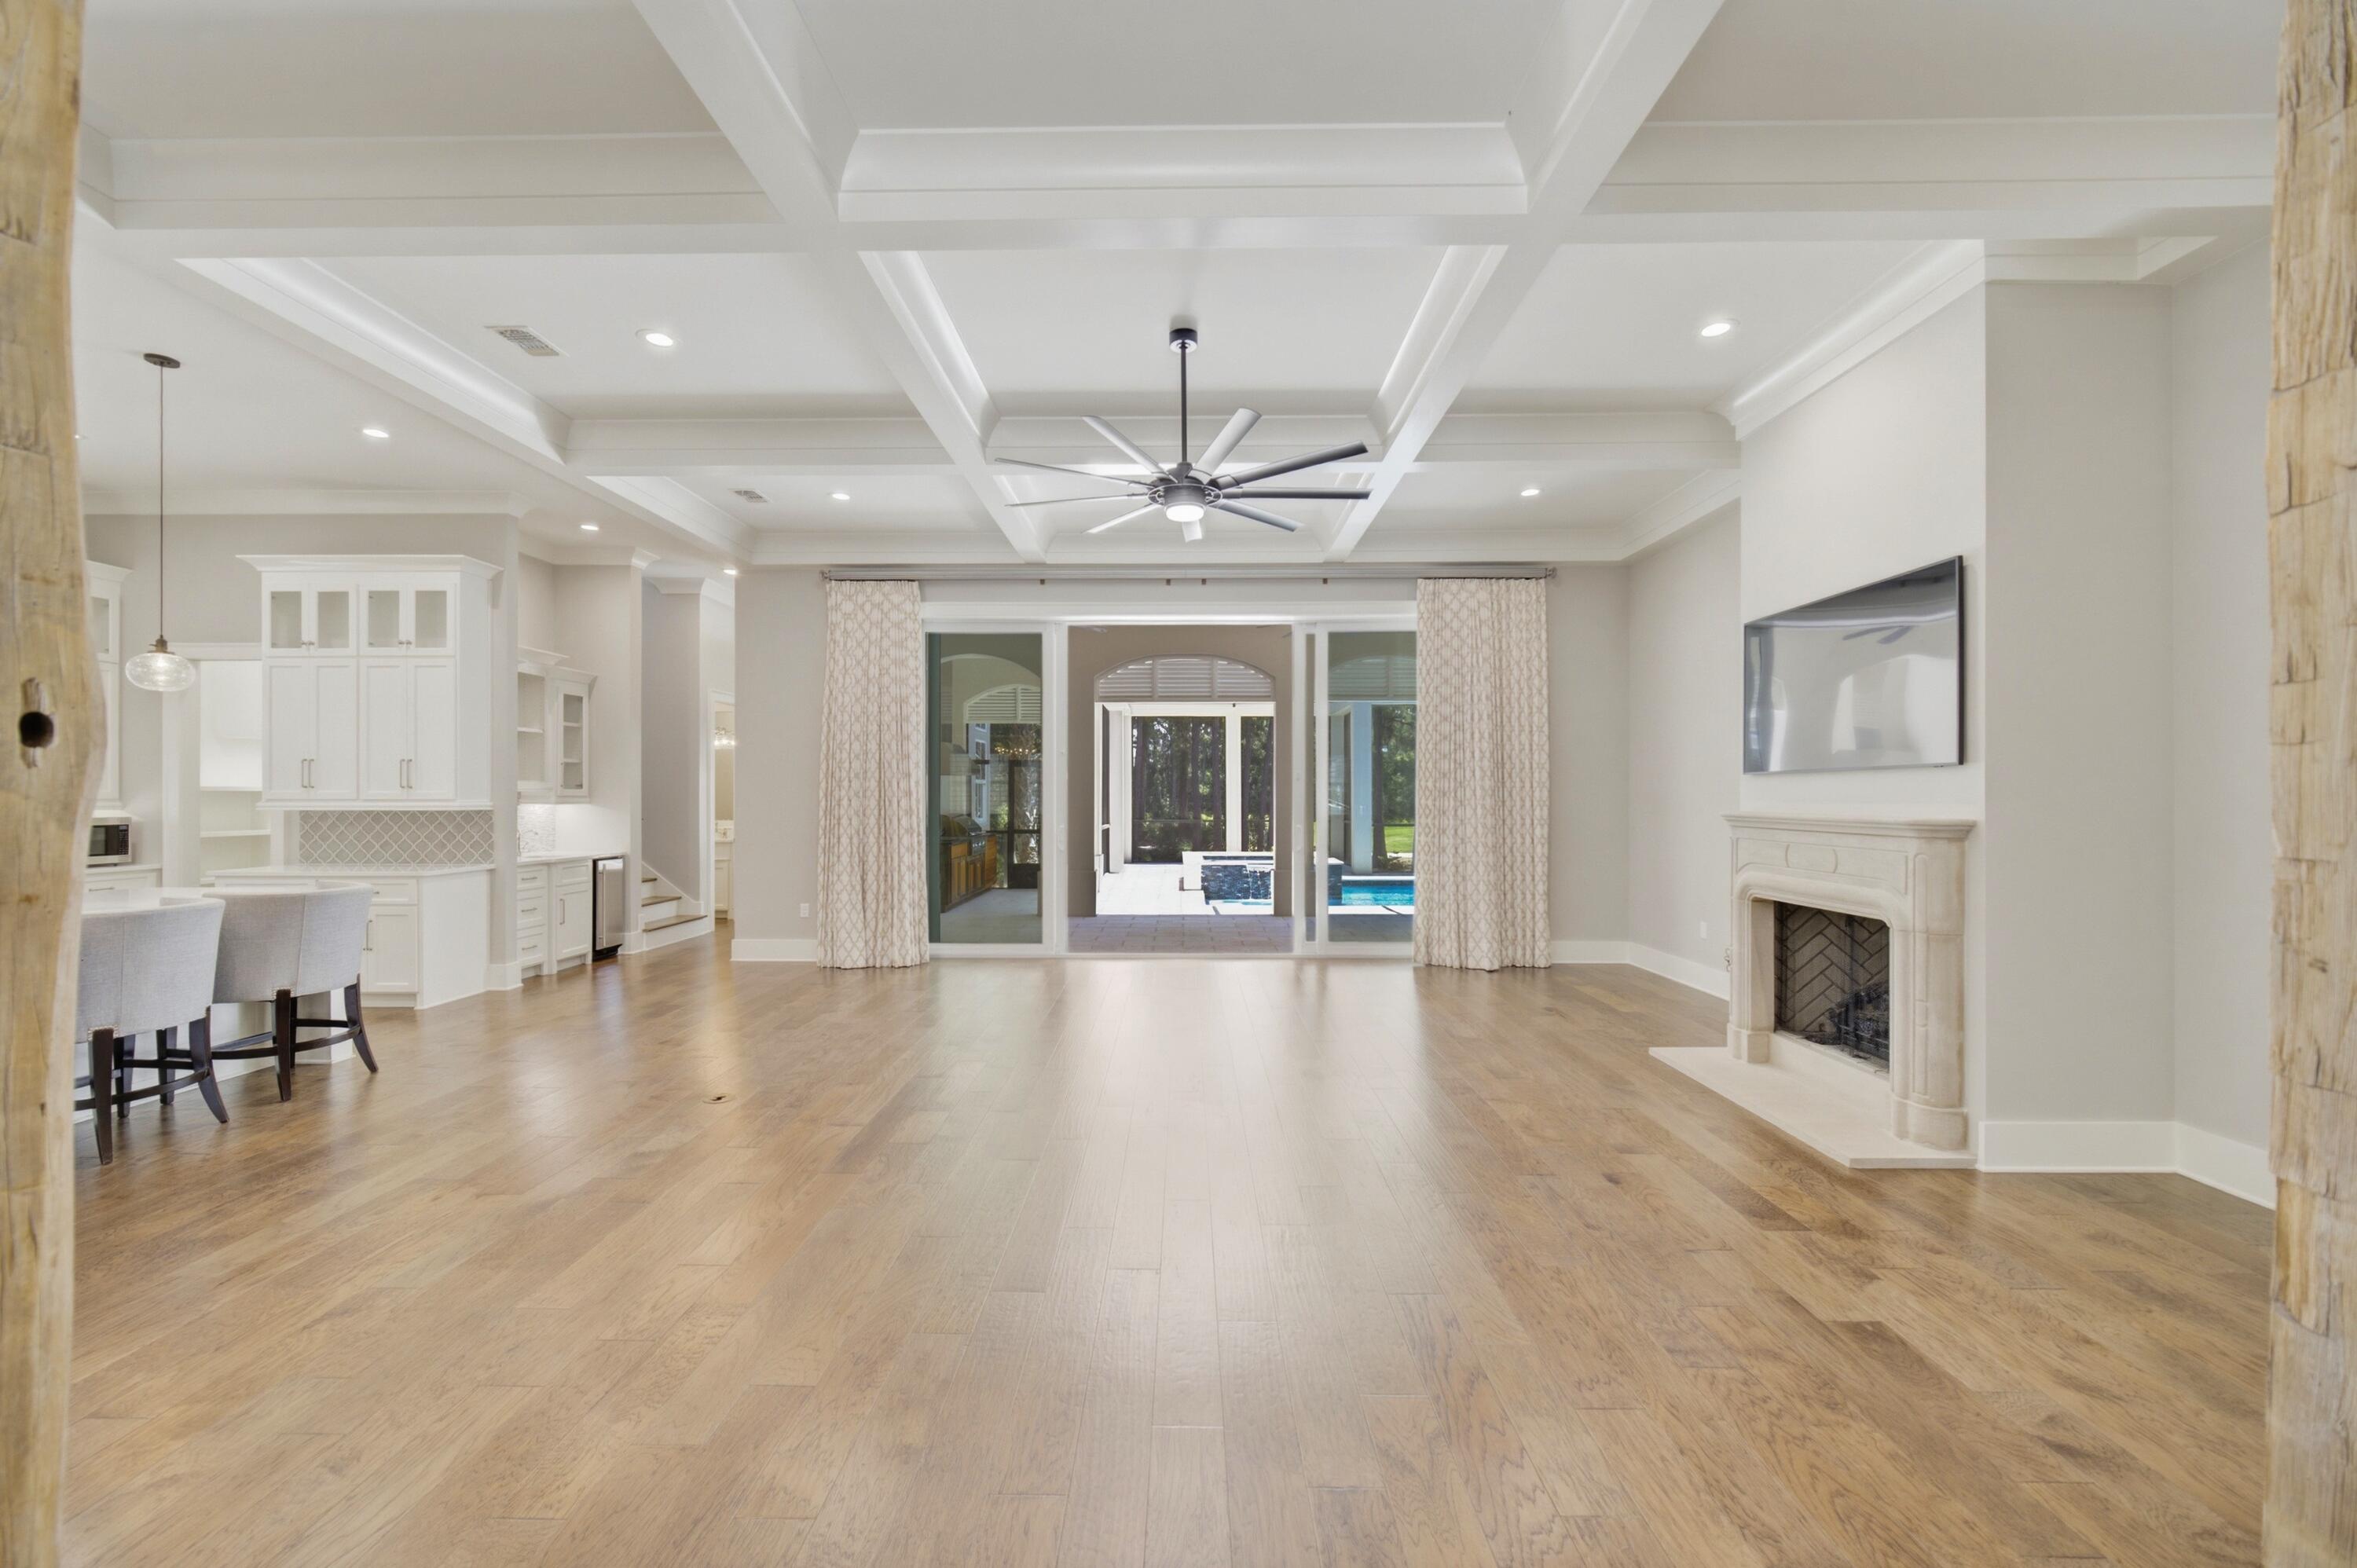
Open living room with coffered ceiling, fireplace, wood floors and sliding doors to the pool.
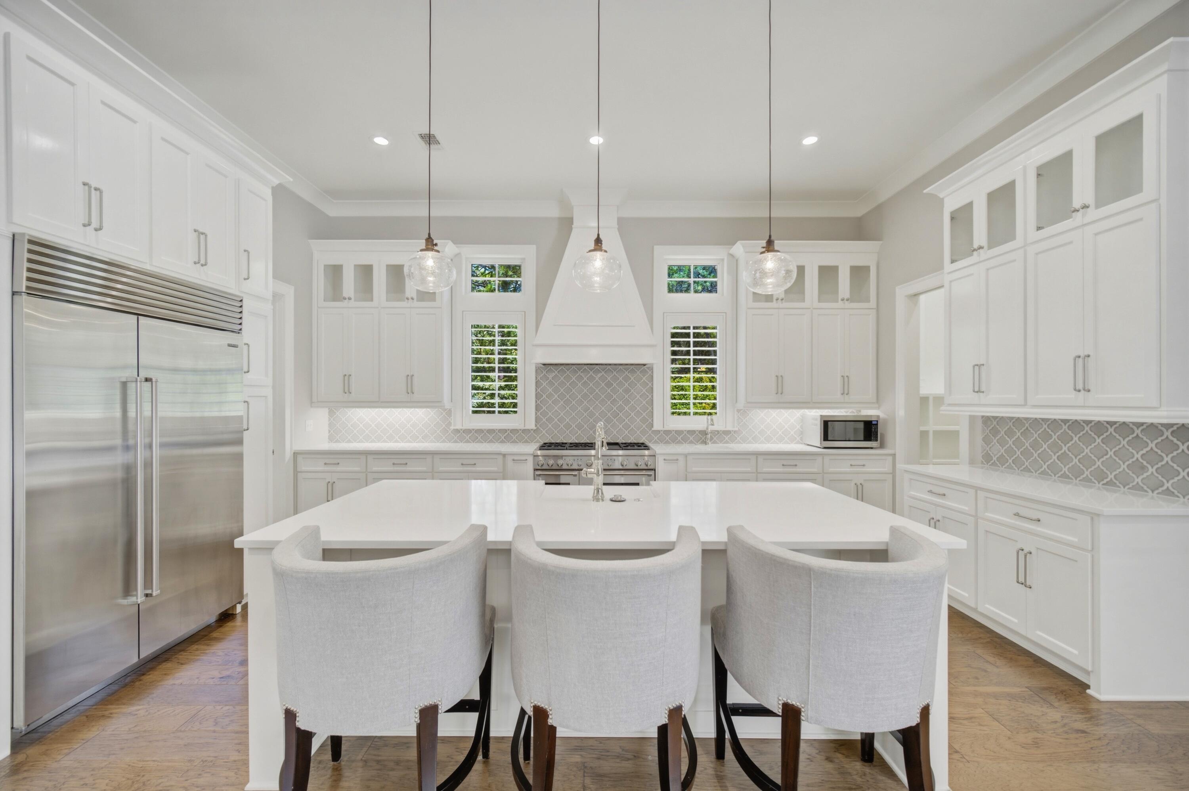
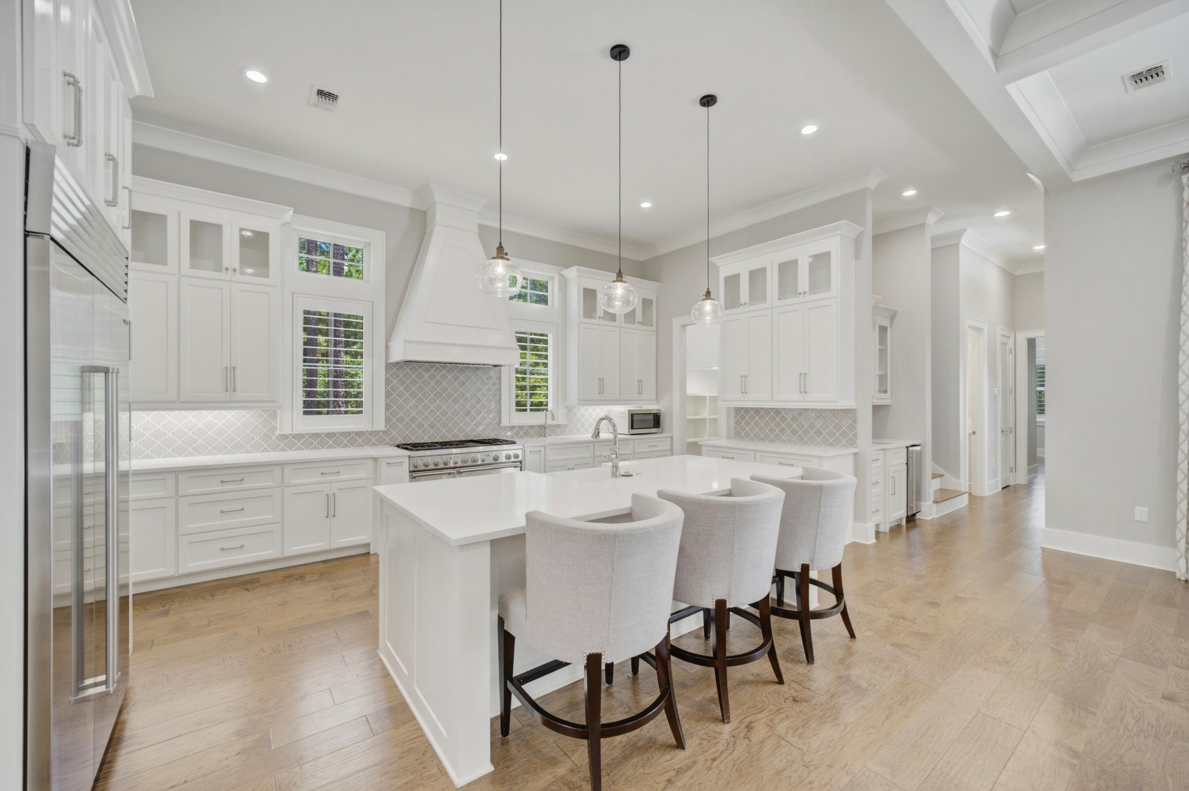
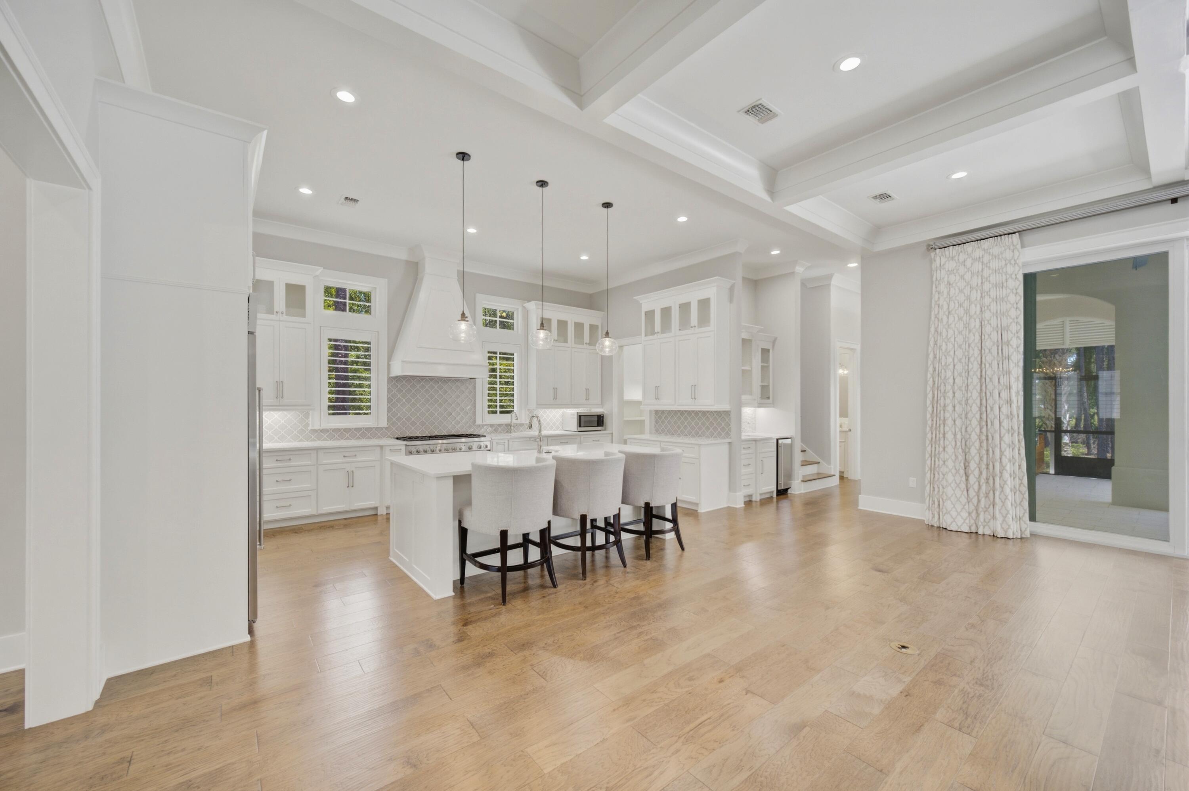
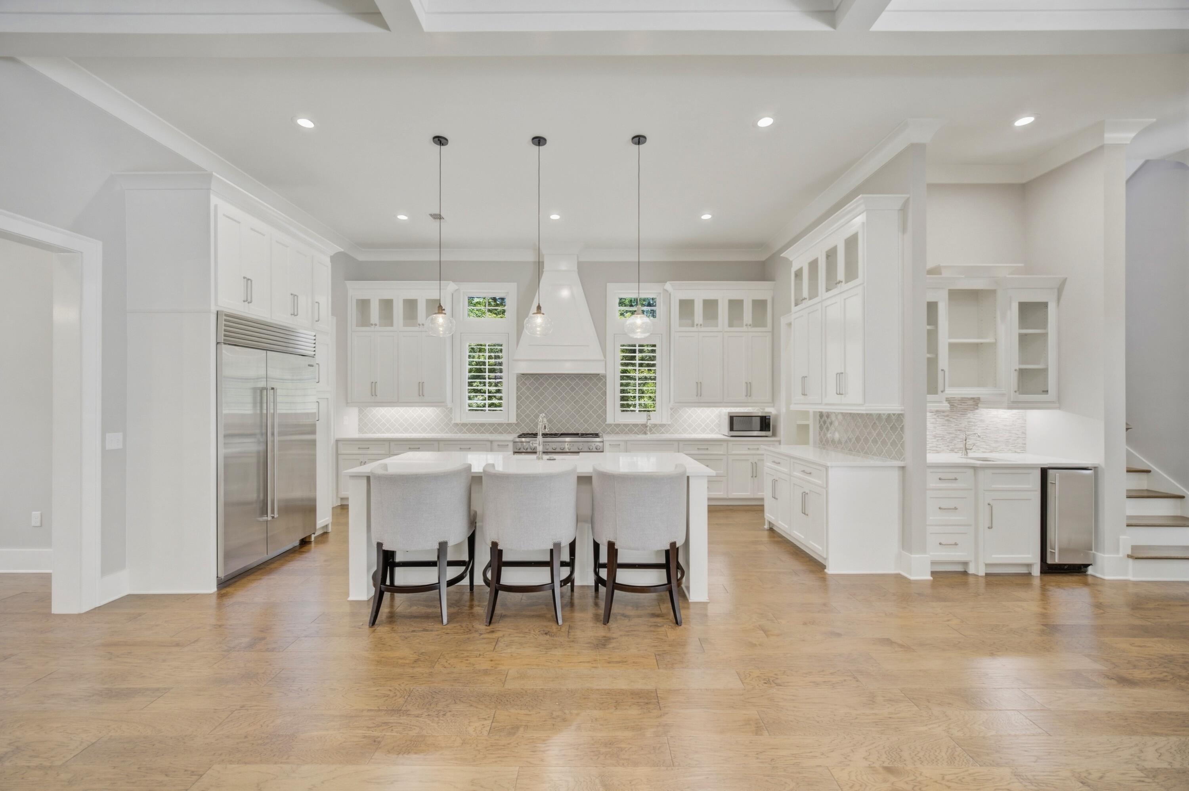
White kitchen with a large island, three chairs, stainless steel refrigerator, and patterned tile backsplash.
Kitchen island overlooking a living room with a fireplace and sliding doors to the pool patio.
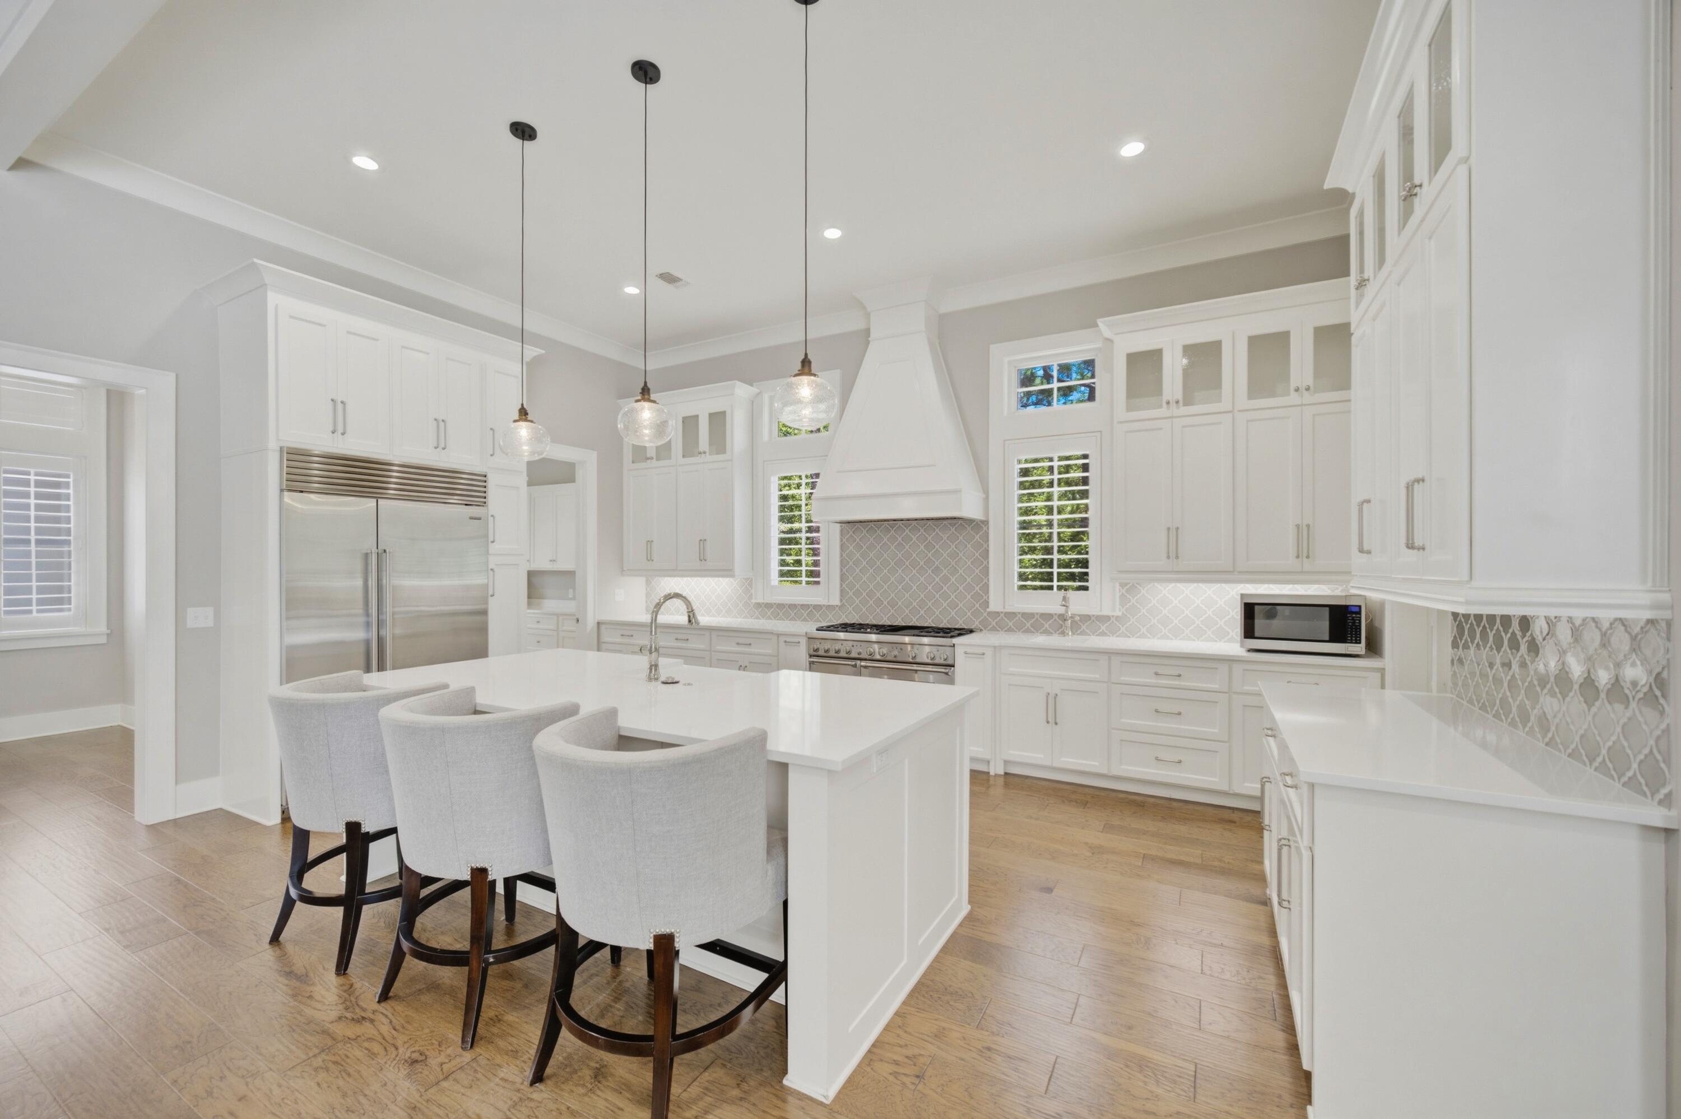
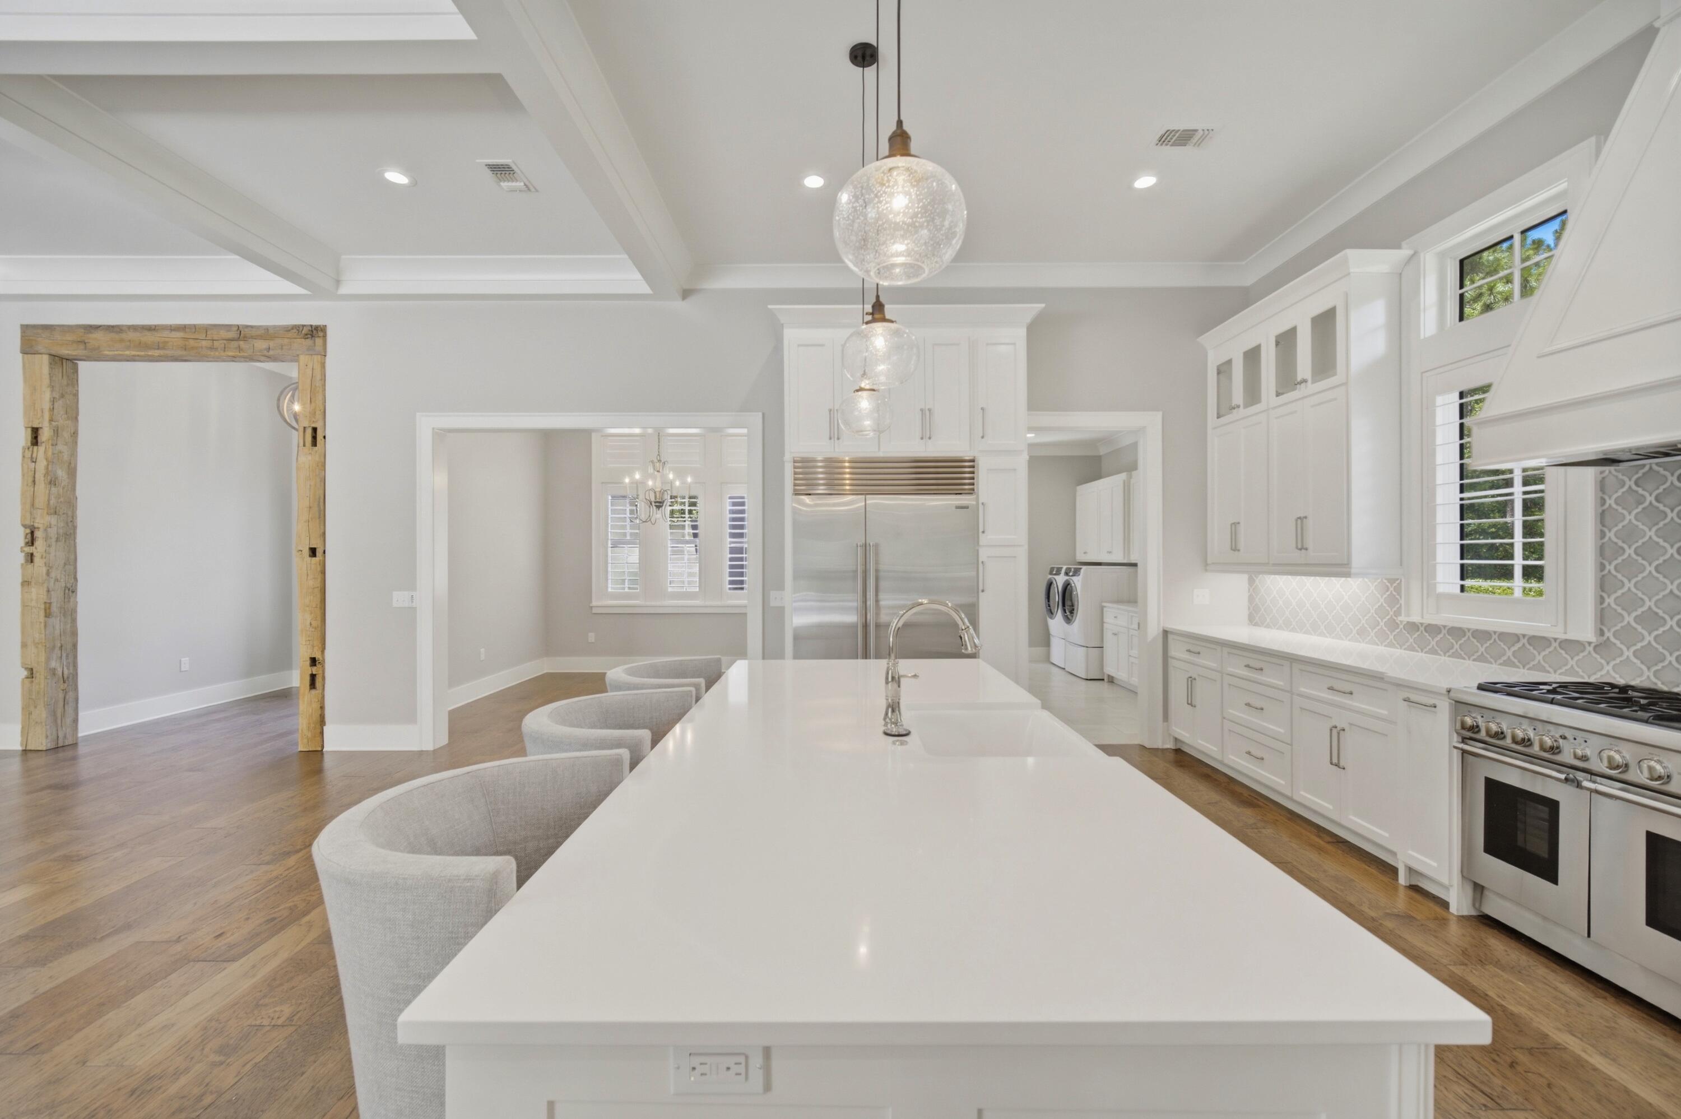
Bright white kitchen with a large island, four bar stools, patterned backsplash, and globe pendant lights.
Bright white kitchen with a large island, three stools, stainless appliances, and patterned tile backsplash.
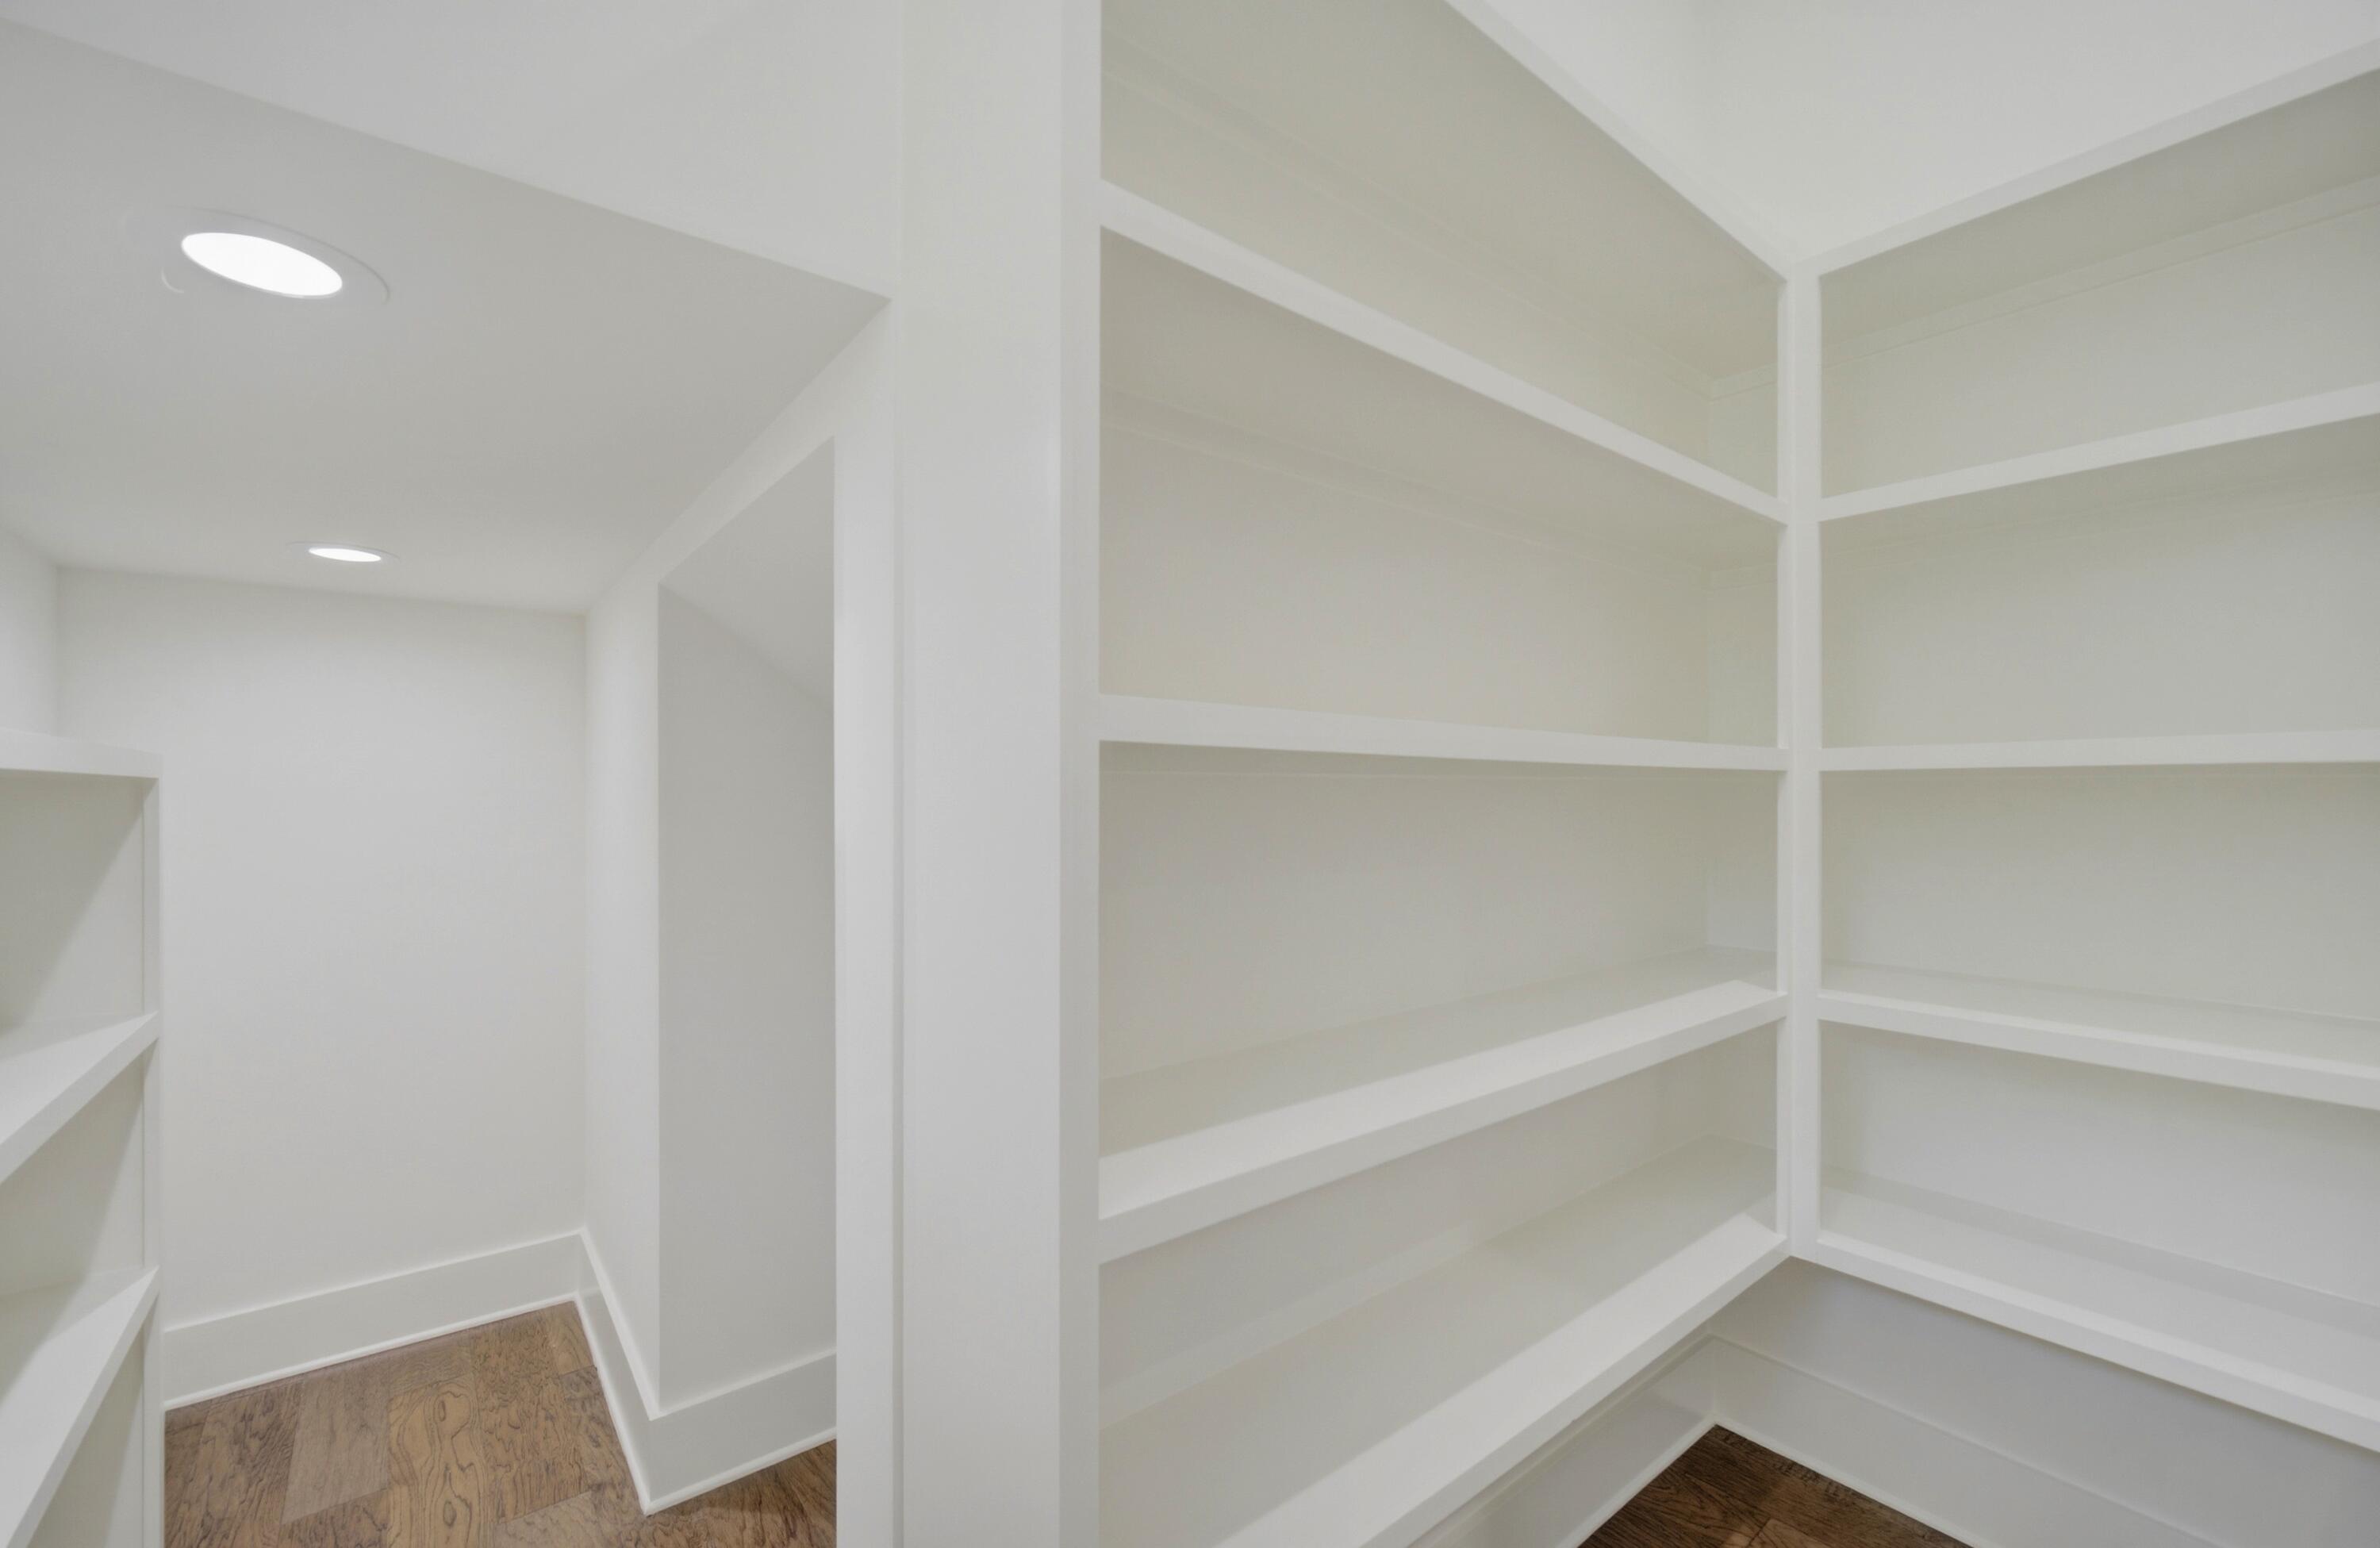
Walk-in pantry with white built-in shelves and wood flooring.
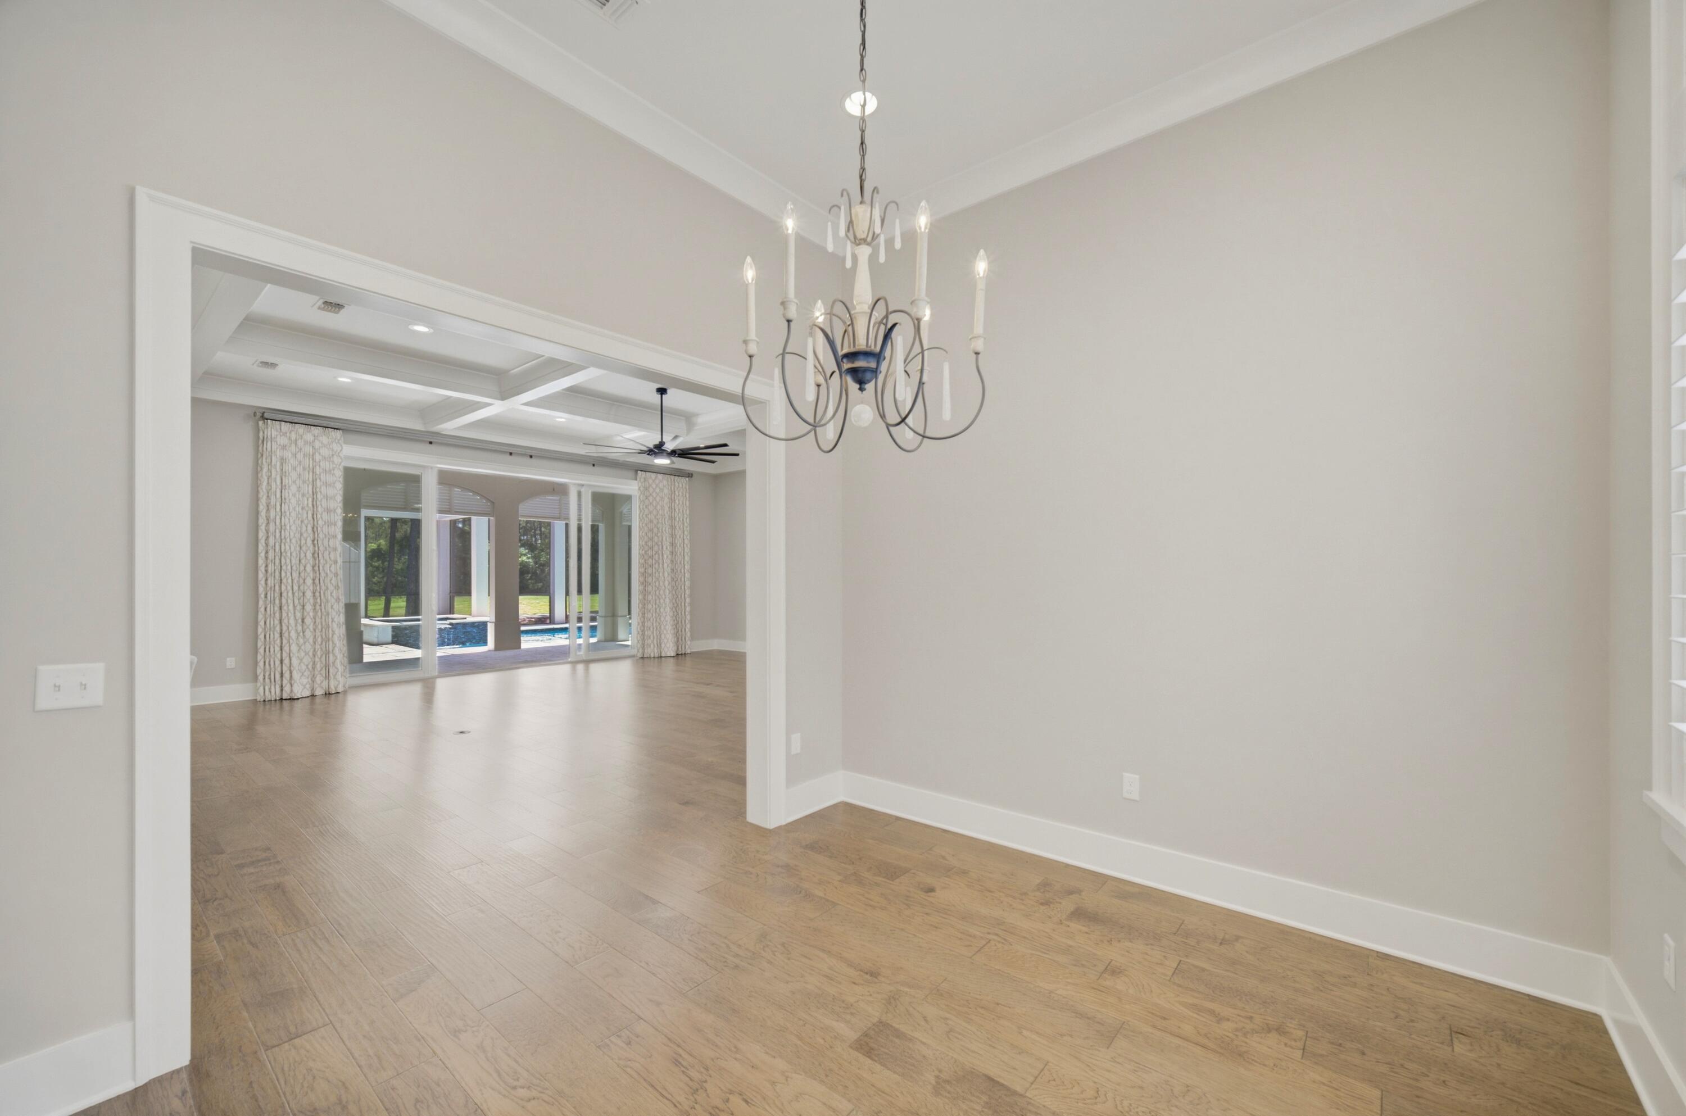
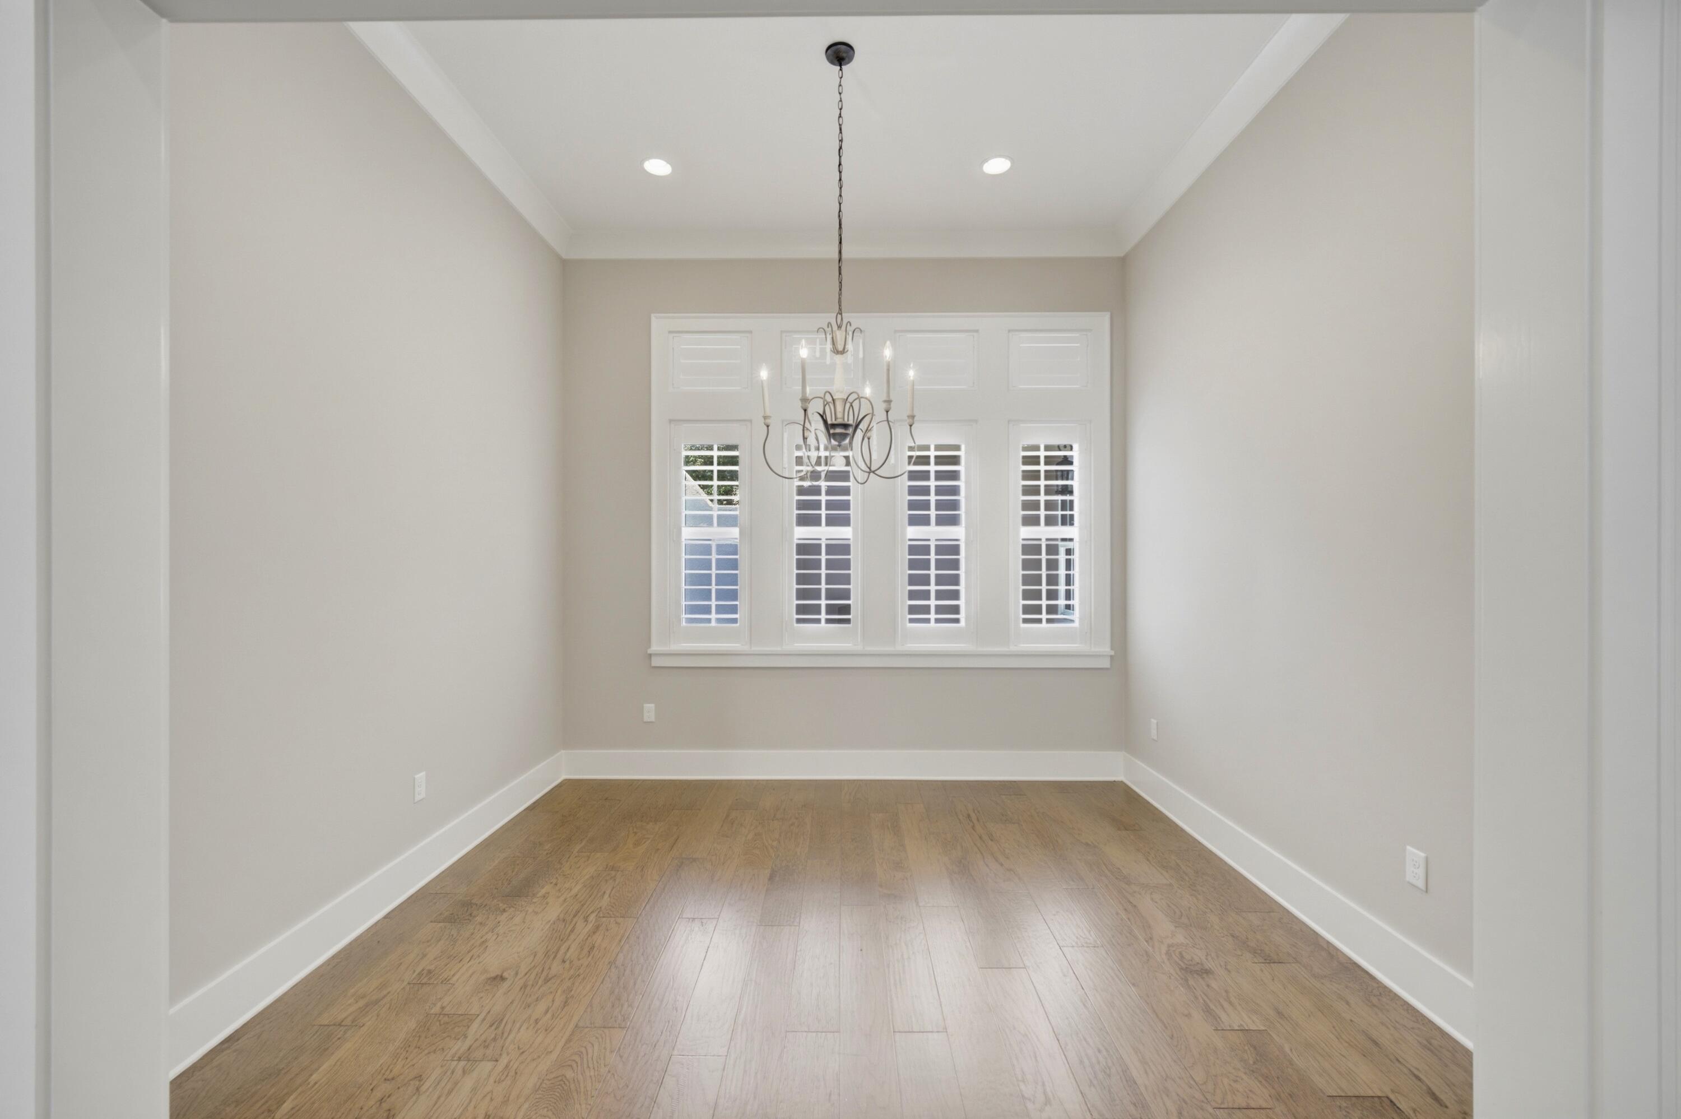
Vacant dining room with wood-look tile floors and chandelier, opening to a living area with pool views.
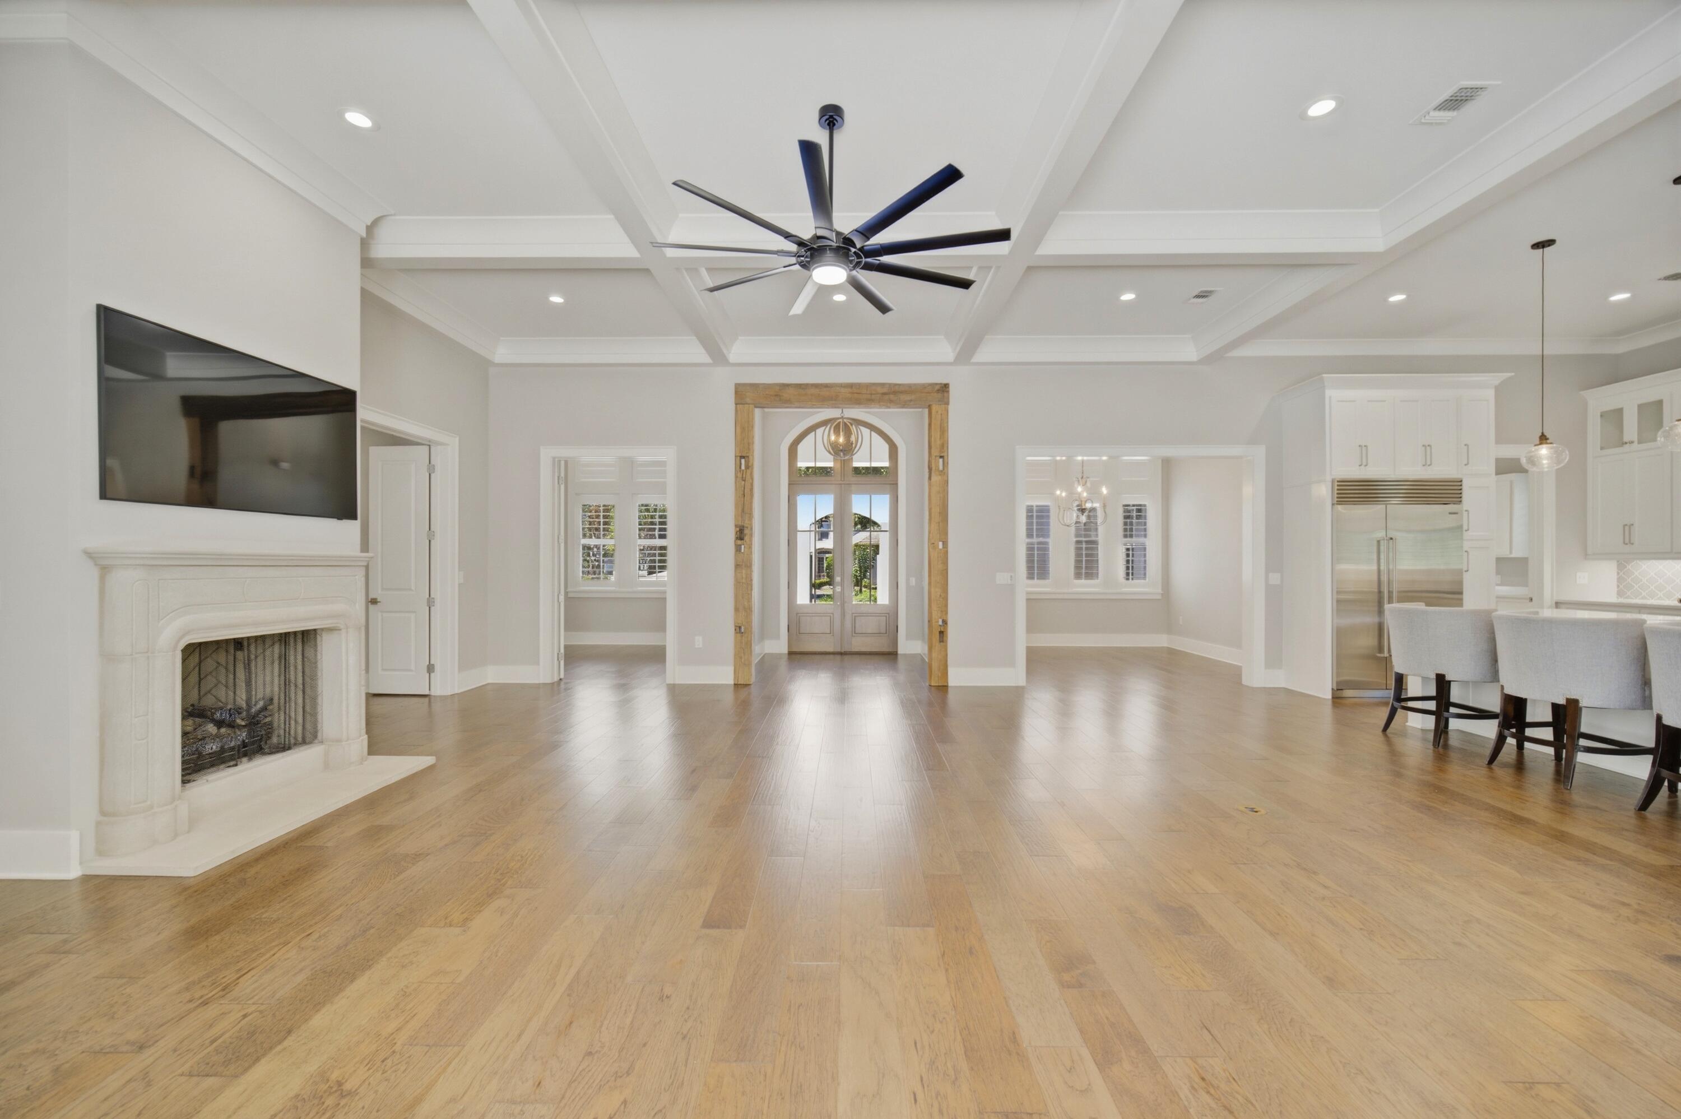
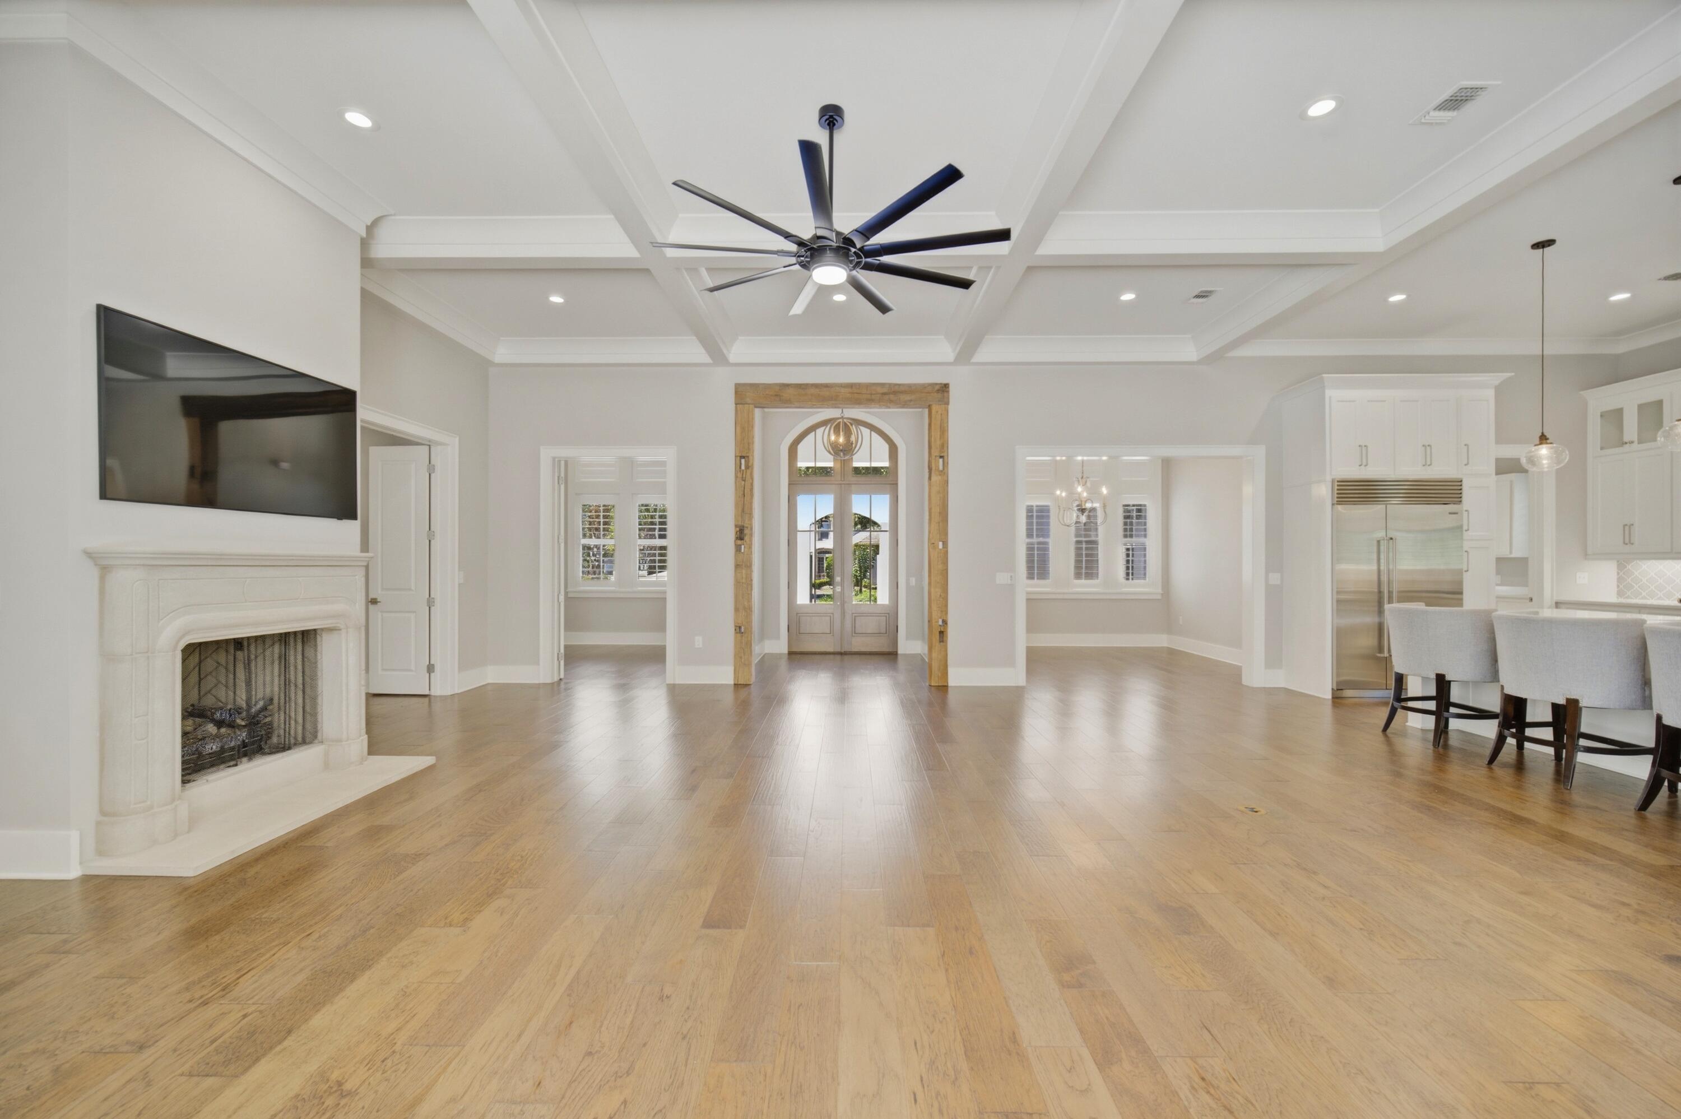
Open living room with a white fireplace, arched entryway, coffered ceiling, and adjoining kitchen.
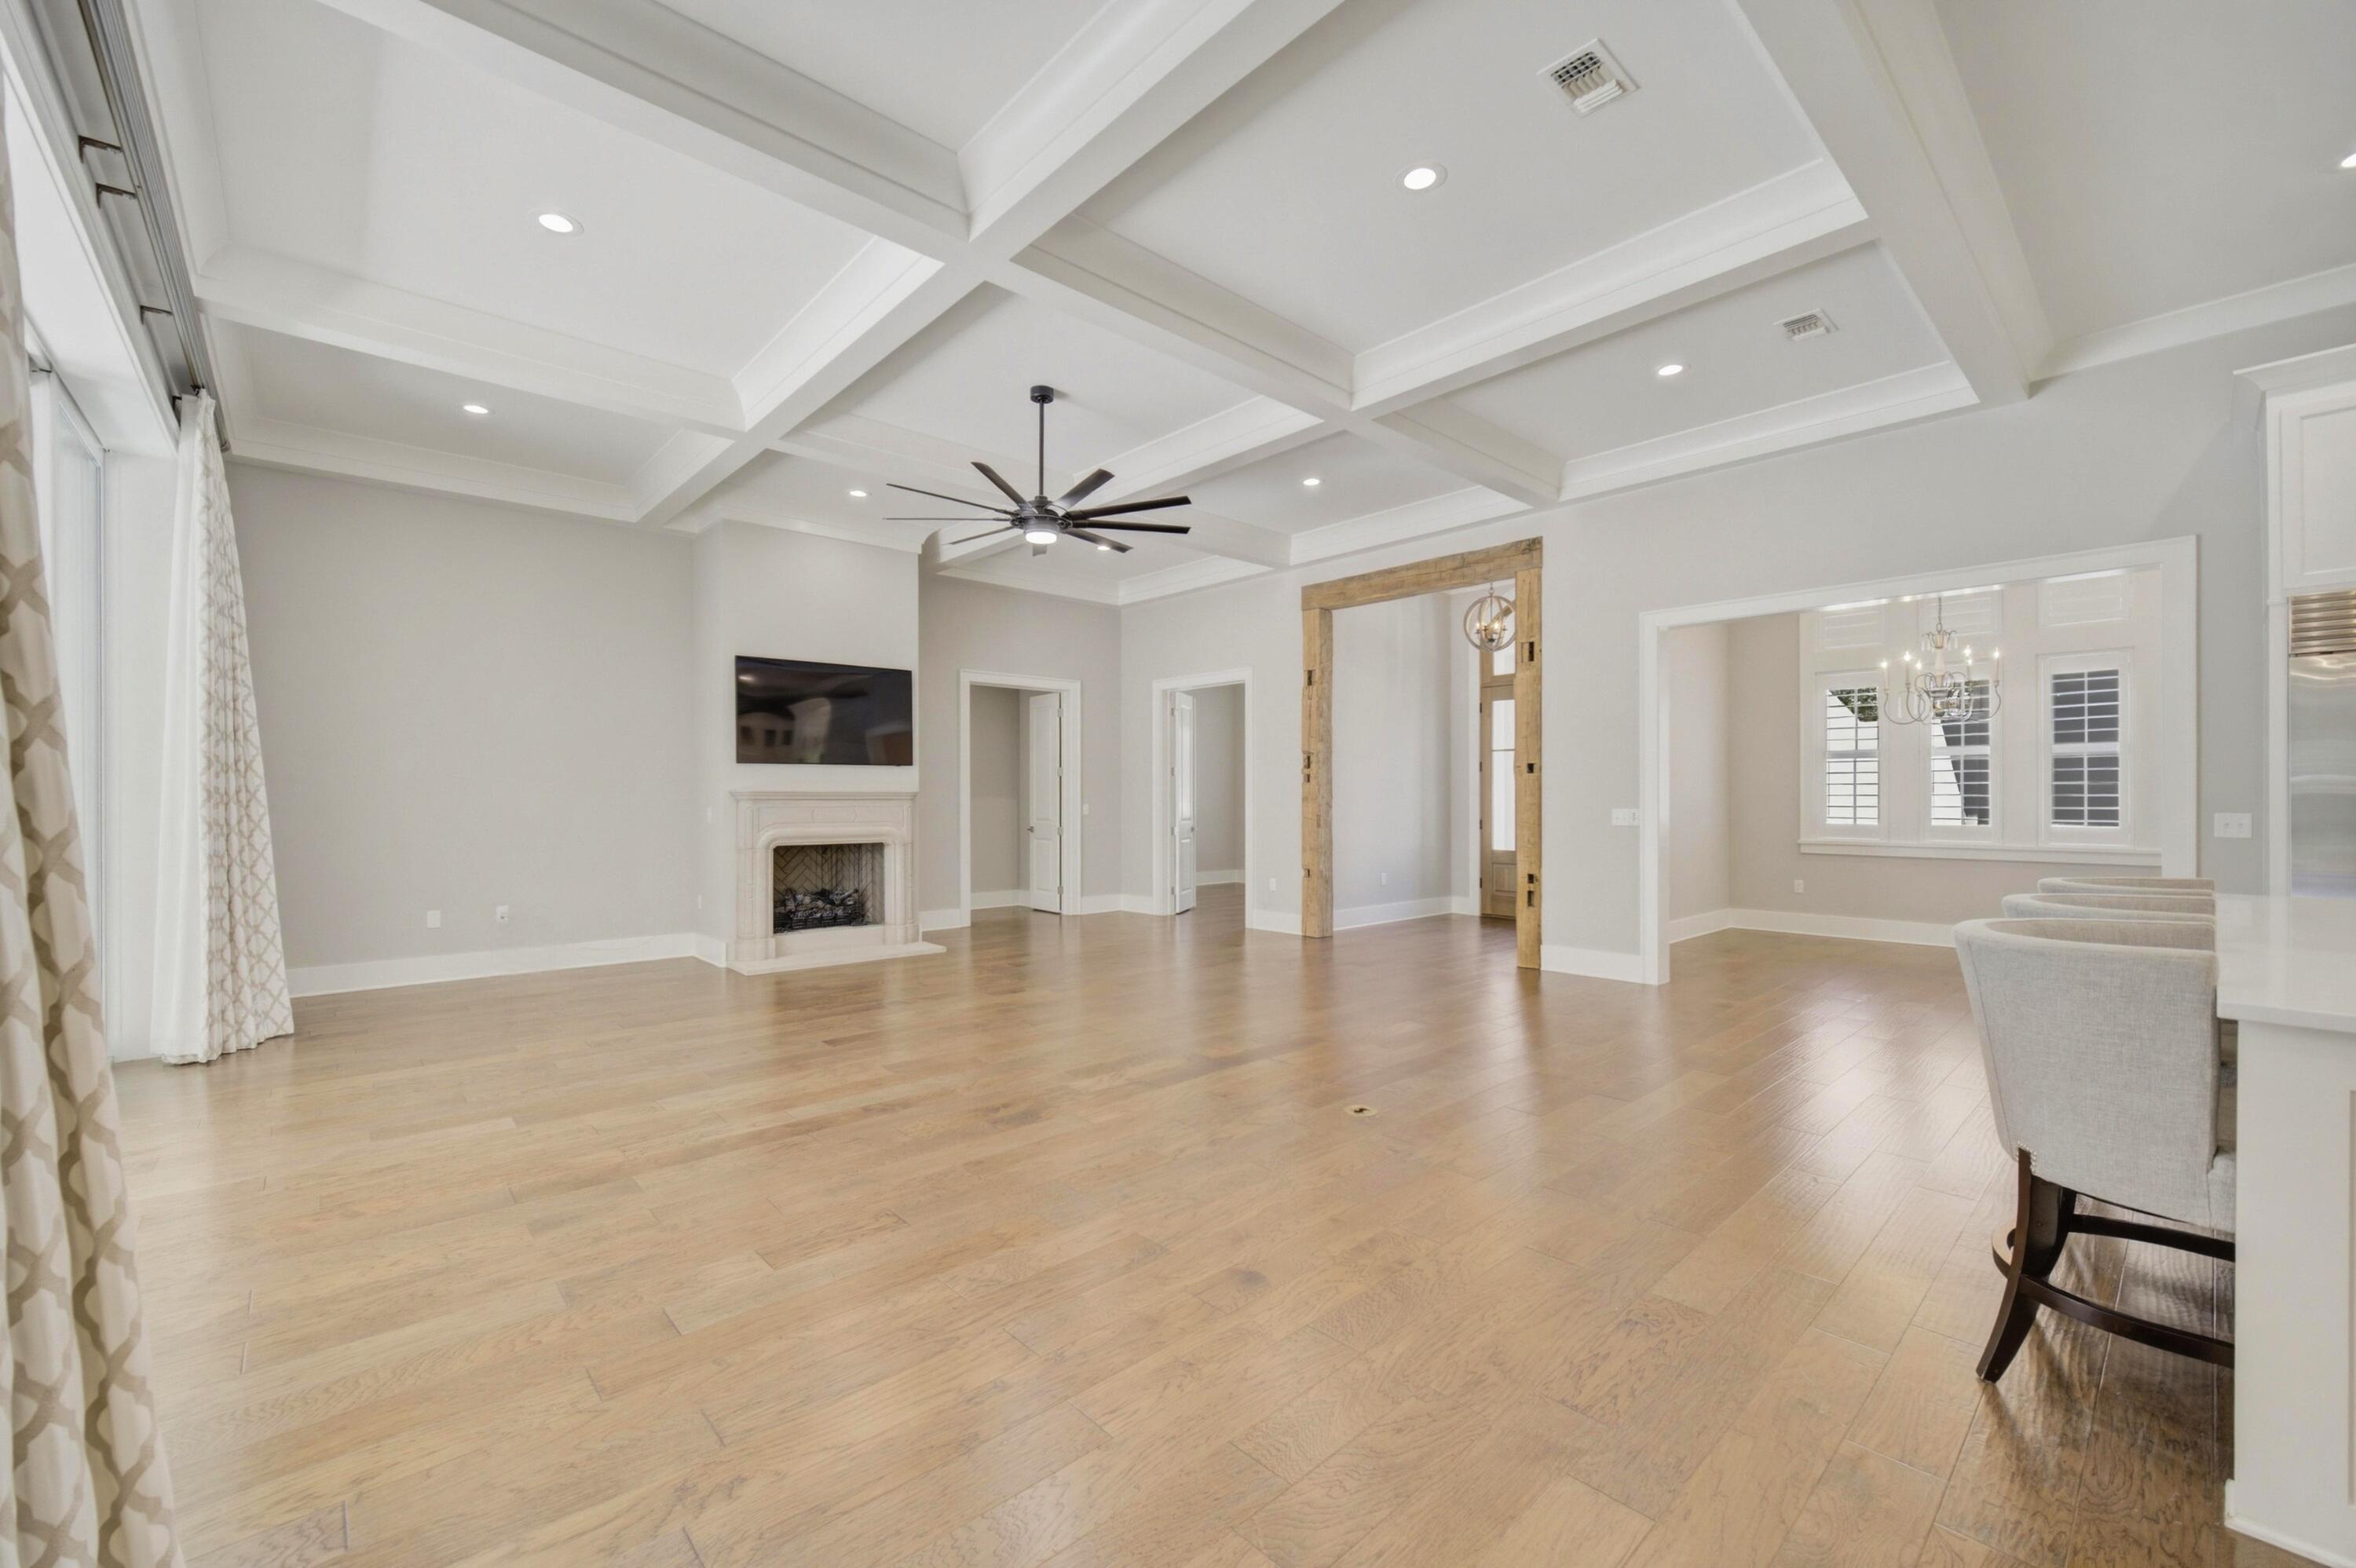
Open living room with coffered ceiling, light wood floors, and a fireplace beneath a wall-mounted TV.
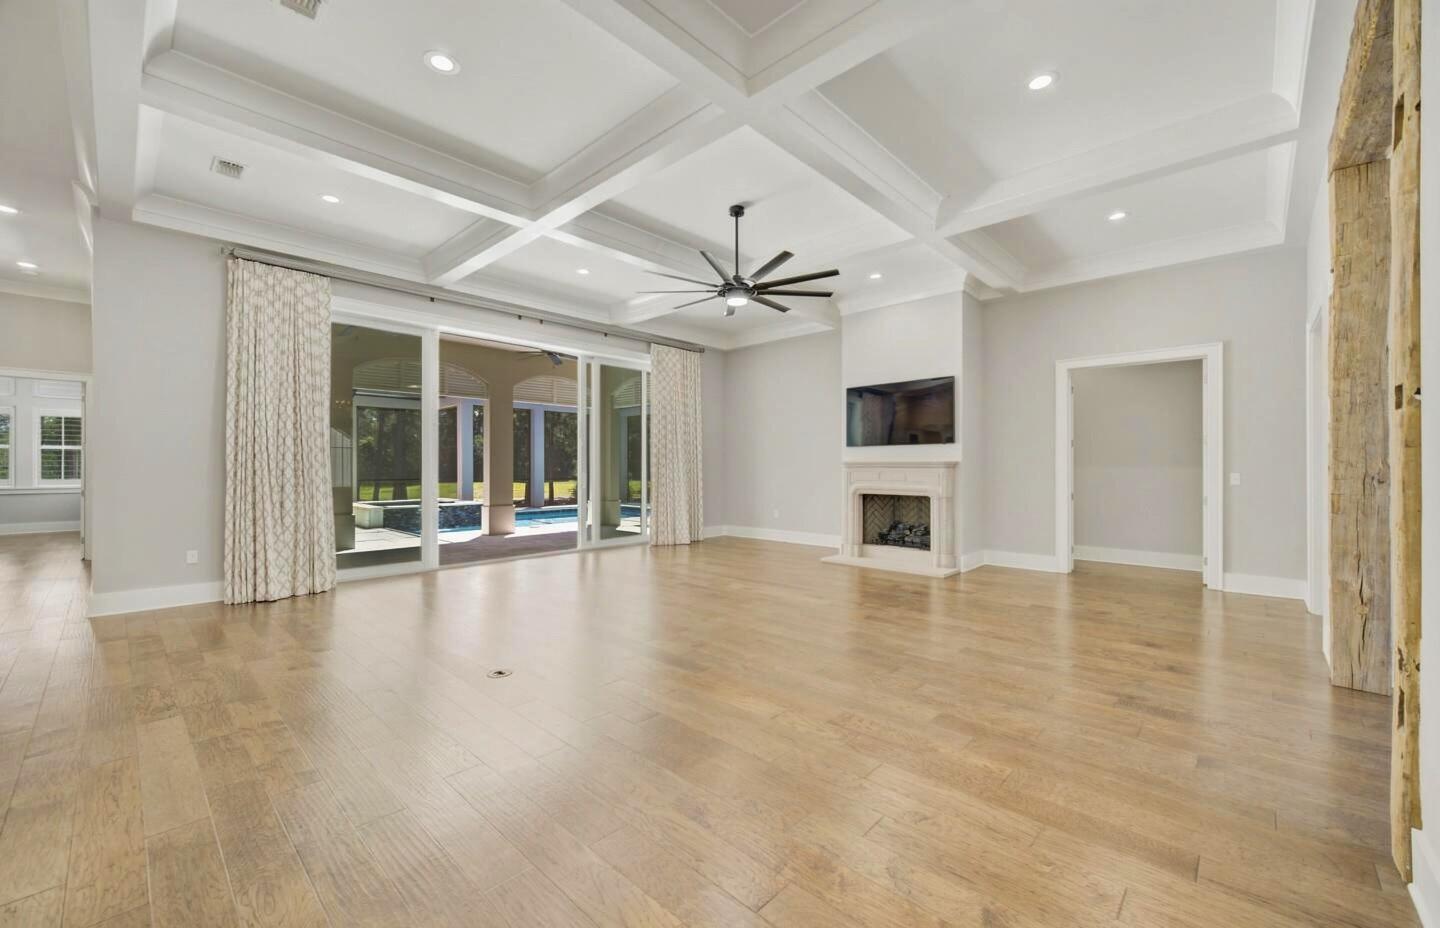
Empty living room with a coffered ceiling, fireplace, and sliding doors overlooking a pool.
Bright white kitchen with a large island, three bar stools, patterned backsplash, and light wood floors.
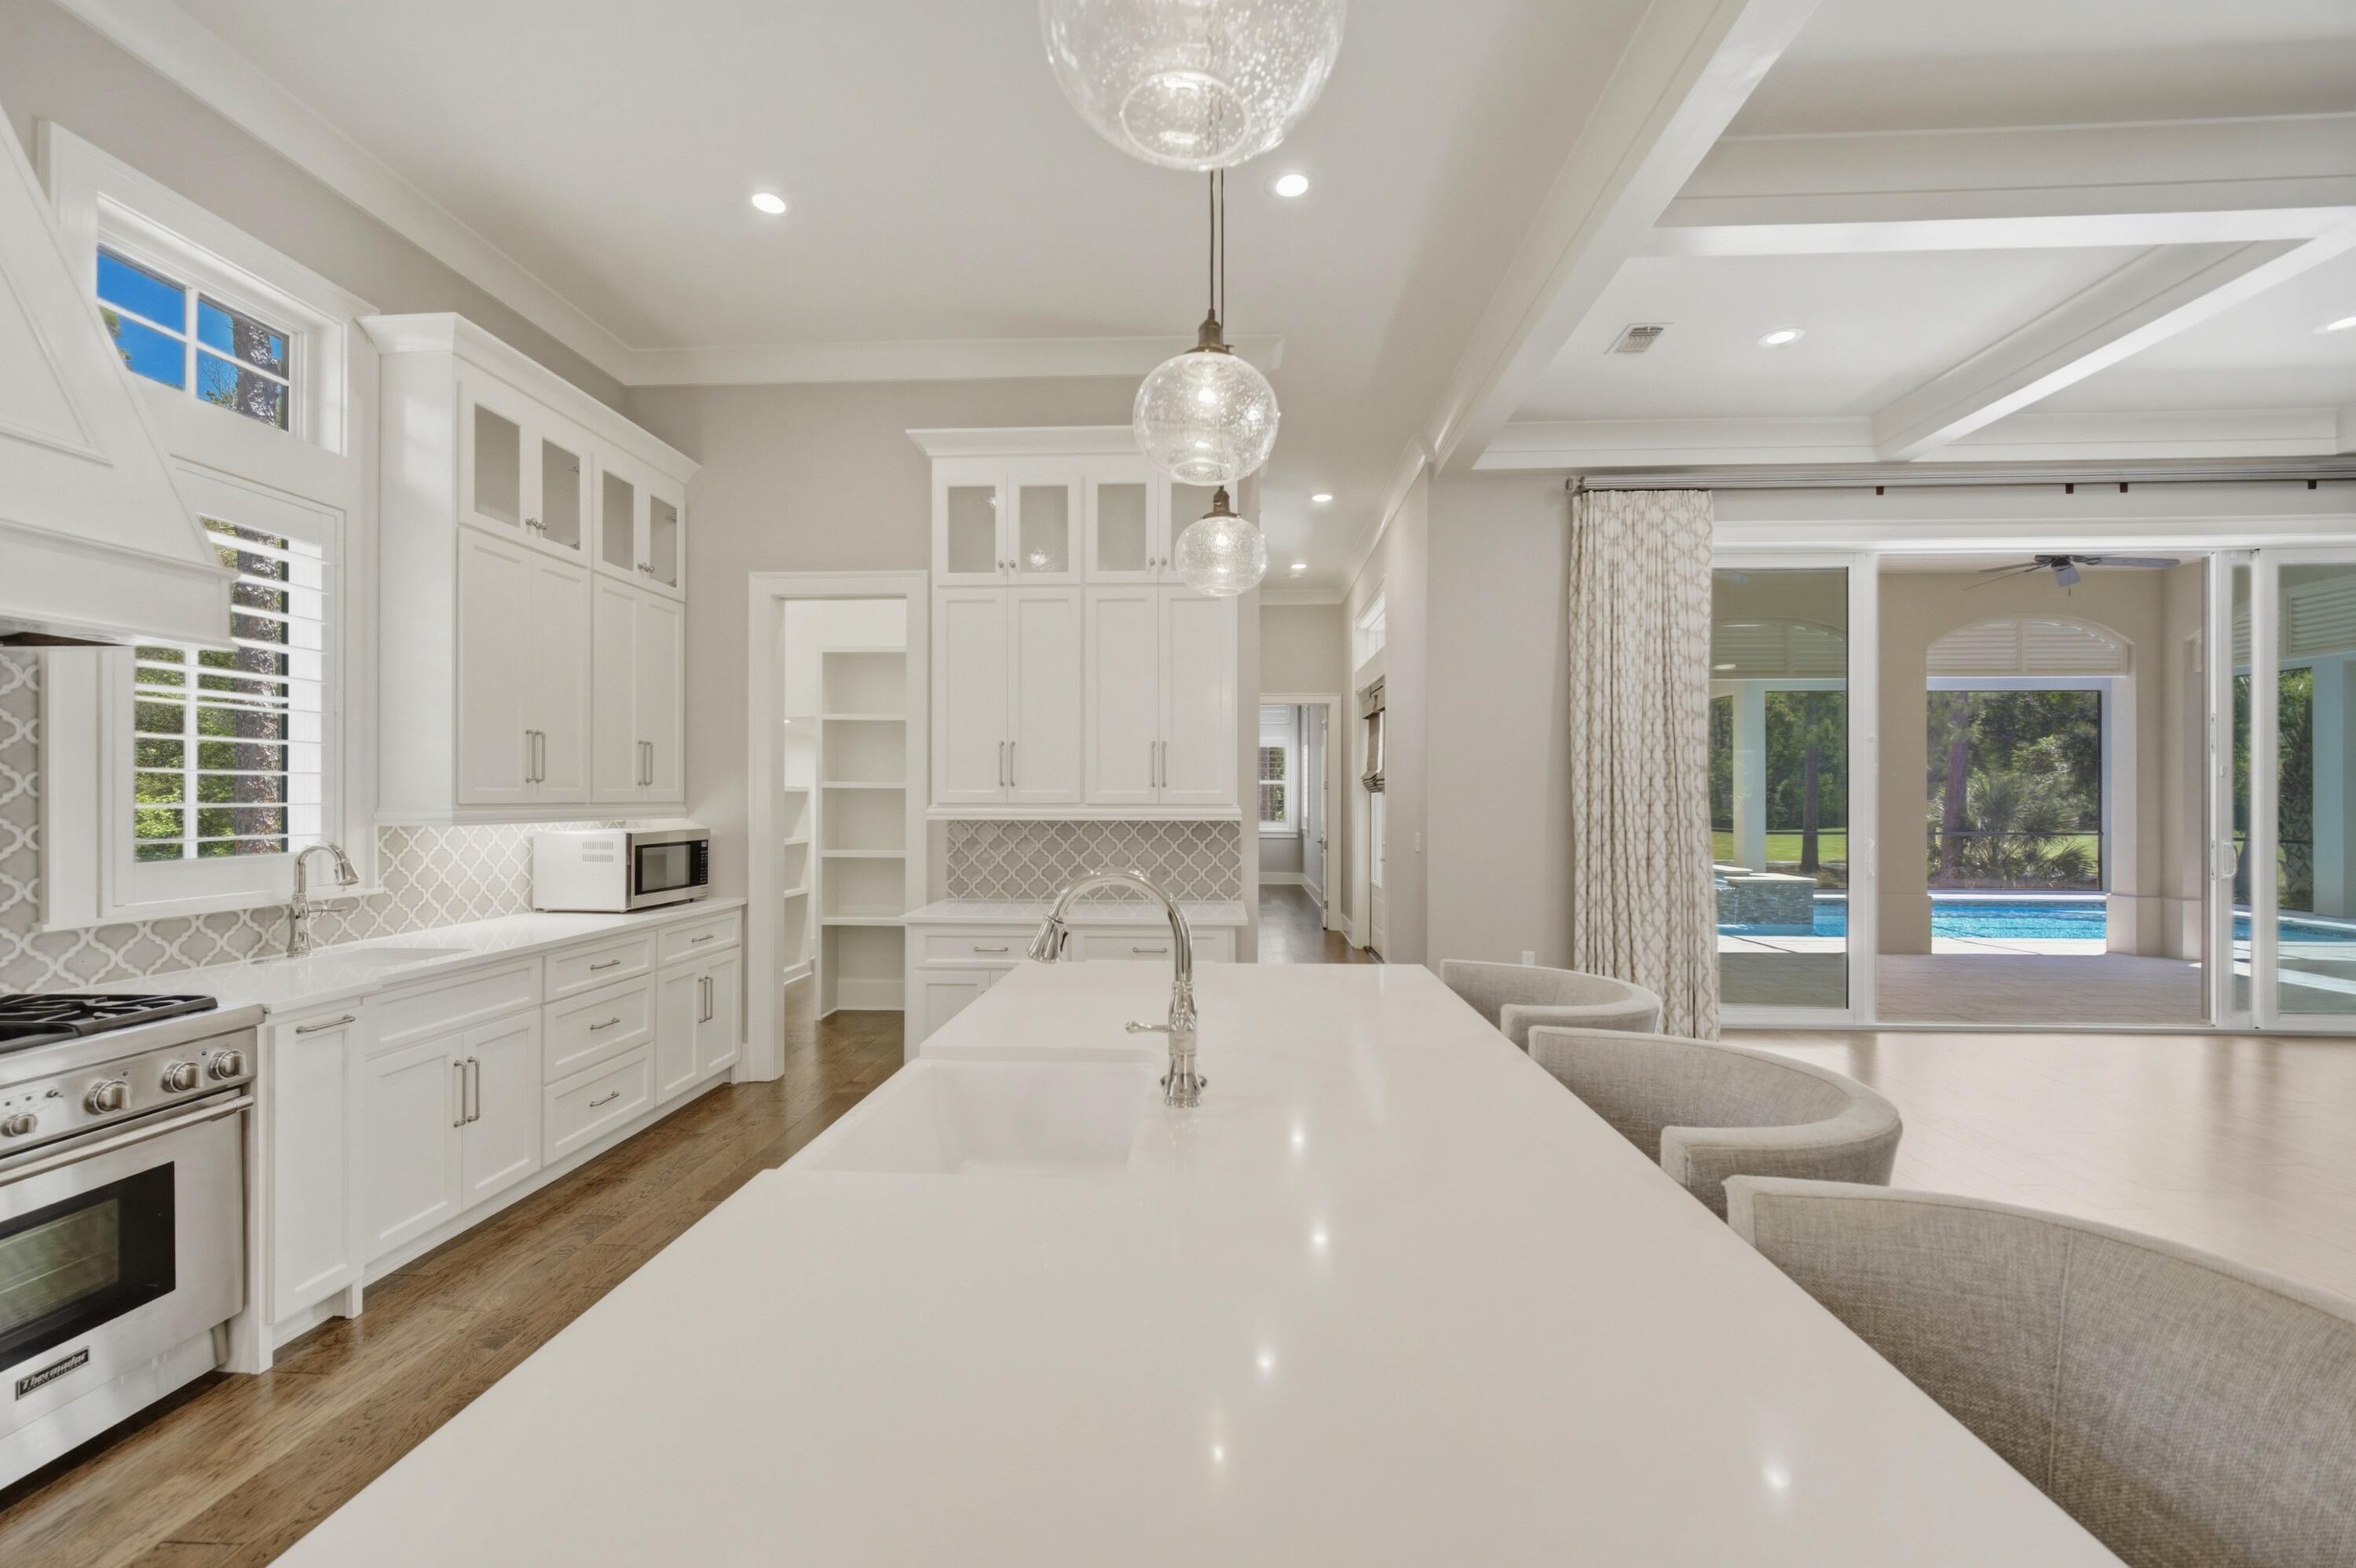
Bright white kitchen with a long island, glass pendant lights, stainless steel appliances, and patterned backsplash.
Bright white kitchen with a large island, patterned tile backsplash, and sliding doors overlooking a pool.
Open kitchen with white cabinetry, a three-stool island, coffered ceiling, and sliding glass doors.
Vacant dining room with wood flooring, a chandelier, and tall shuttered windows.
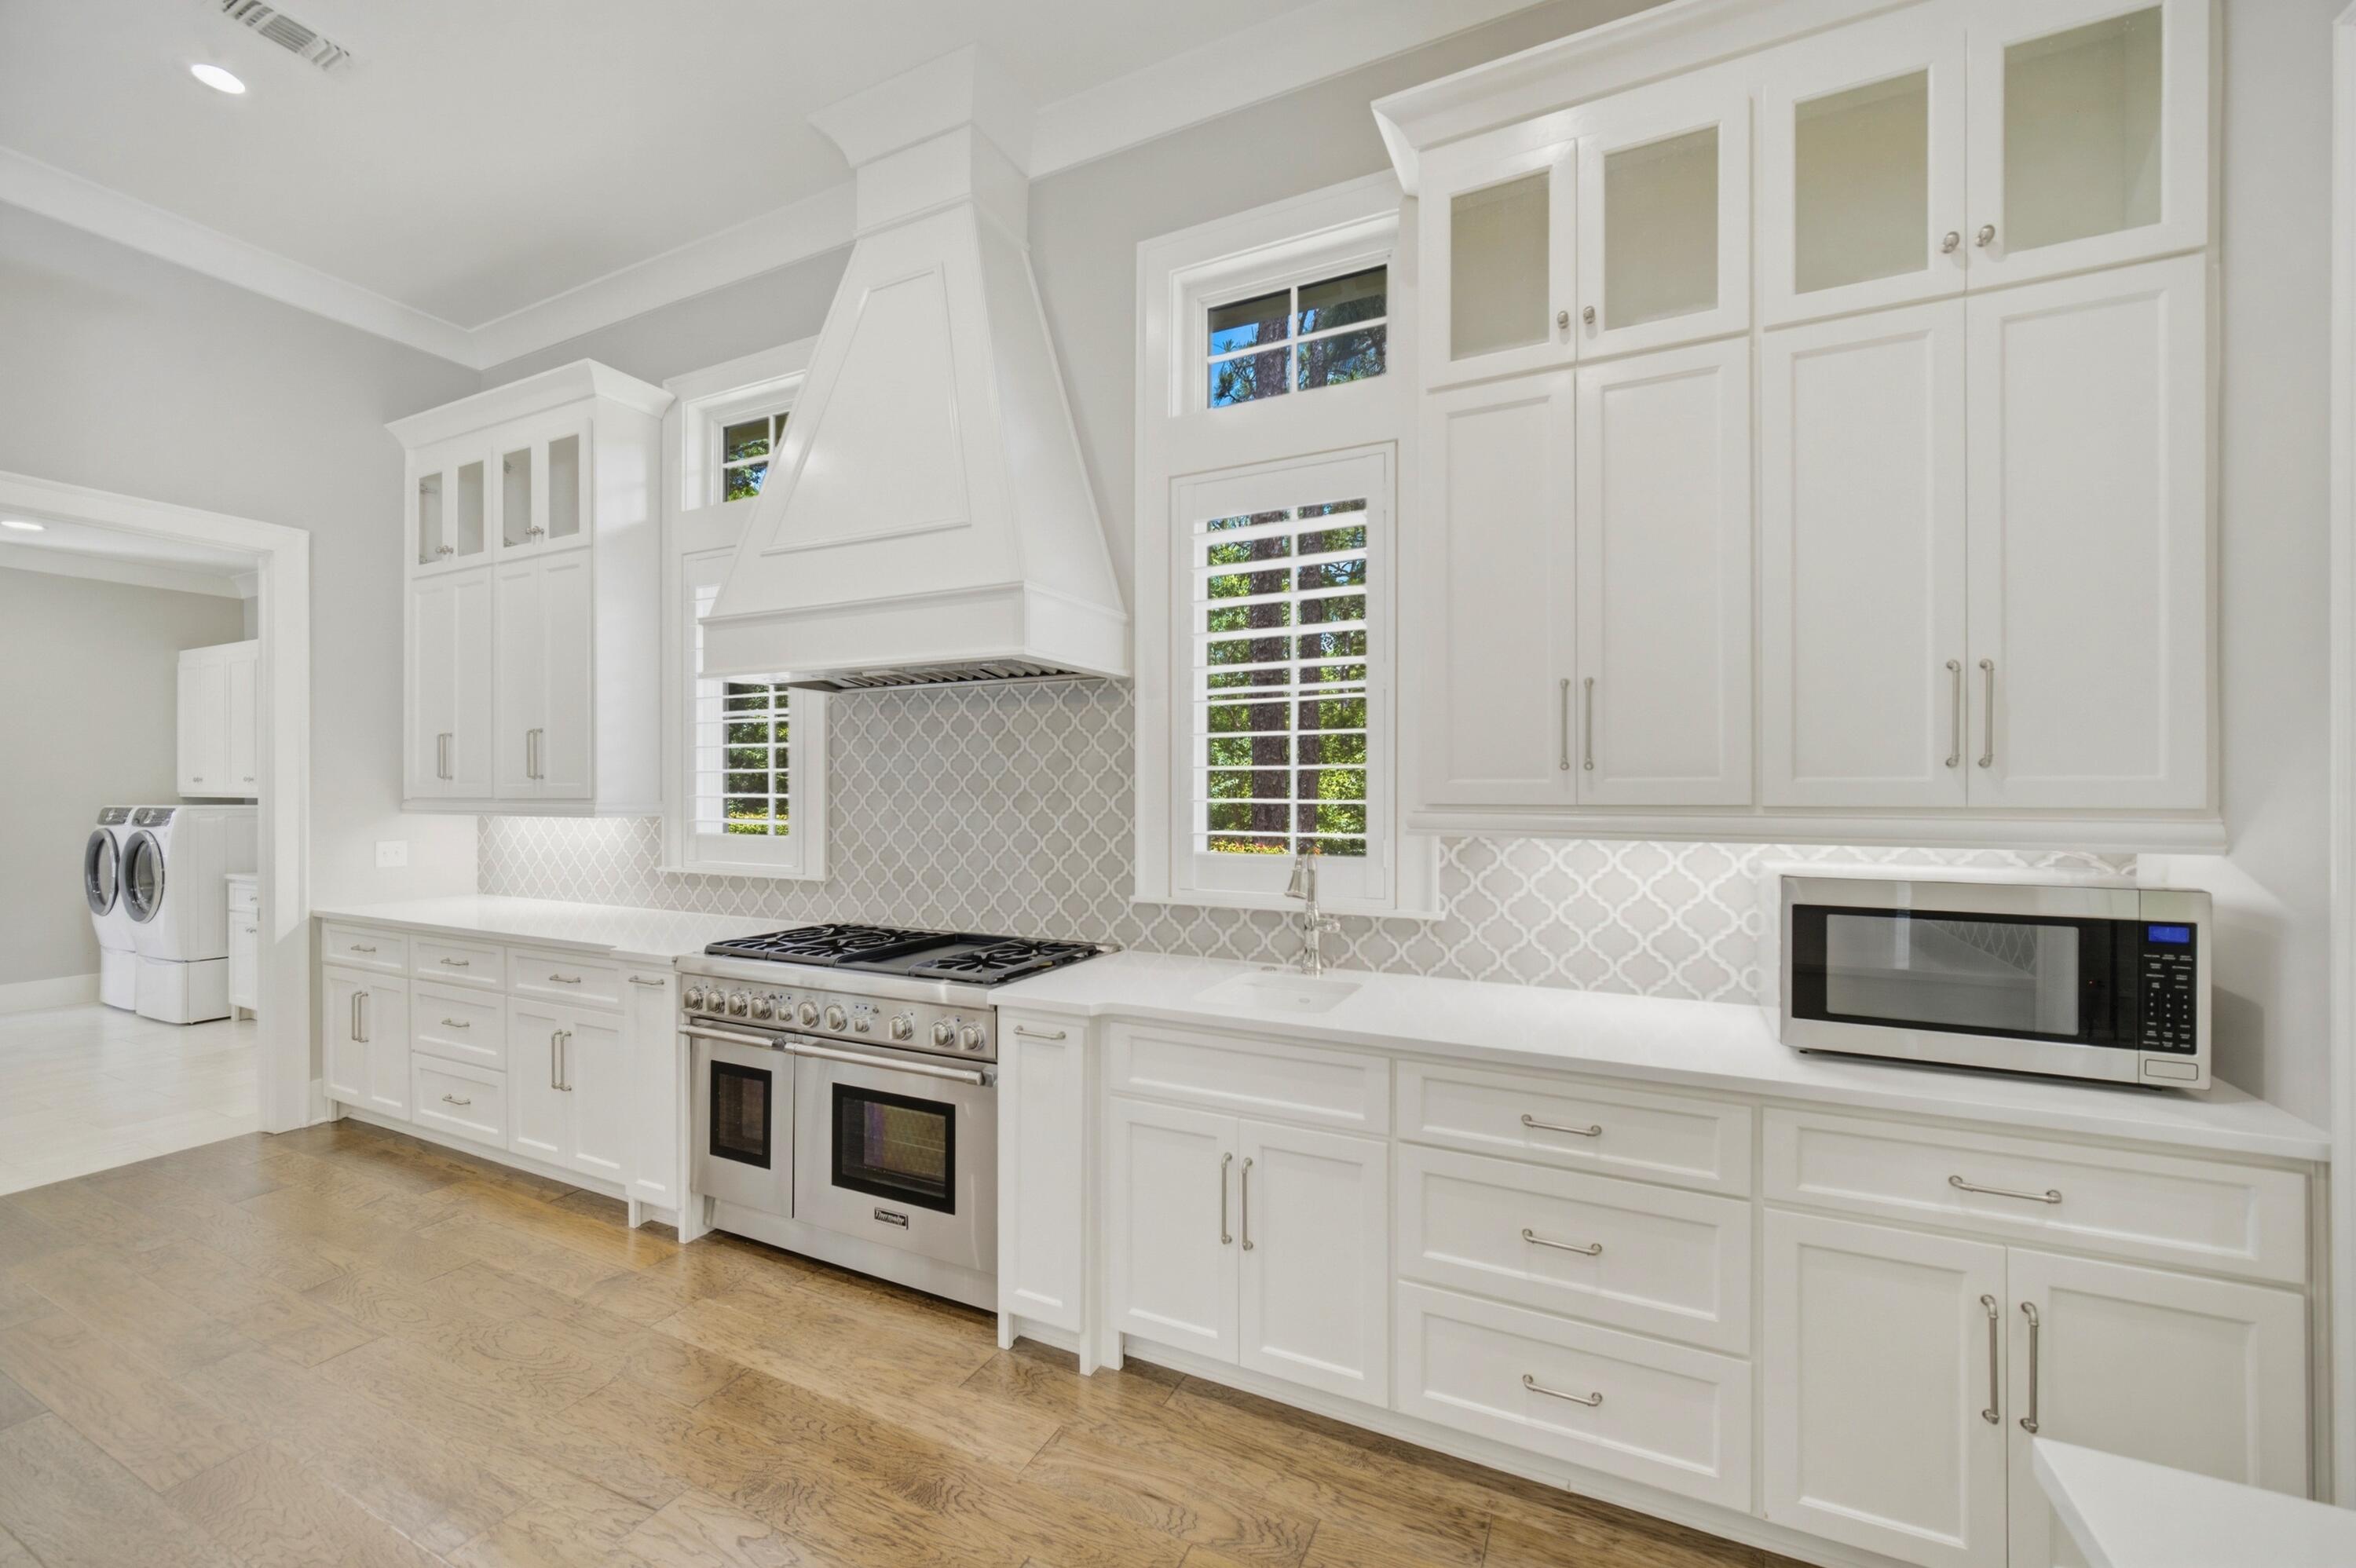
Bright white kitchen with a large island, stainless steel appliances, and a distinctive white range hood.
Bright white kitchen with a large island, three upholstered chairs, stainless steel appliances, and light wood floors.
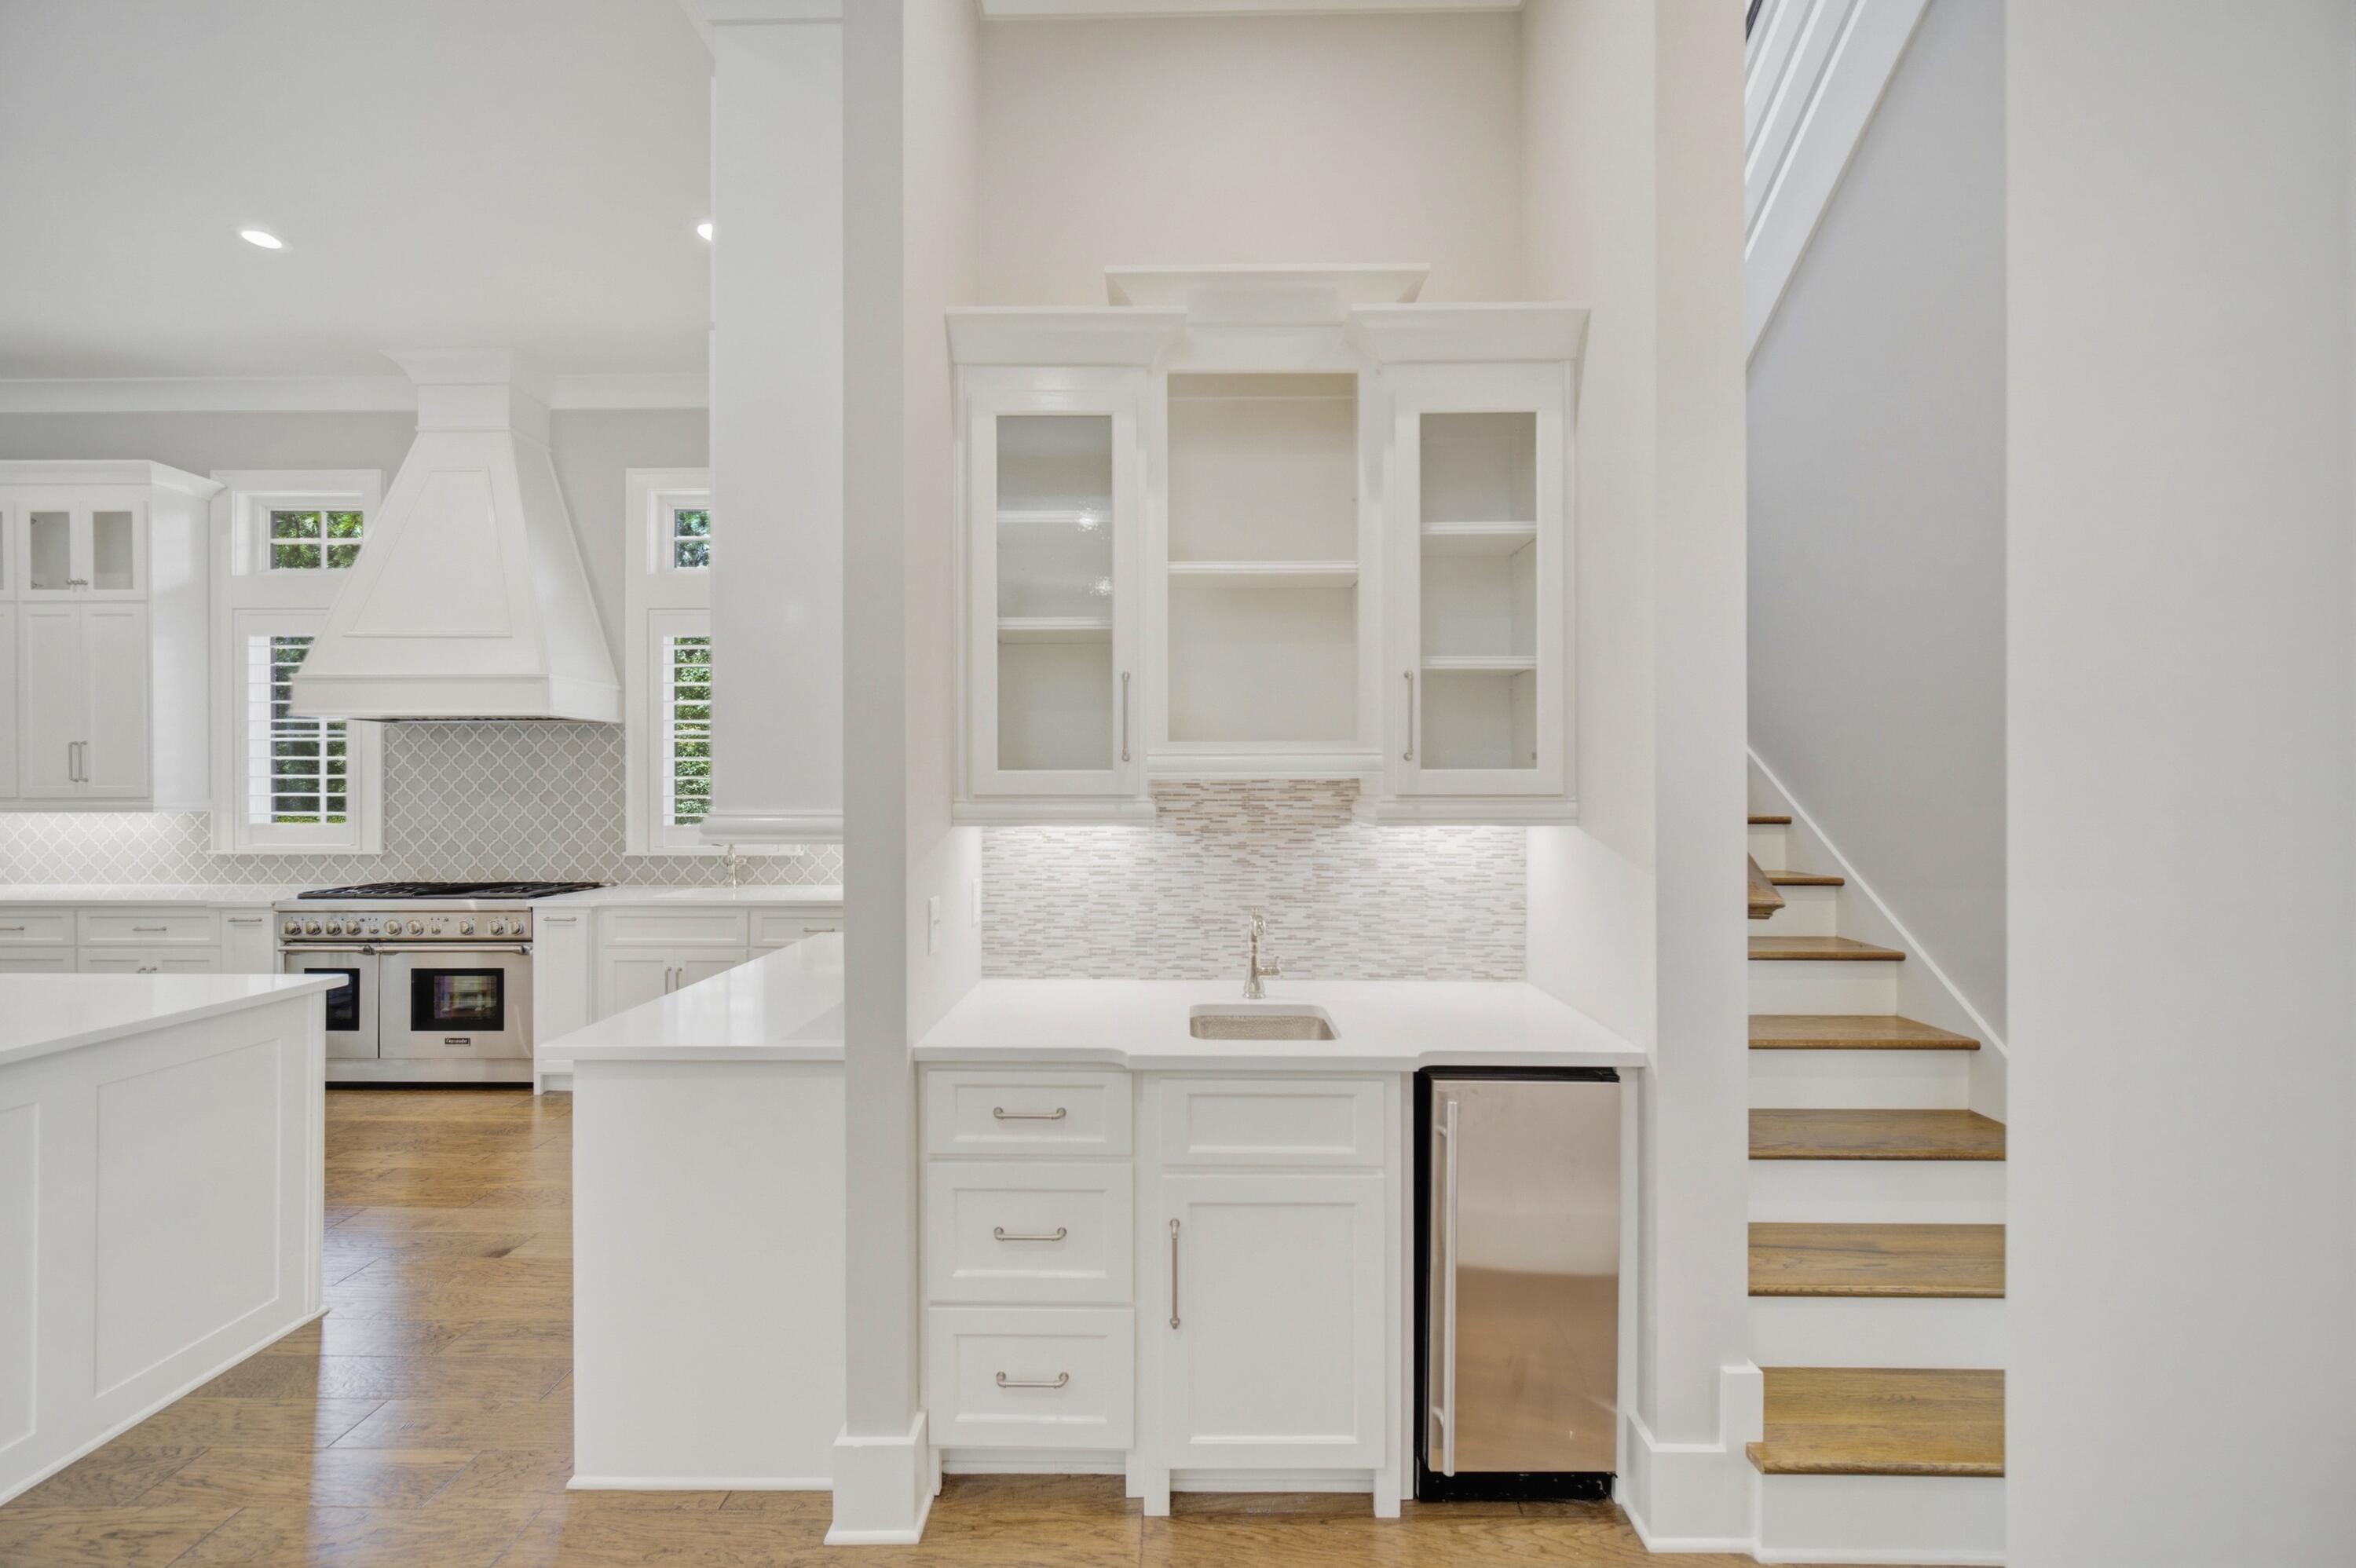
Bright white kitchen with a large range, island, built-in beverage refrigerator, and staircase with wood treads.
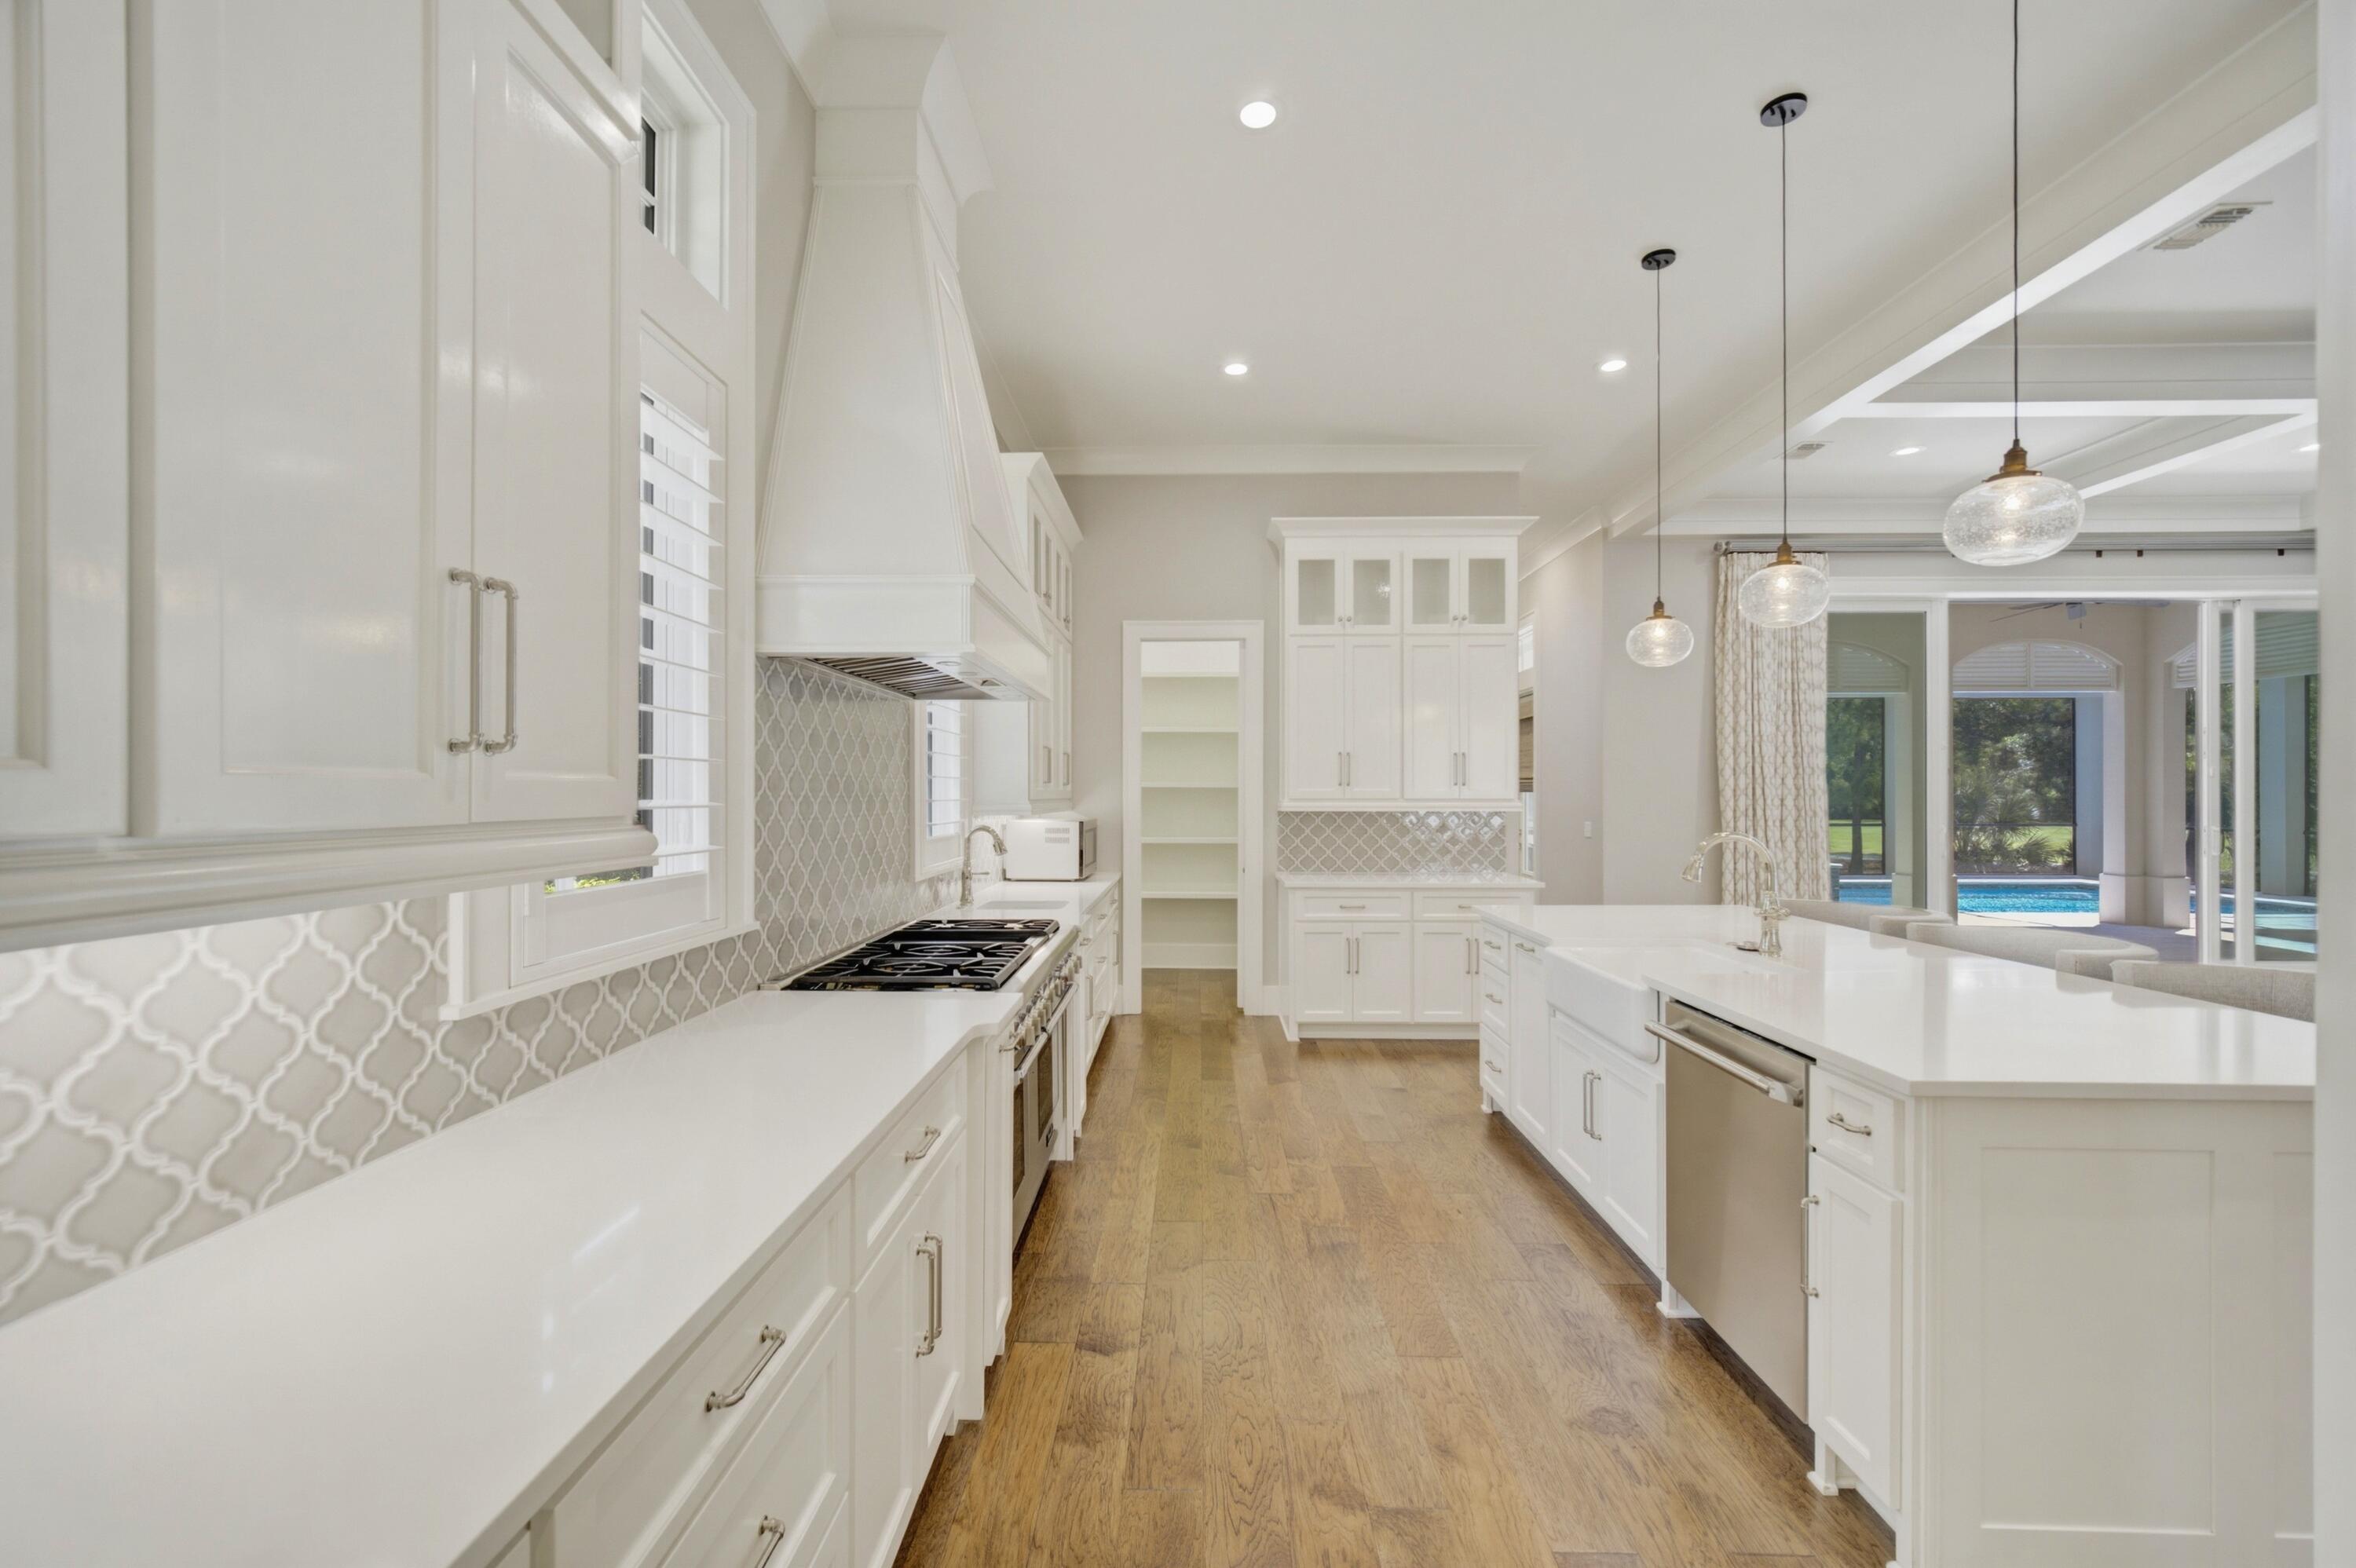
Bright white kitchen with a large range, patterned backsplash, plantation shutters, and extensive cabinetry.
Bright white kitchen with a long island and views through sliding doors to the pool.
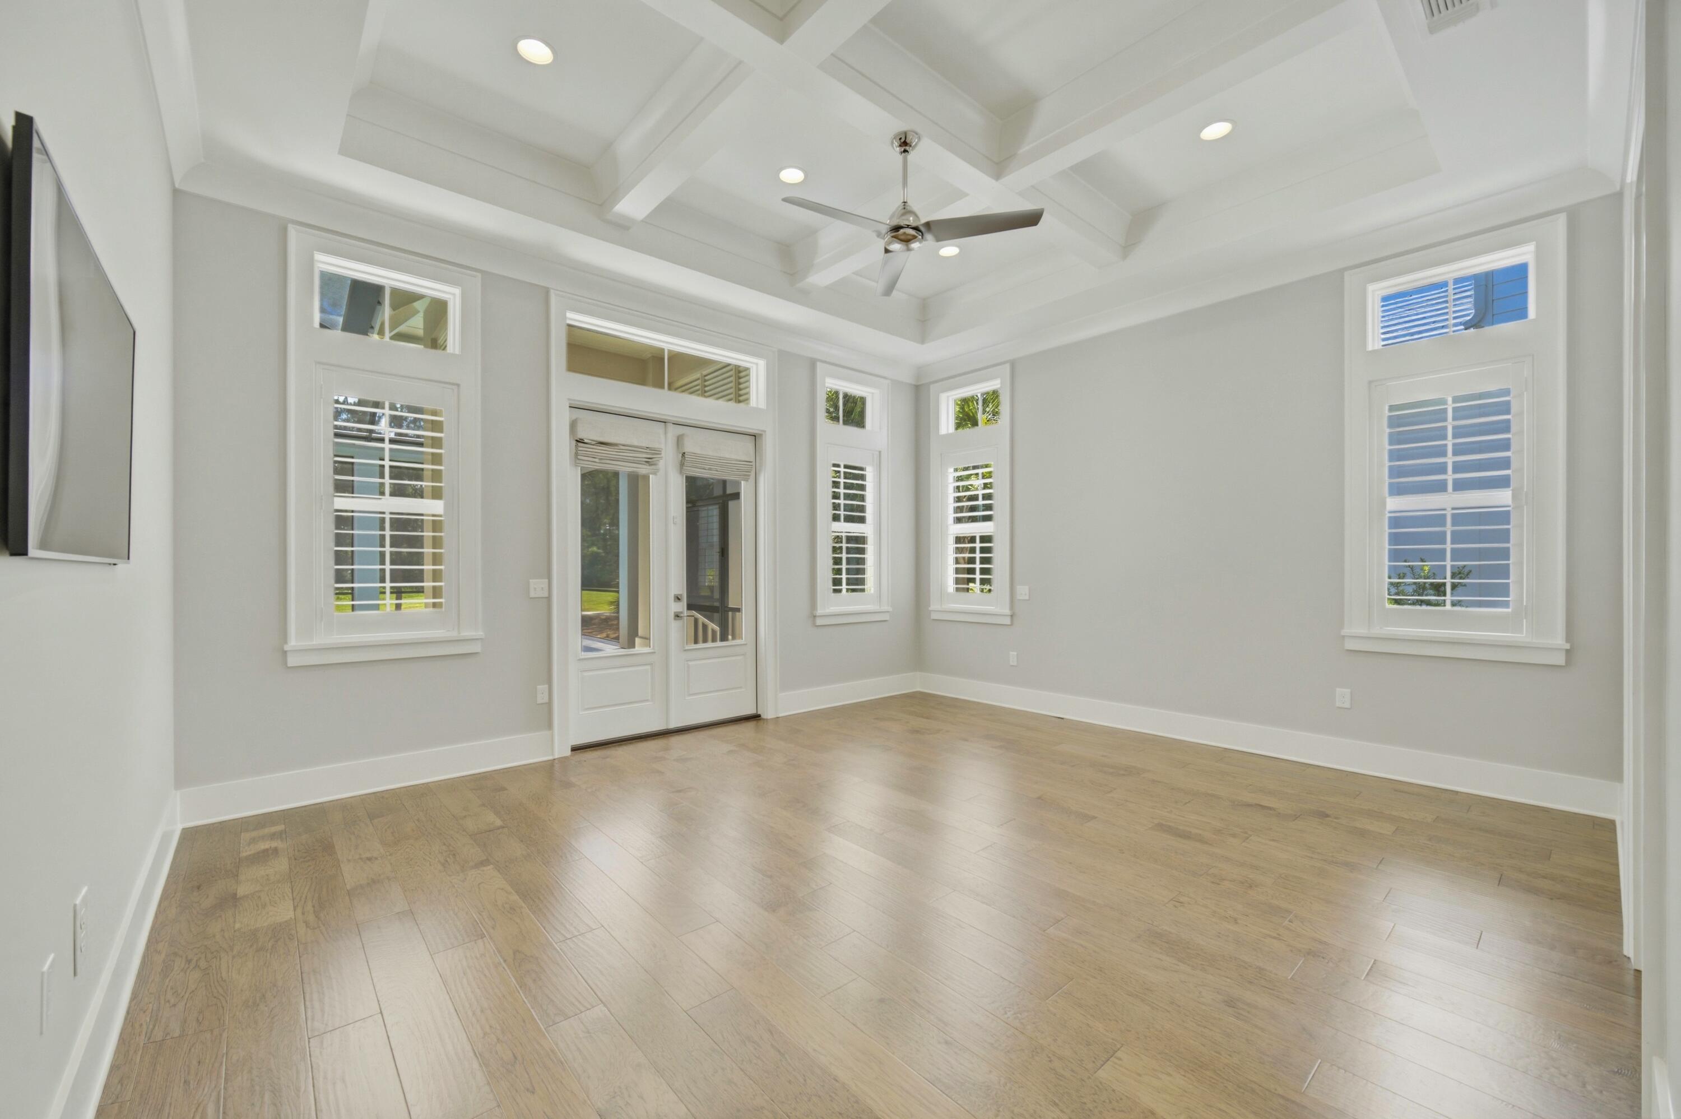
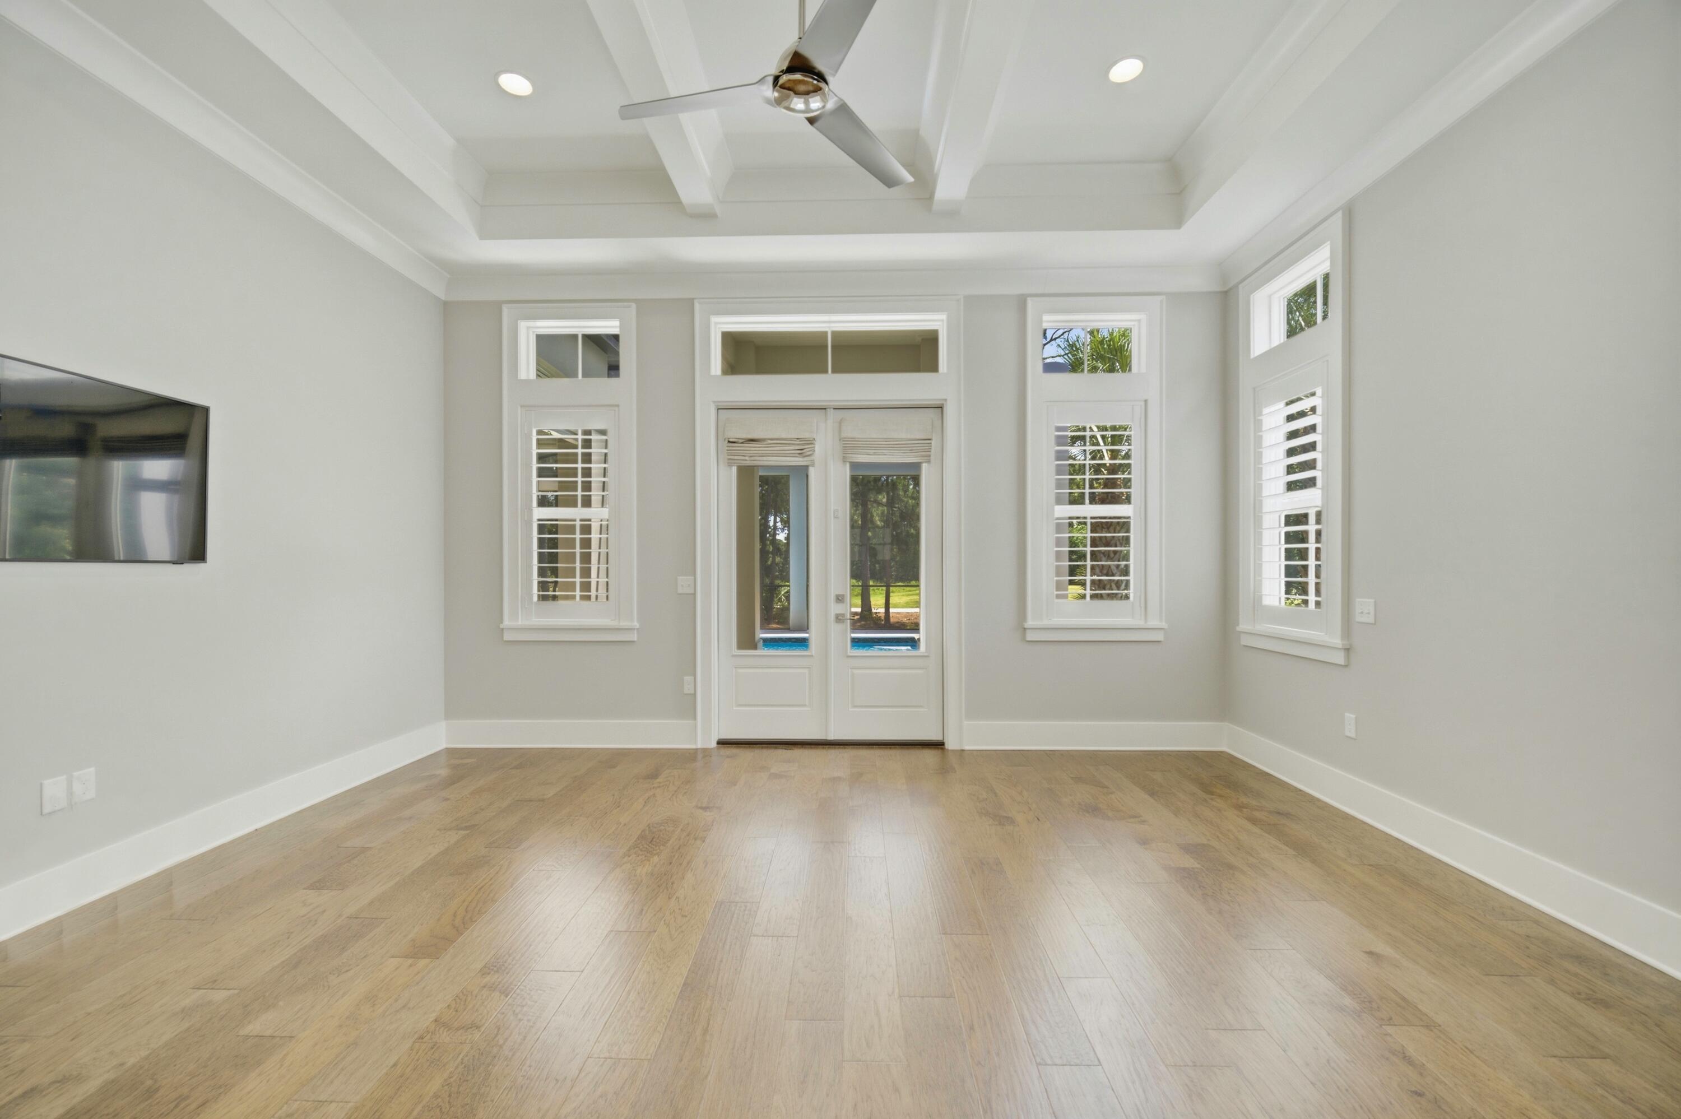
Empty living room with a coffered ceiling, wood-look floors, shuttered windows, and a ceiling fan.
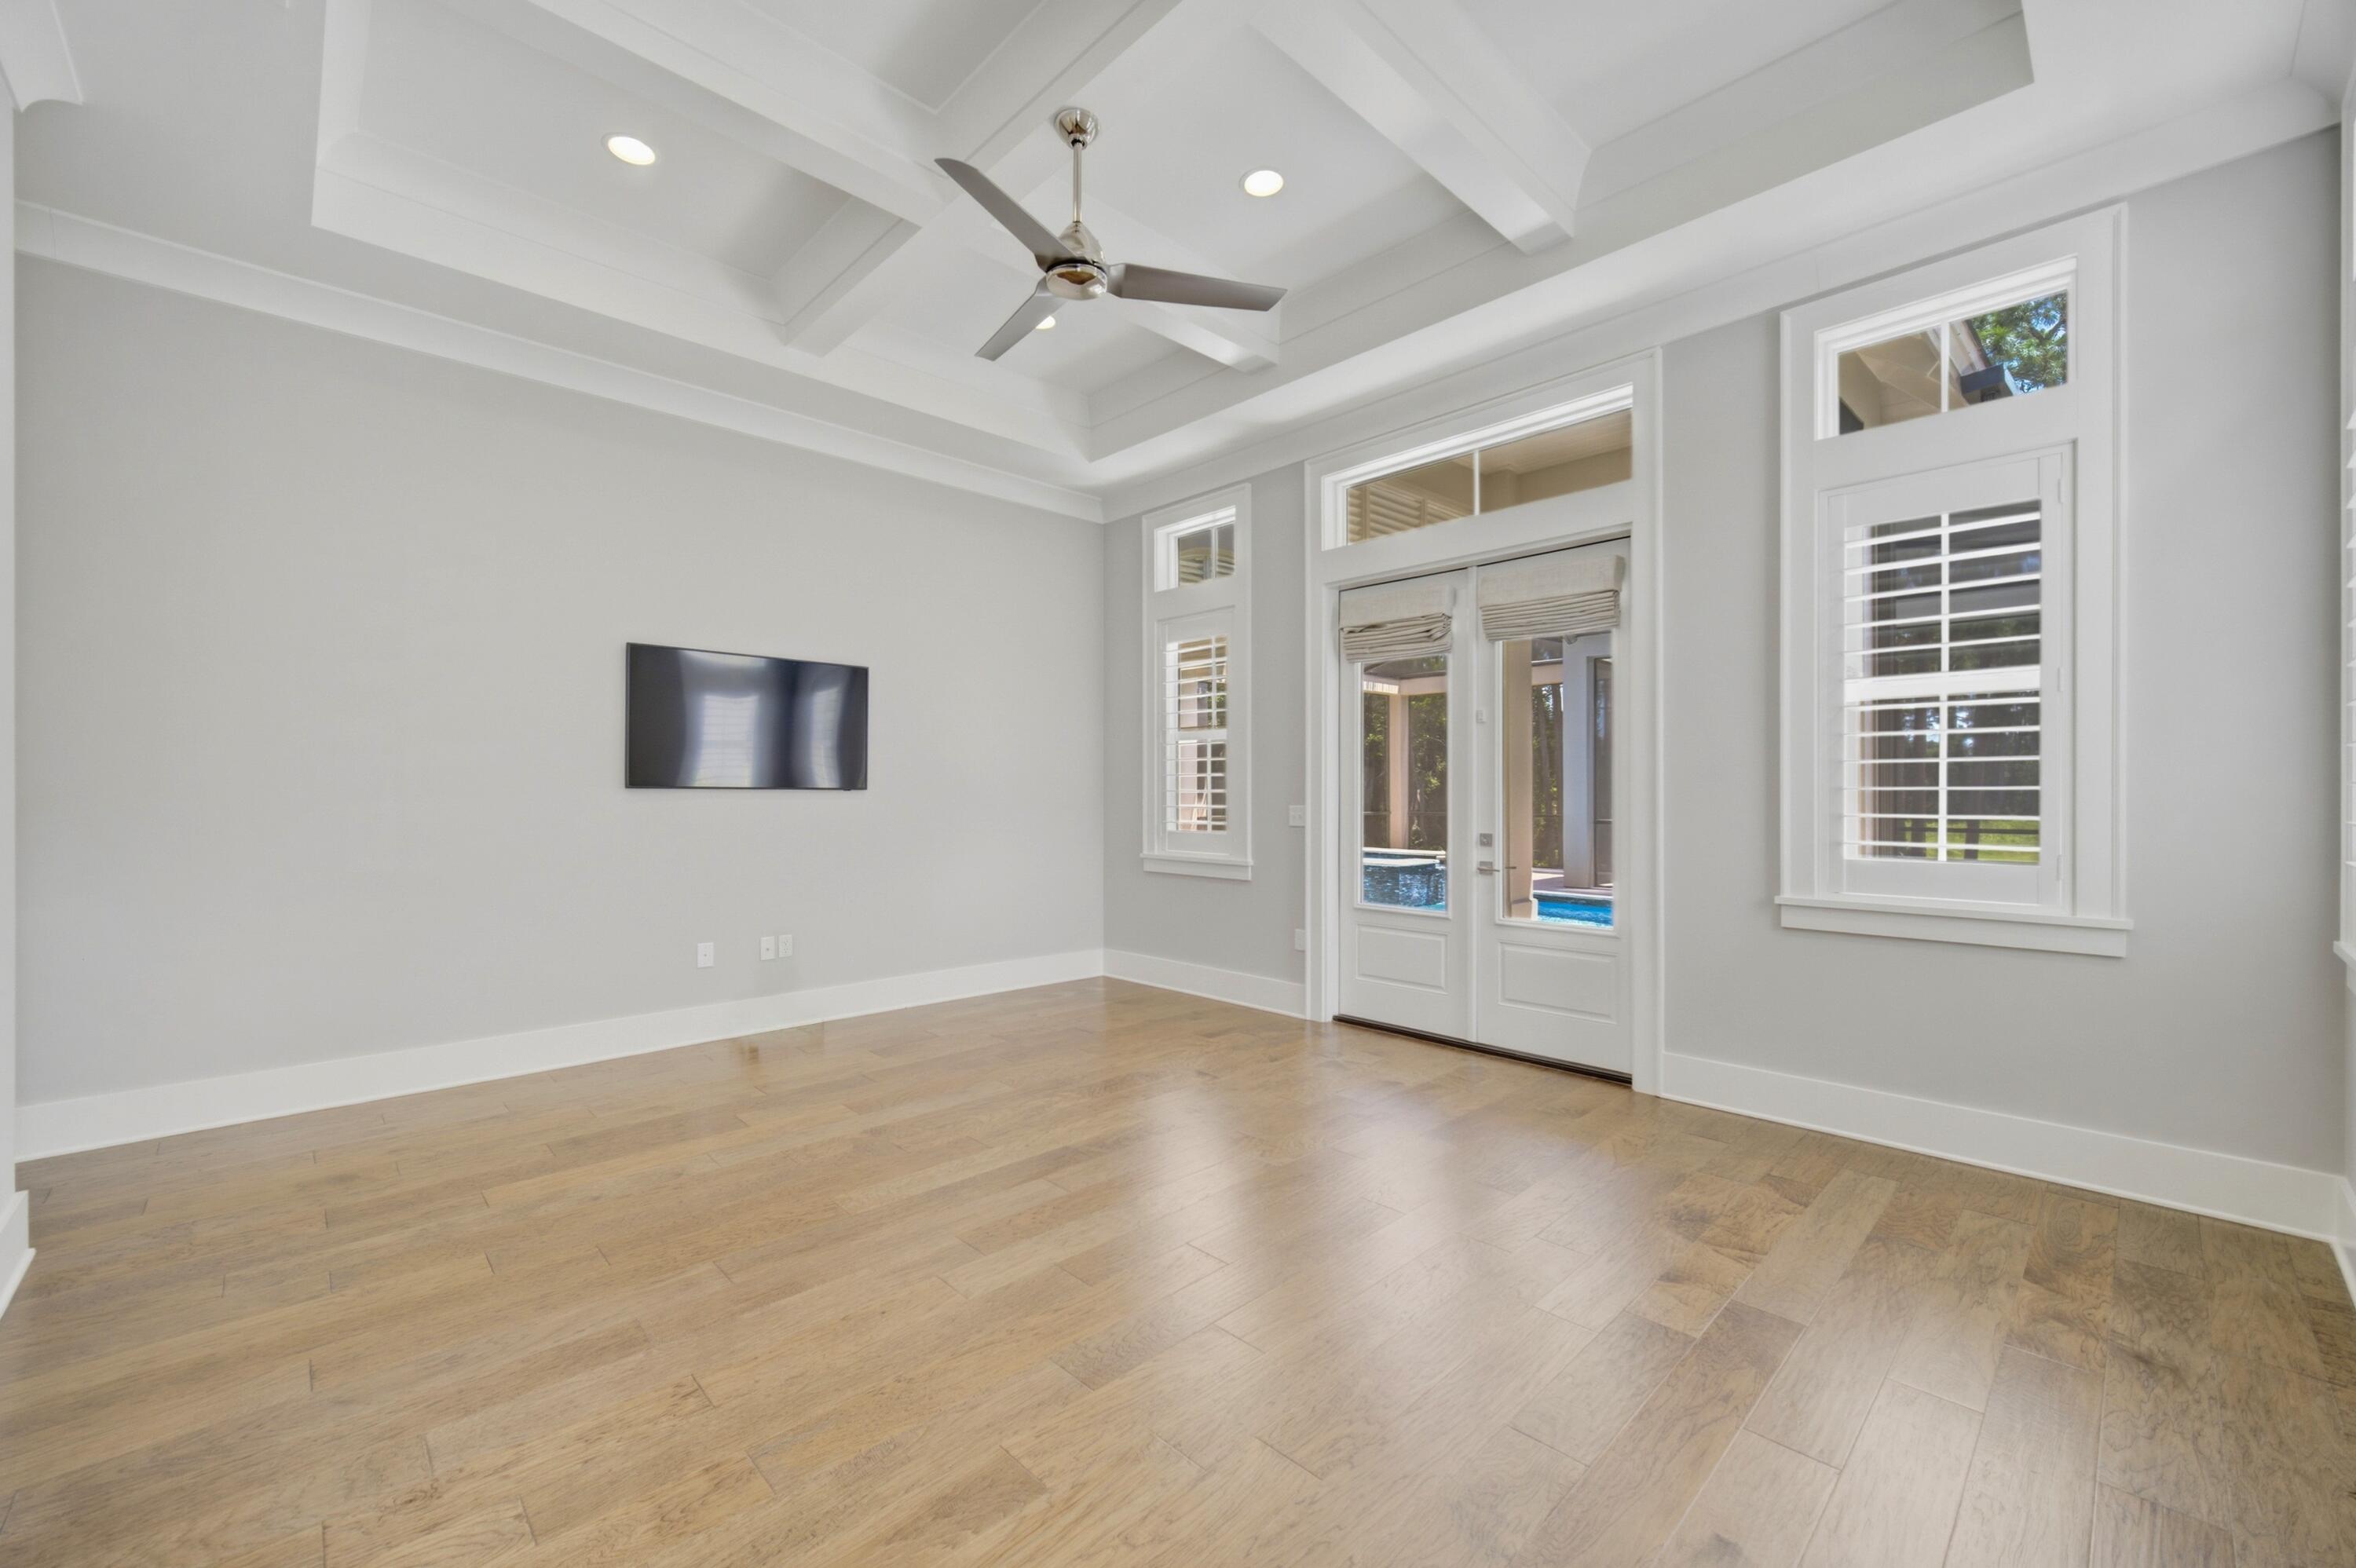
Empty living room with a tray ceiling, wall-mounted TV, and French doors overlooking a pool.
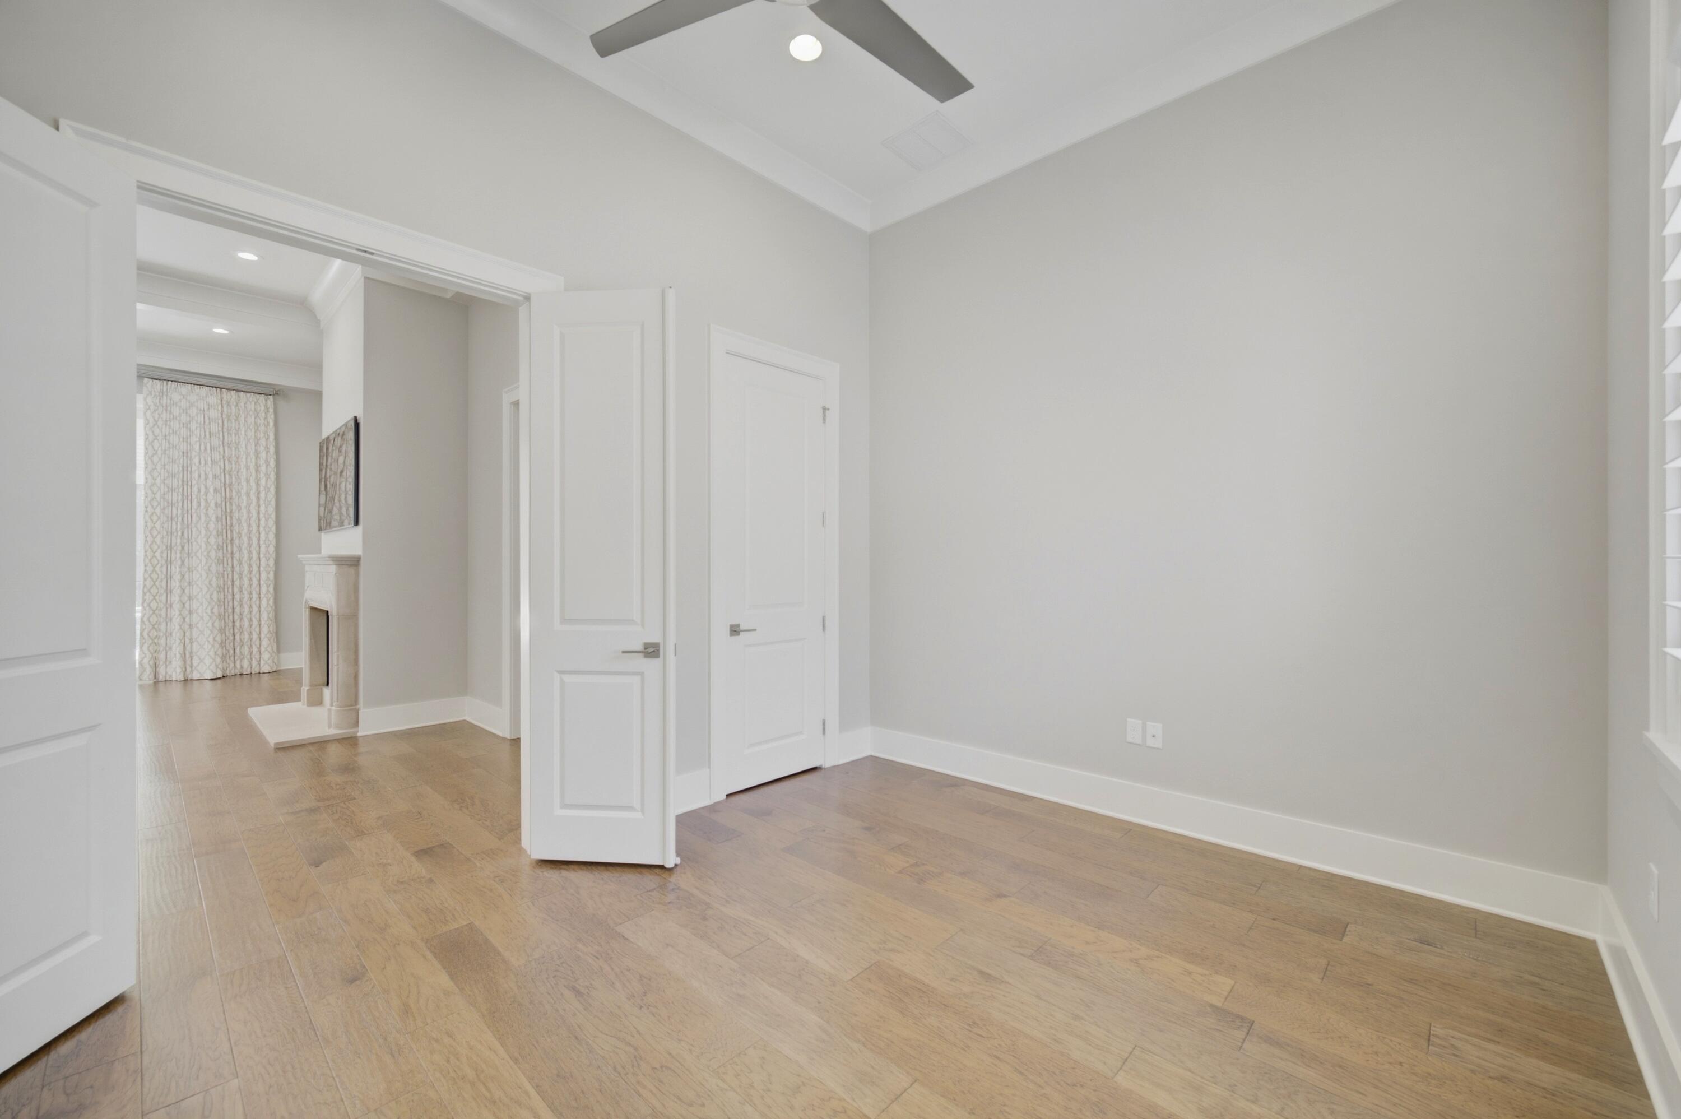
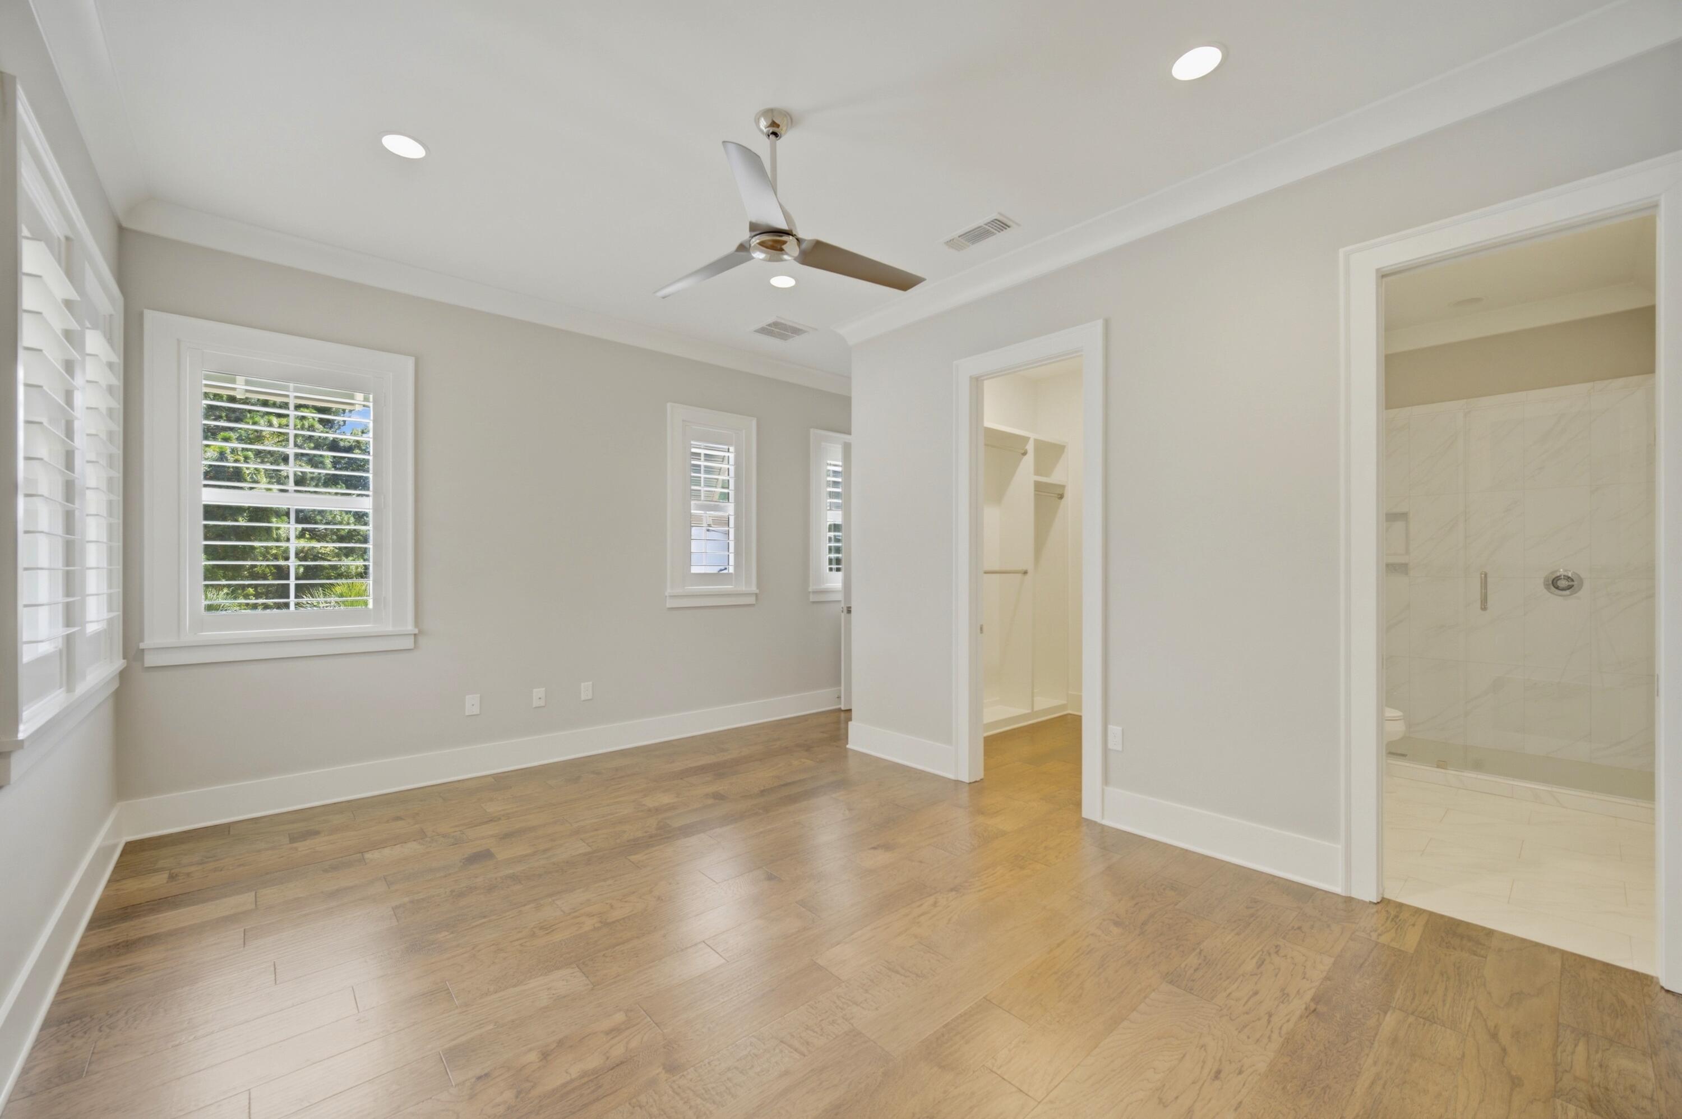
Empty room with light wood floors, a ceiling fan, and a doorway to a living area with a fireplace.
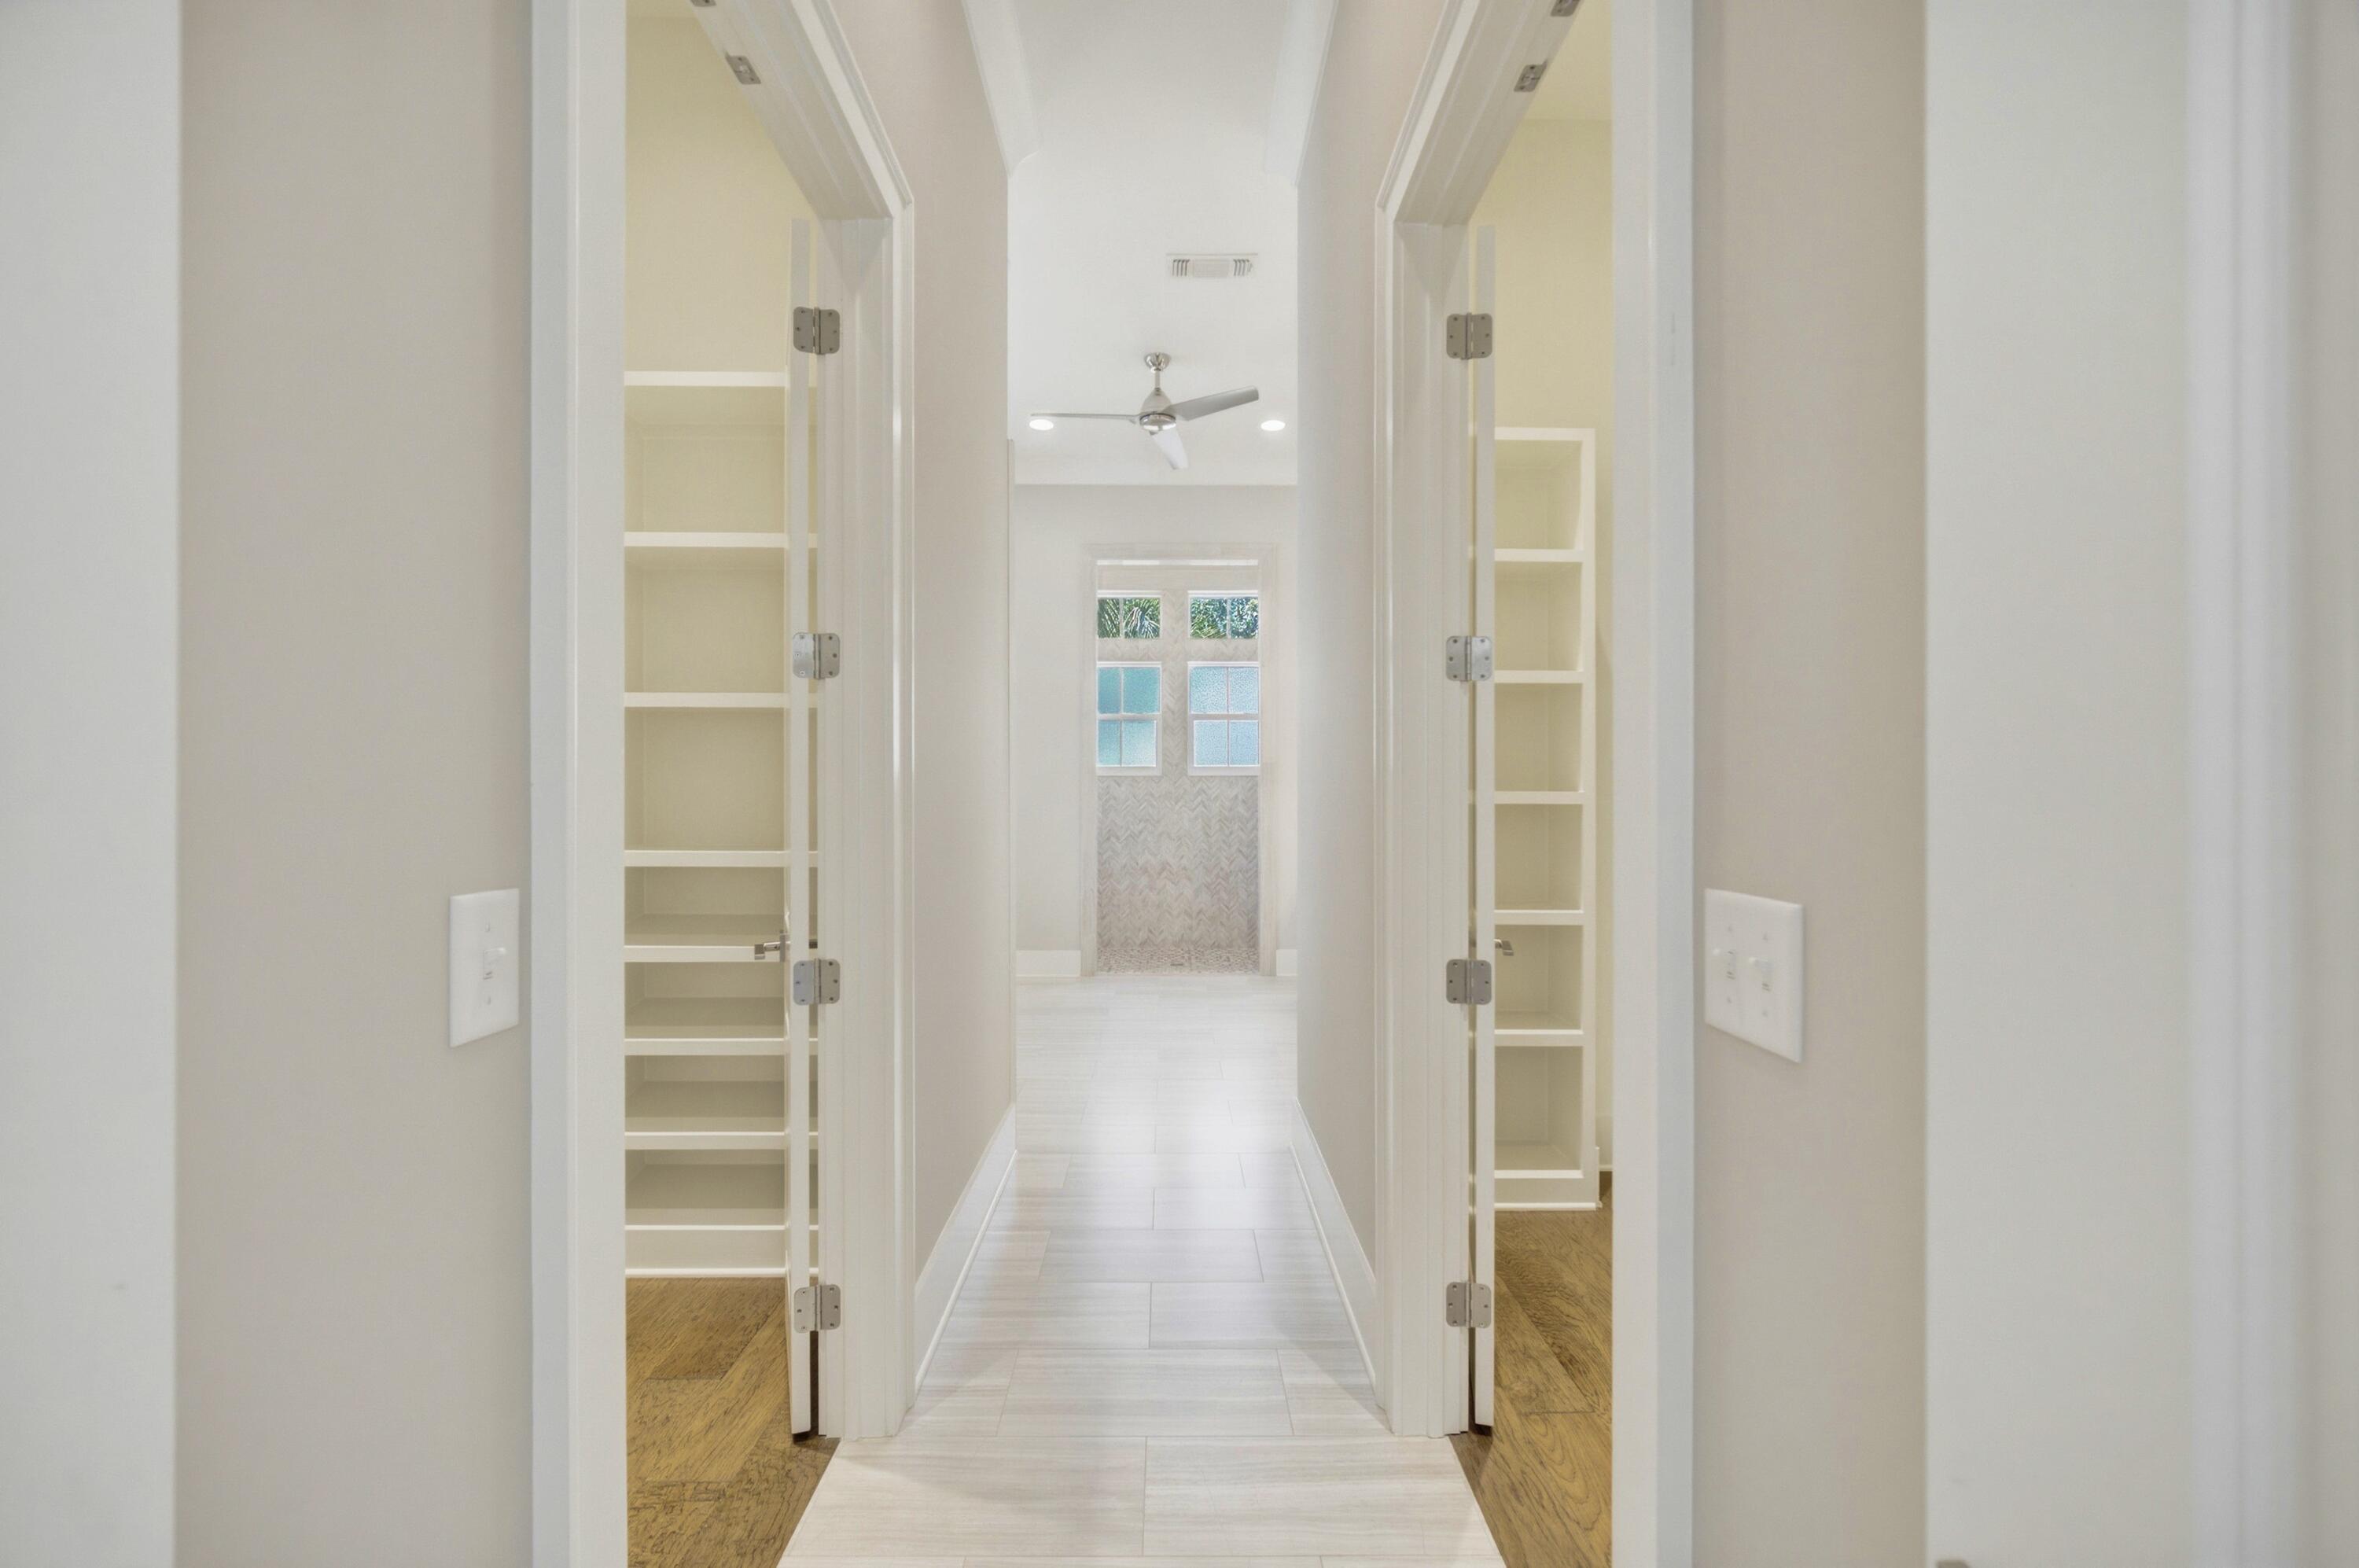
Empty tiled hallway with built-in shelving on both sides and a window at the far end.
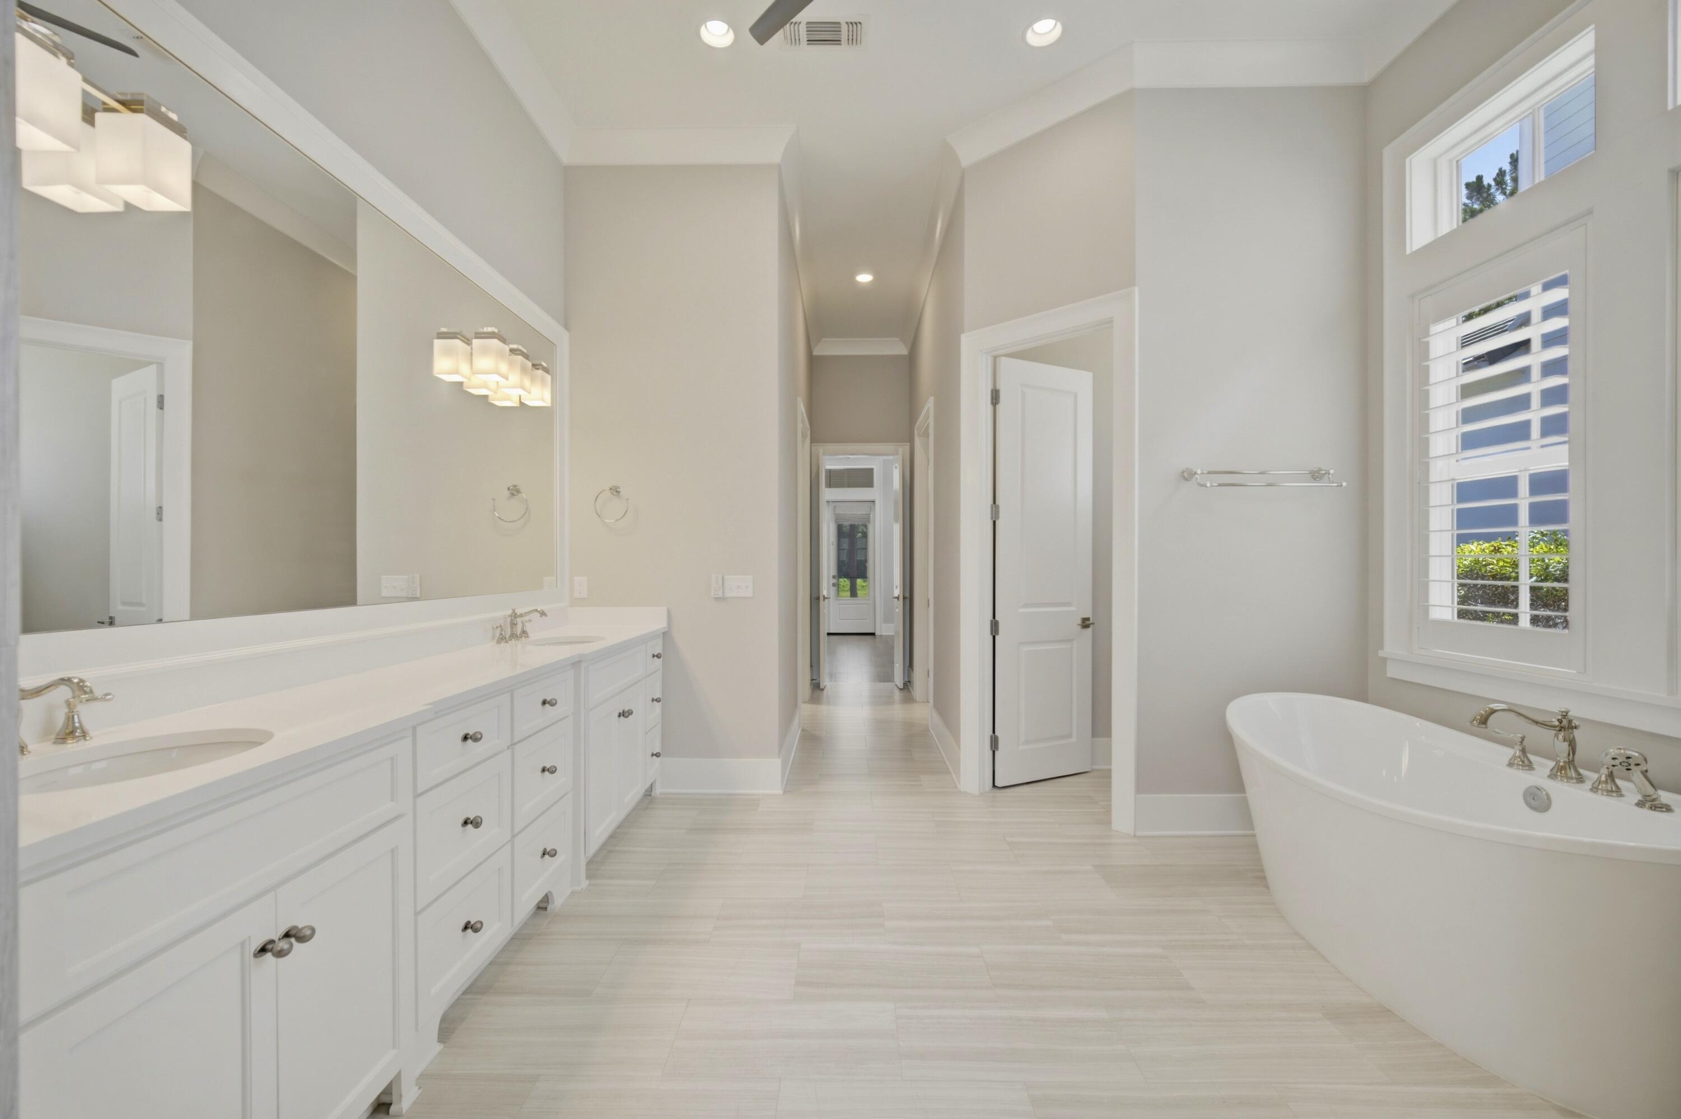
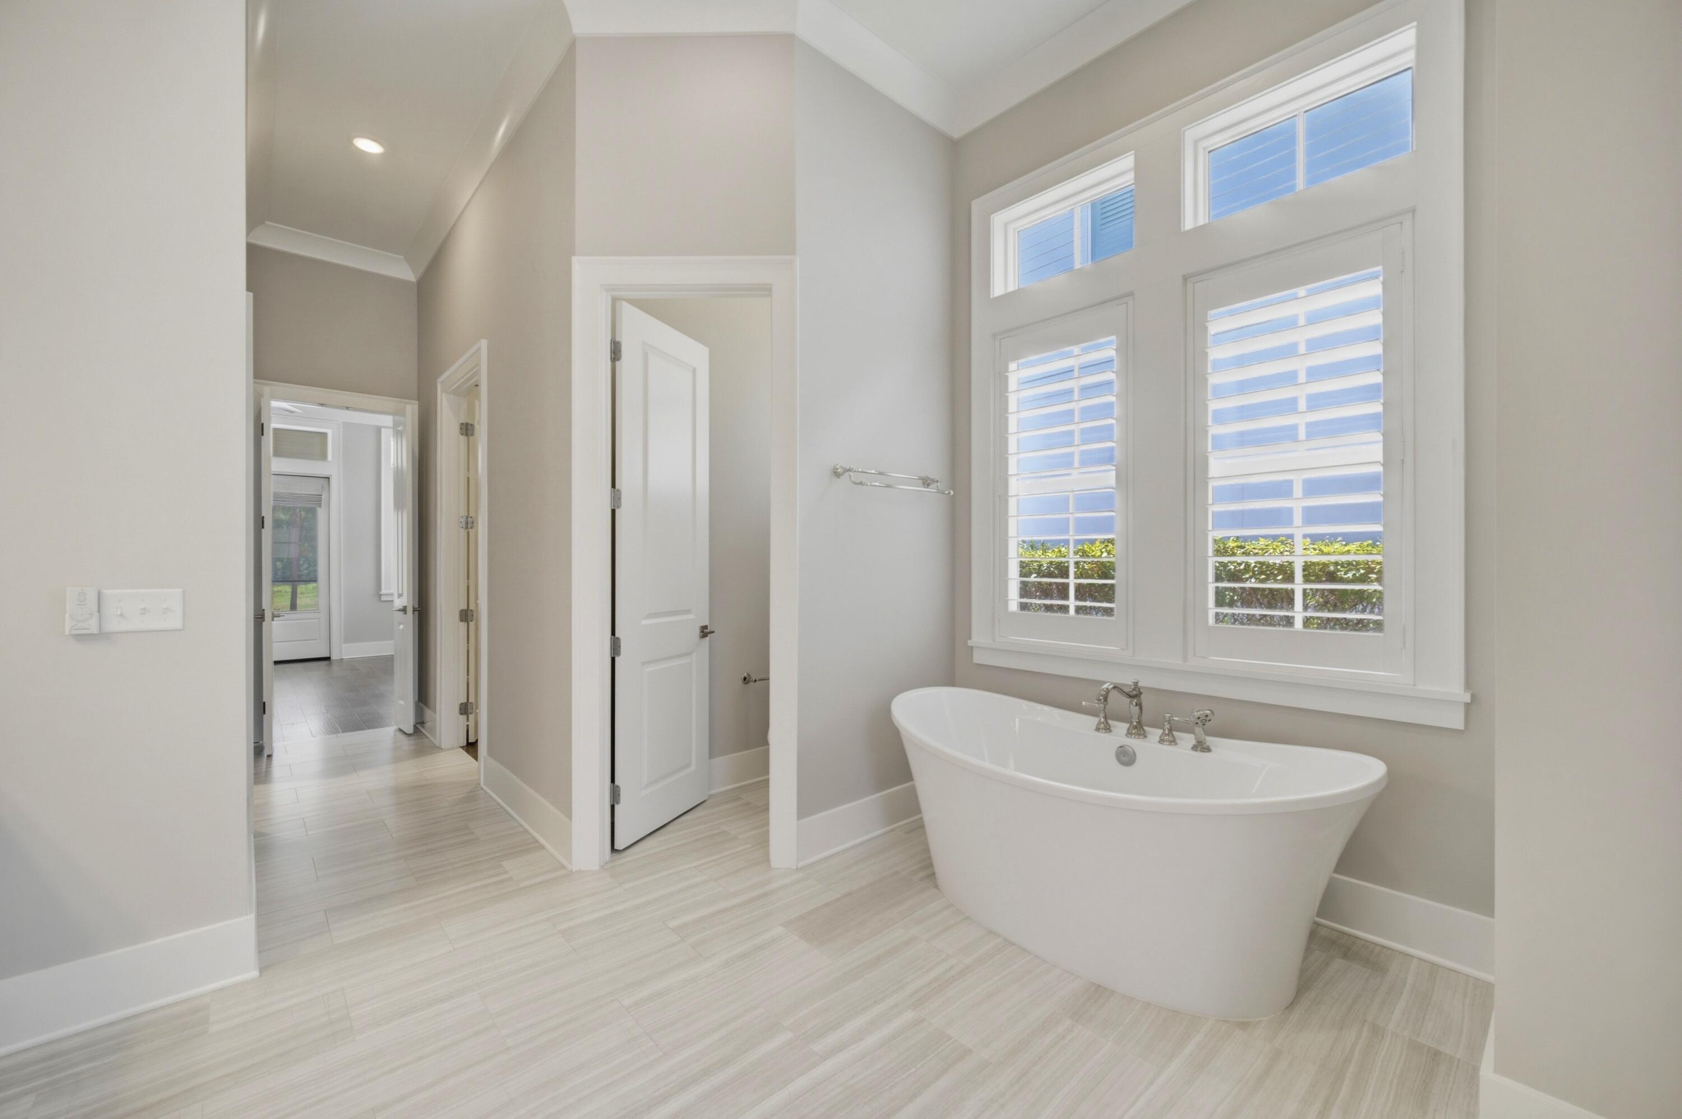
Spacious primary bathroom with a long double vanity and freestanding soaking tub beneath a shuttered window.
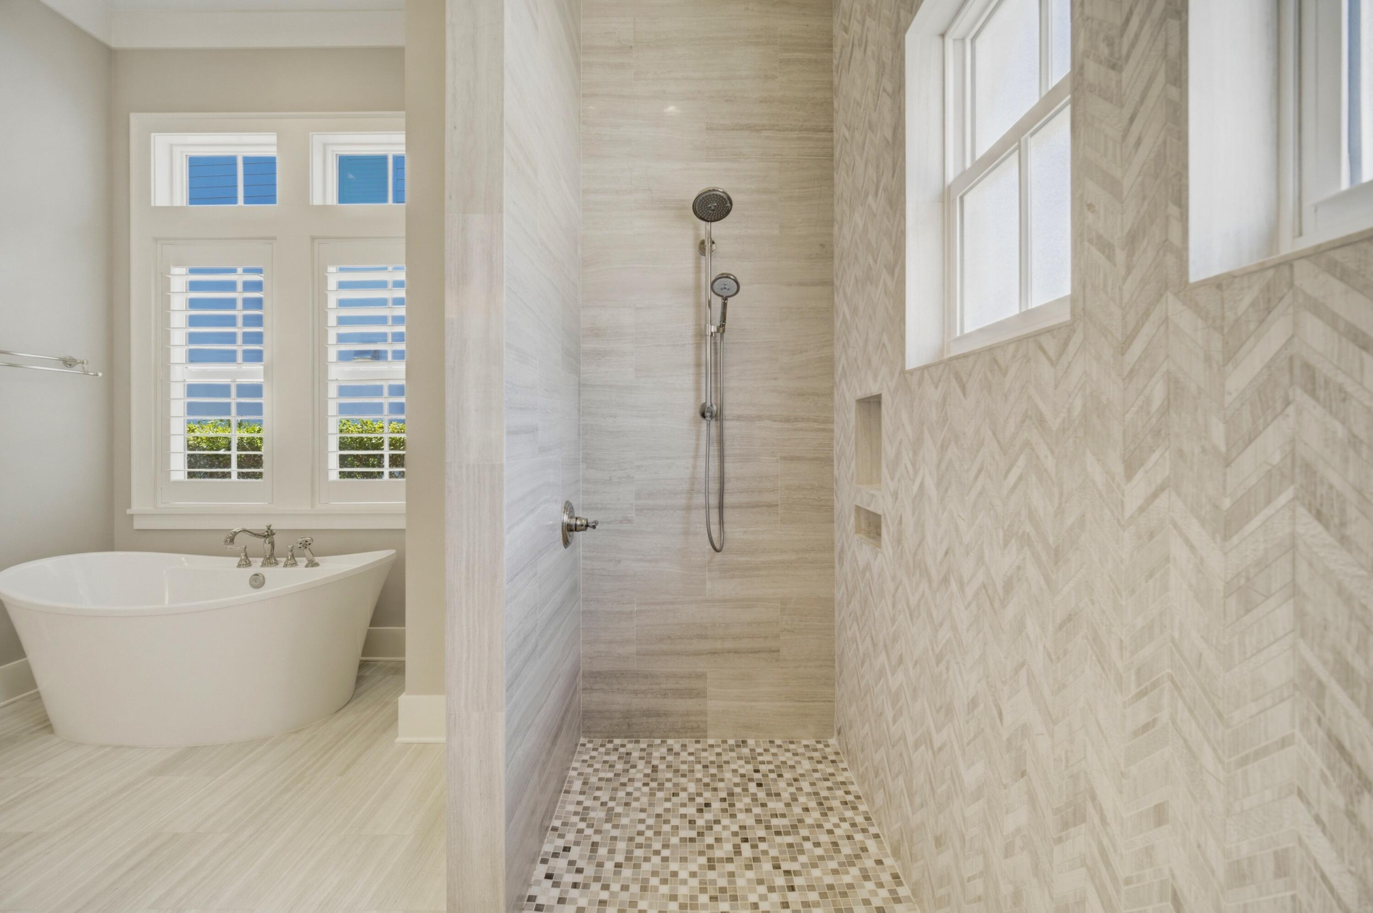
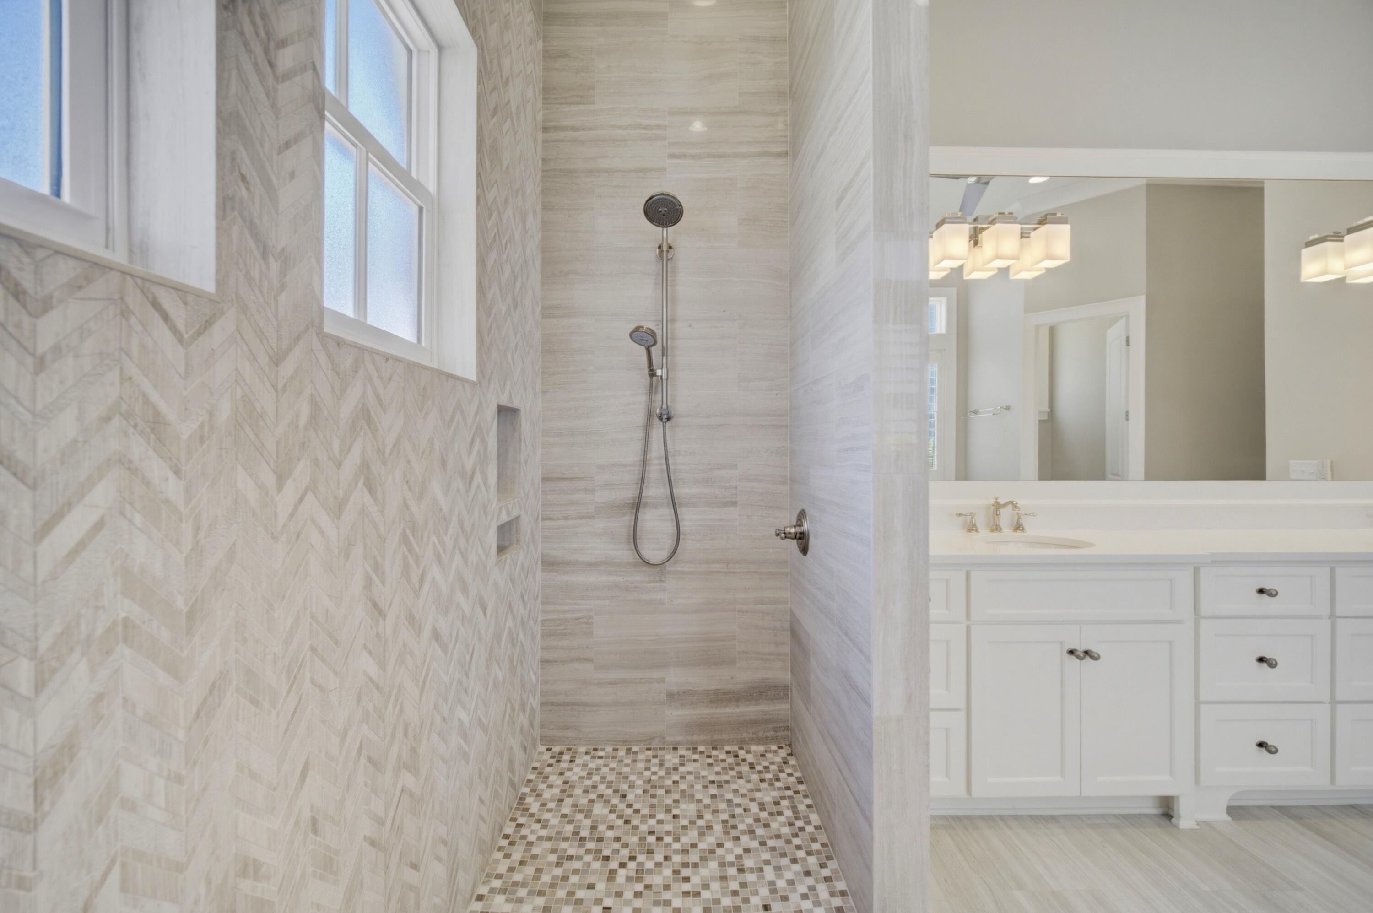
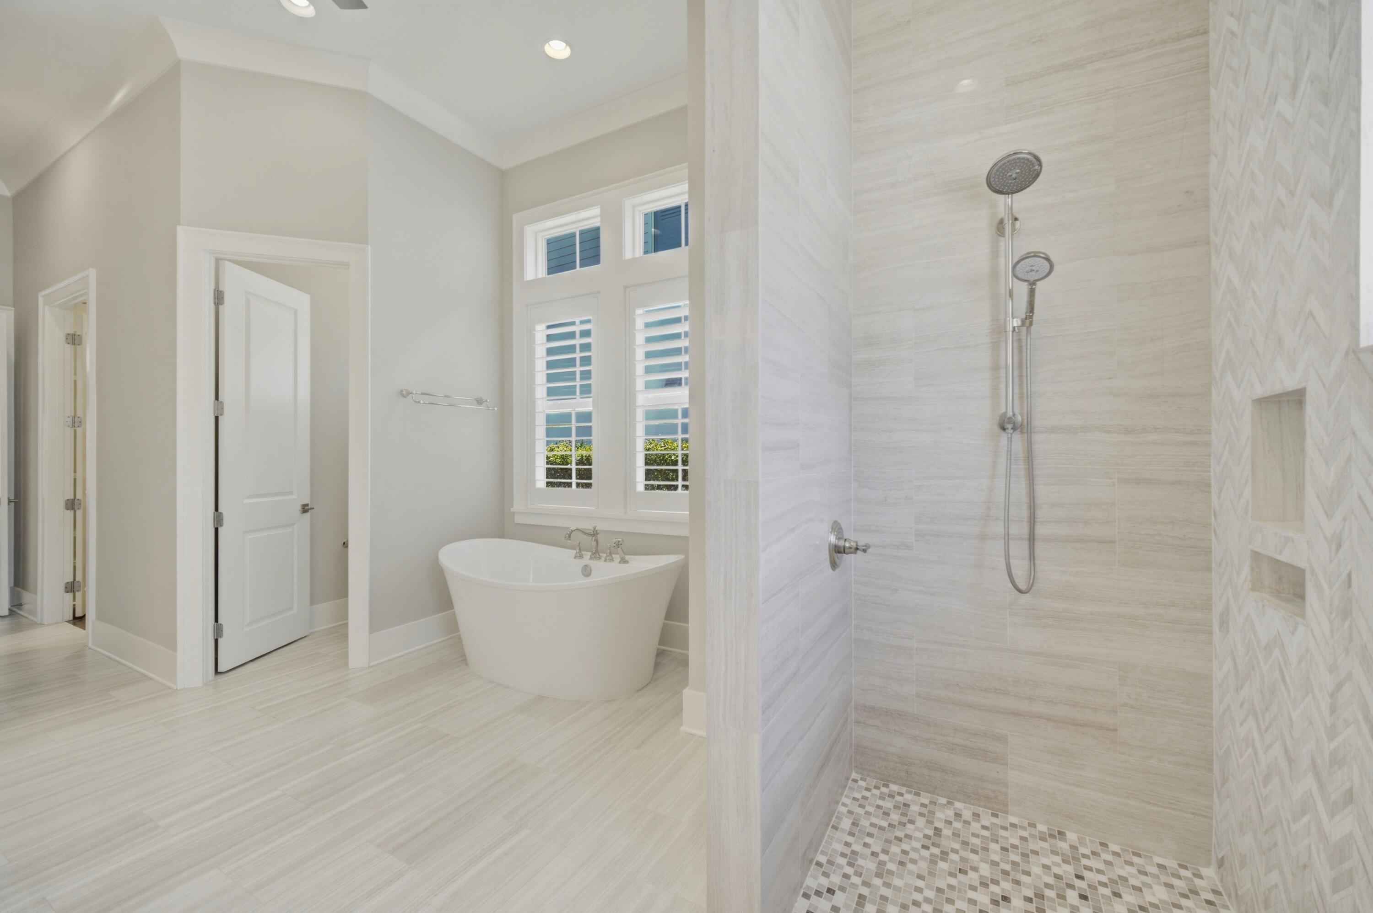
Bathroom with a freestanding tub beside a tiled walk-in shower with a mosaic floor and large window.
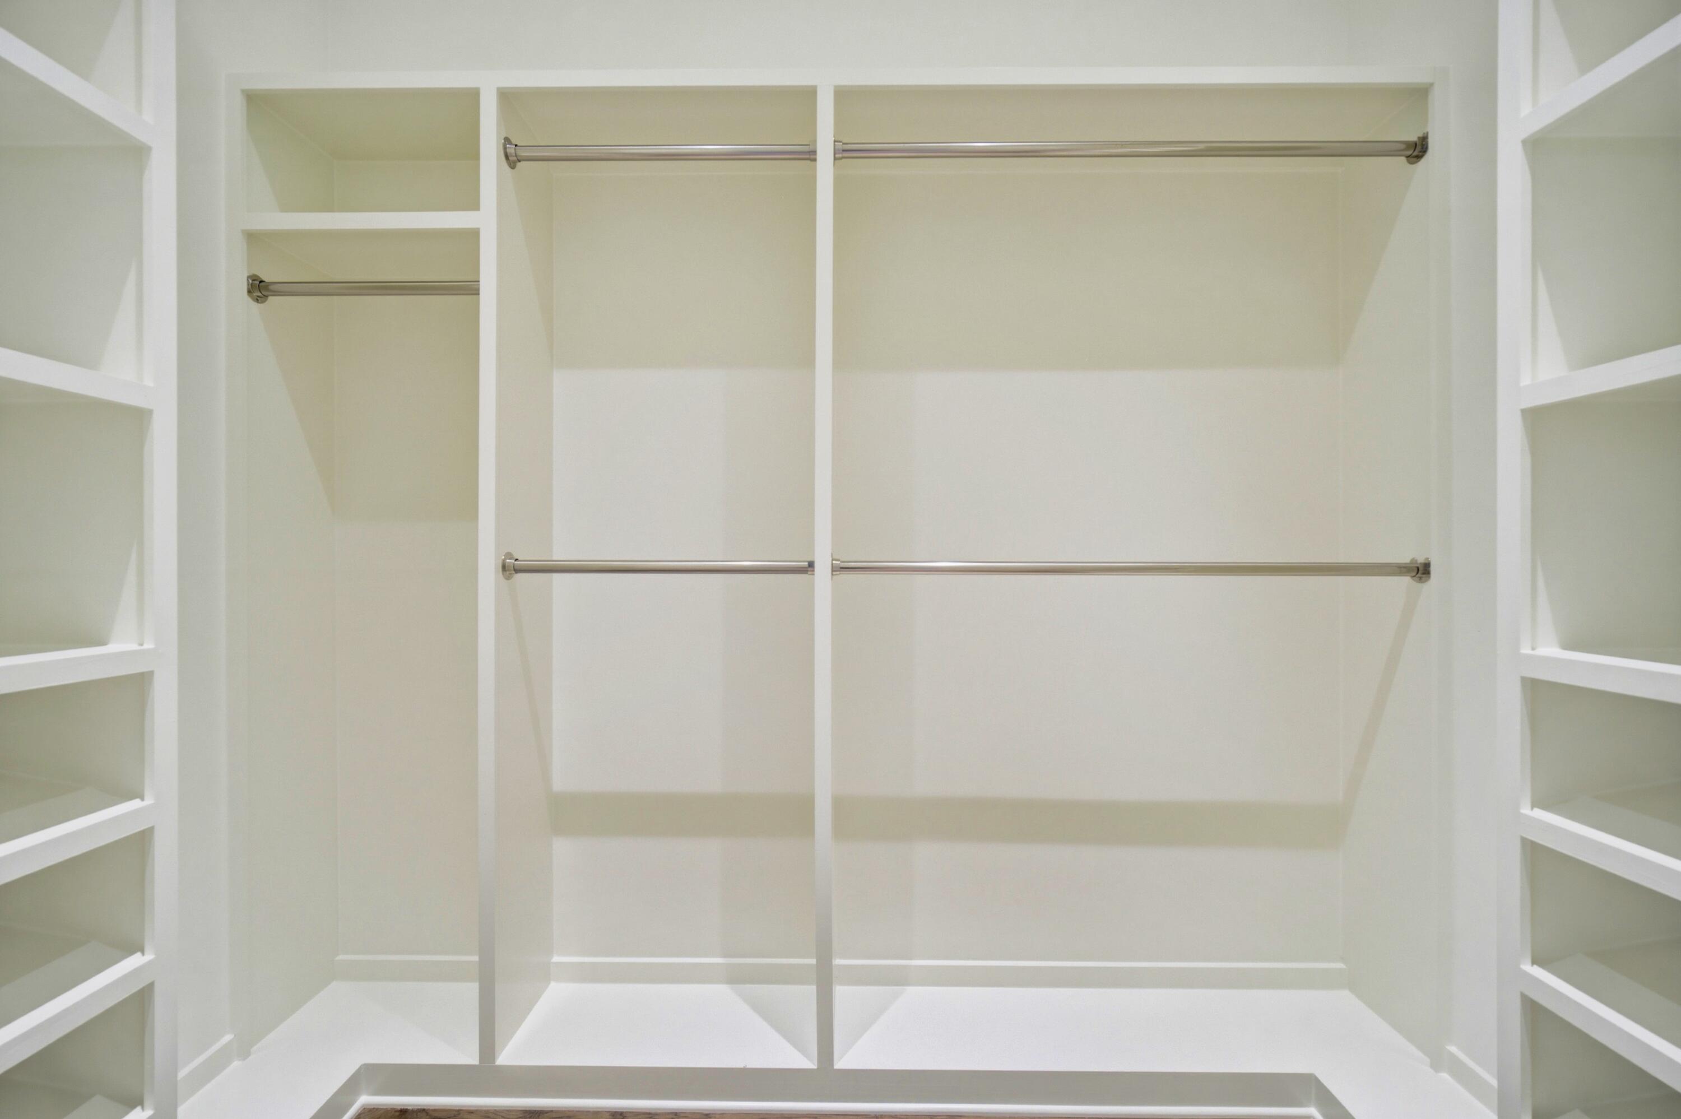
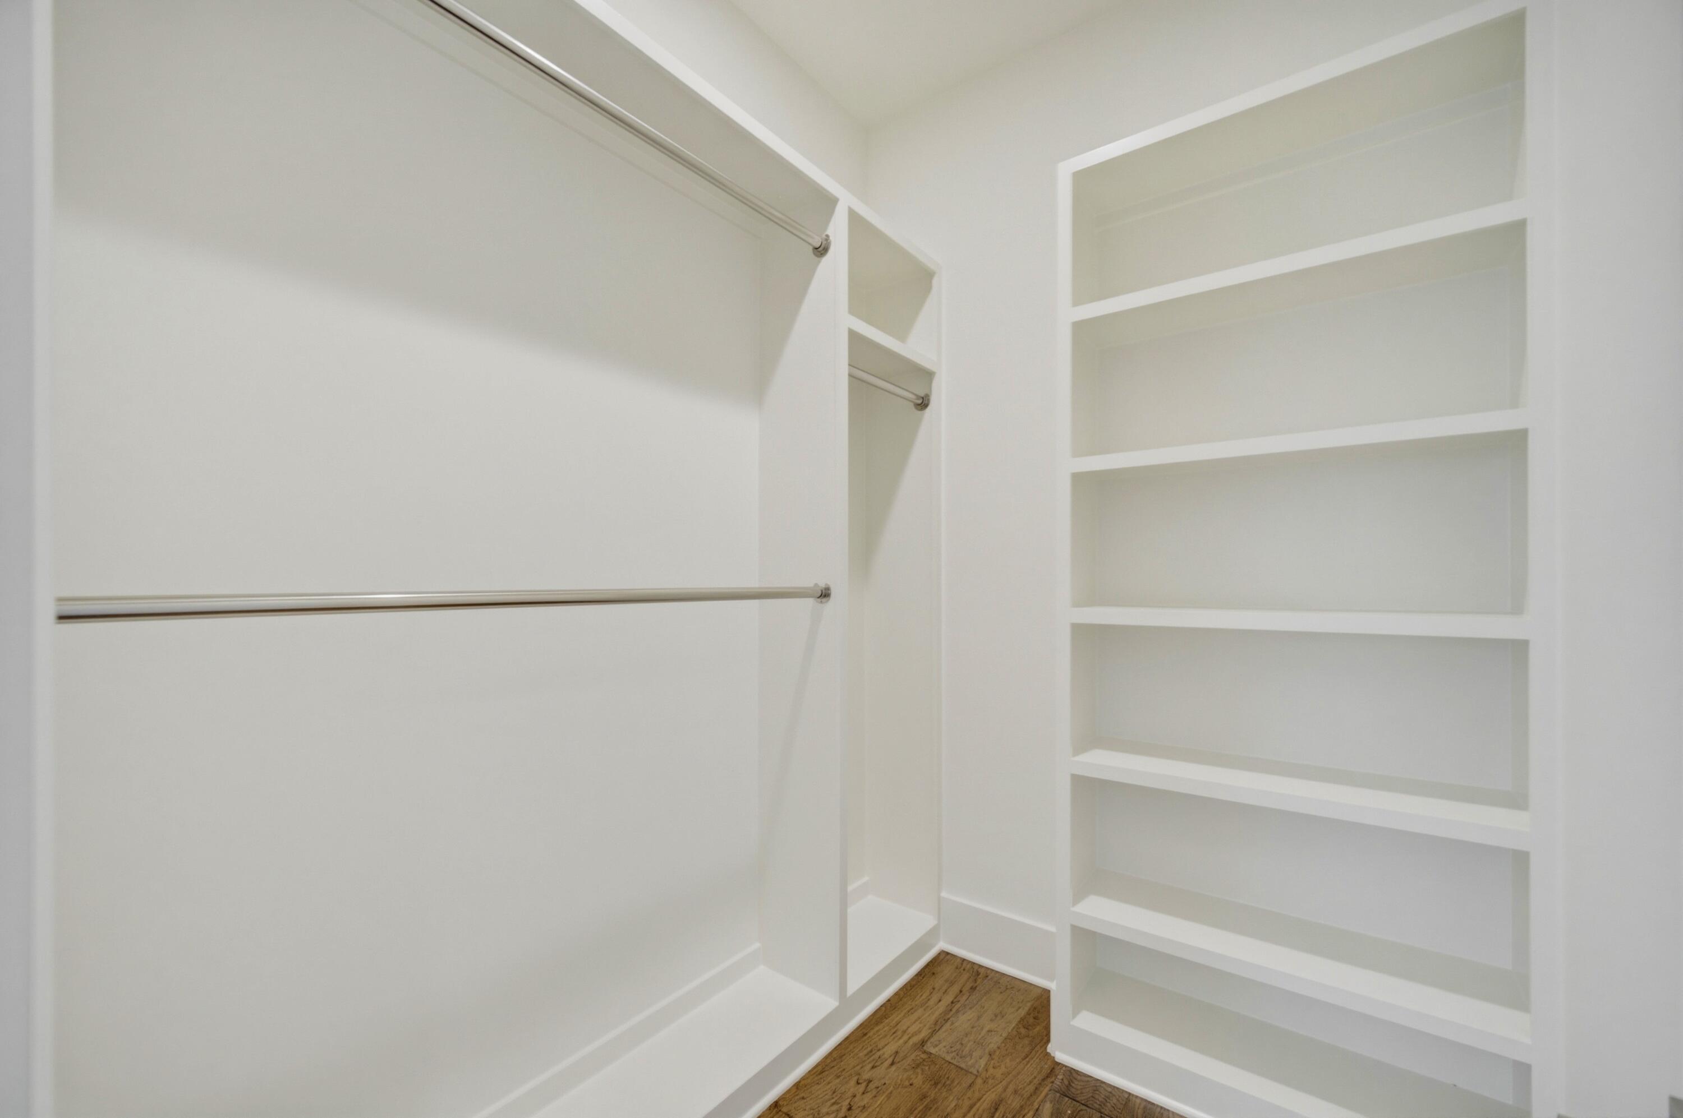
Empty walk-in closet with built-in side shelves and two levels of hanging rods.
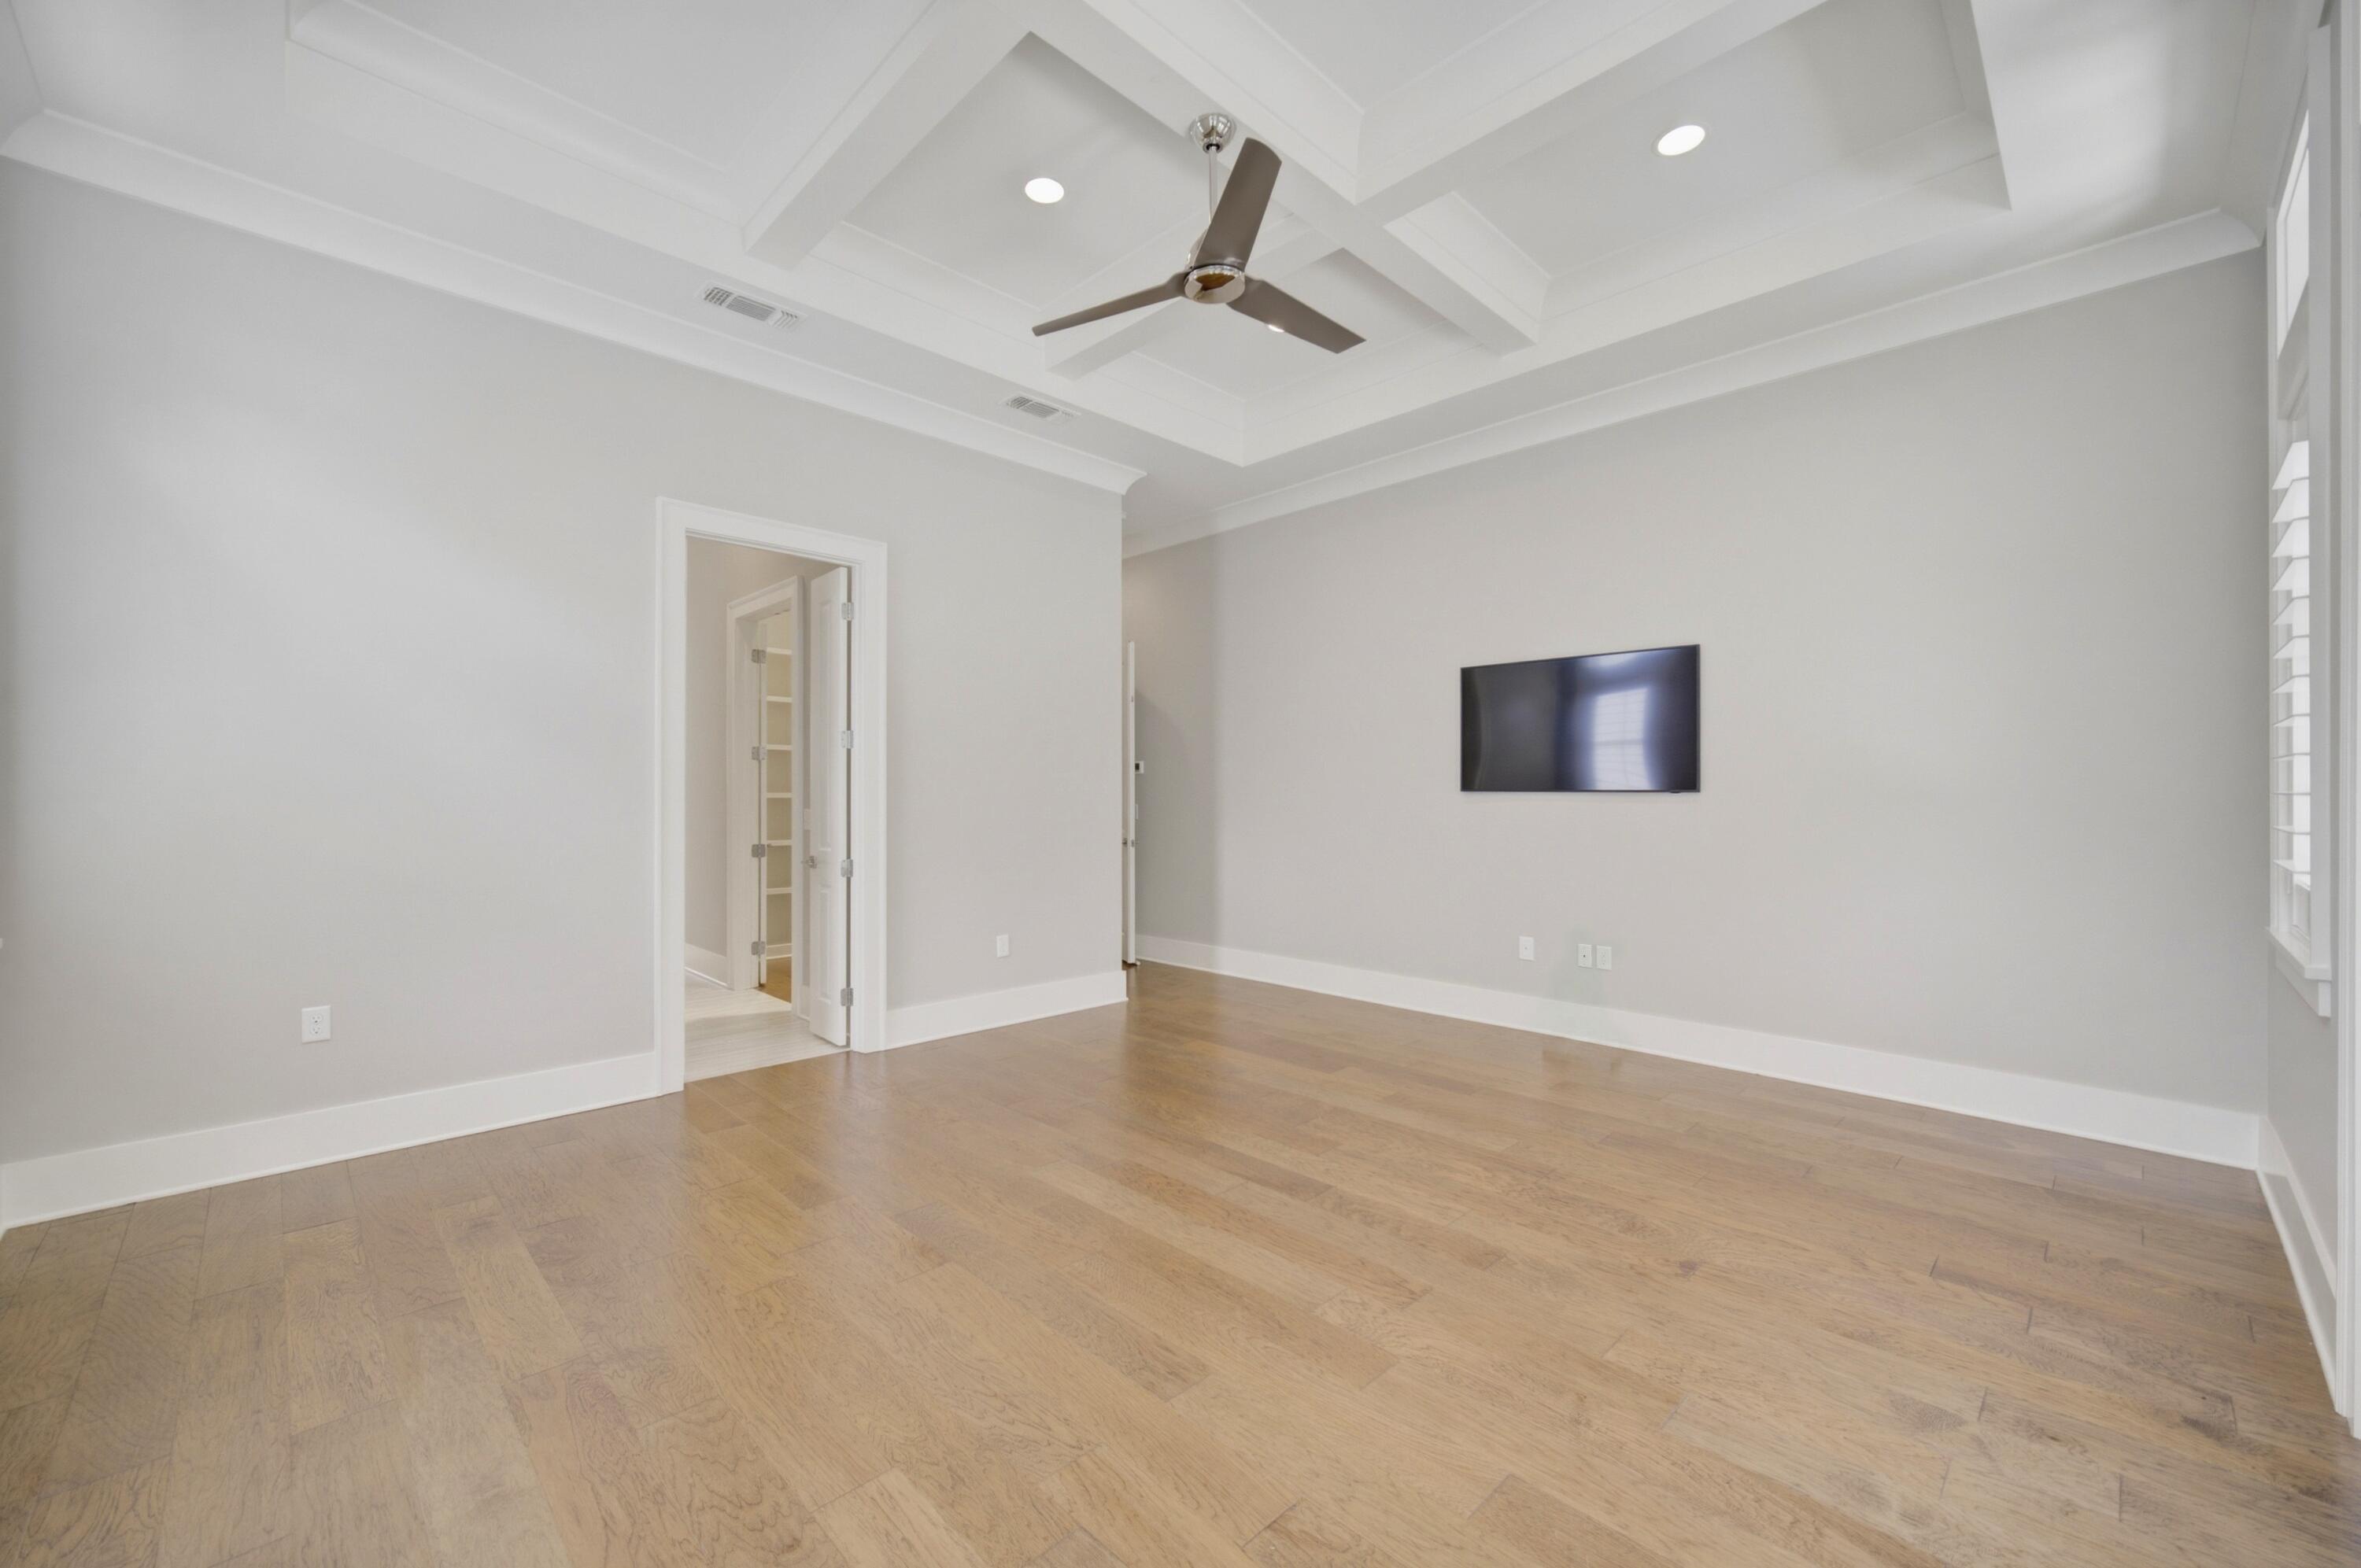
Empty room with light wood floors, a tray ceiling, ceiling fan, and wall-mounted television.
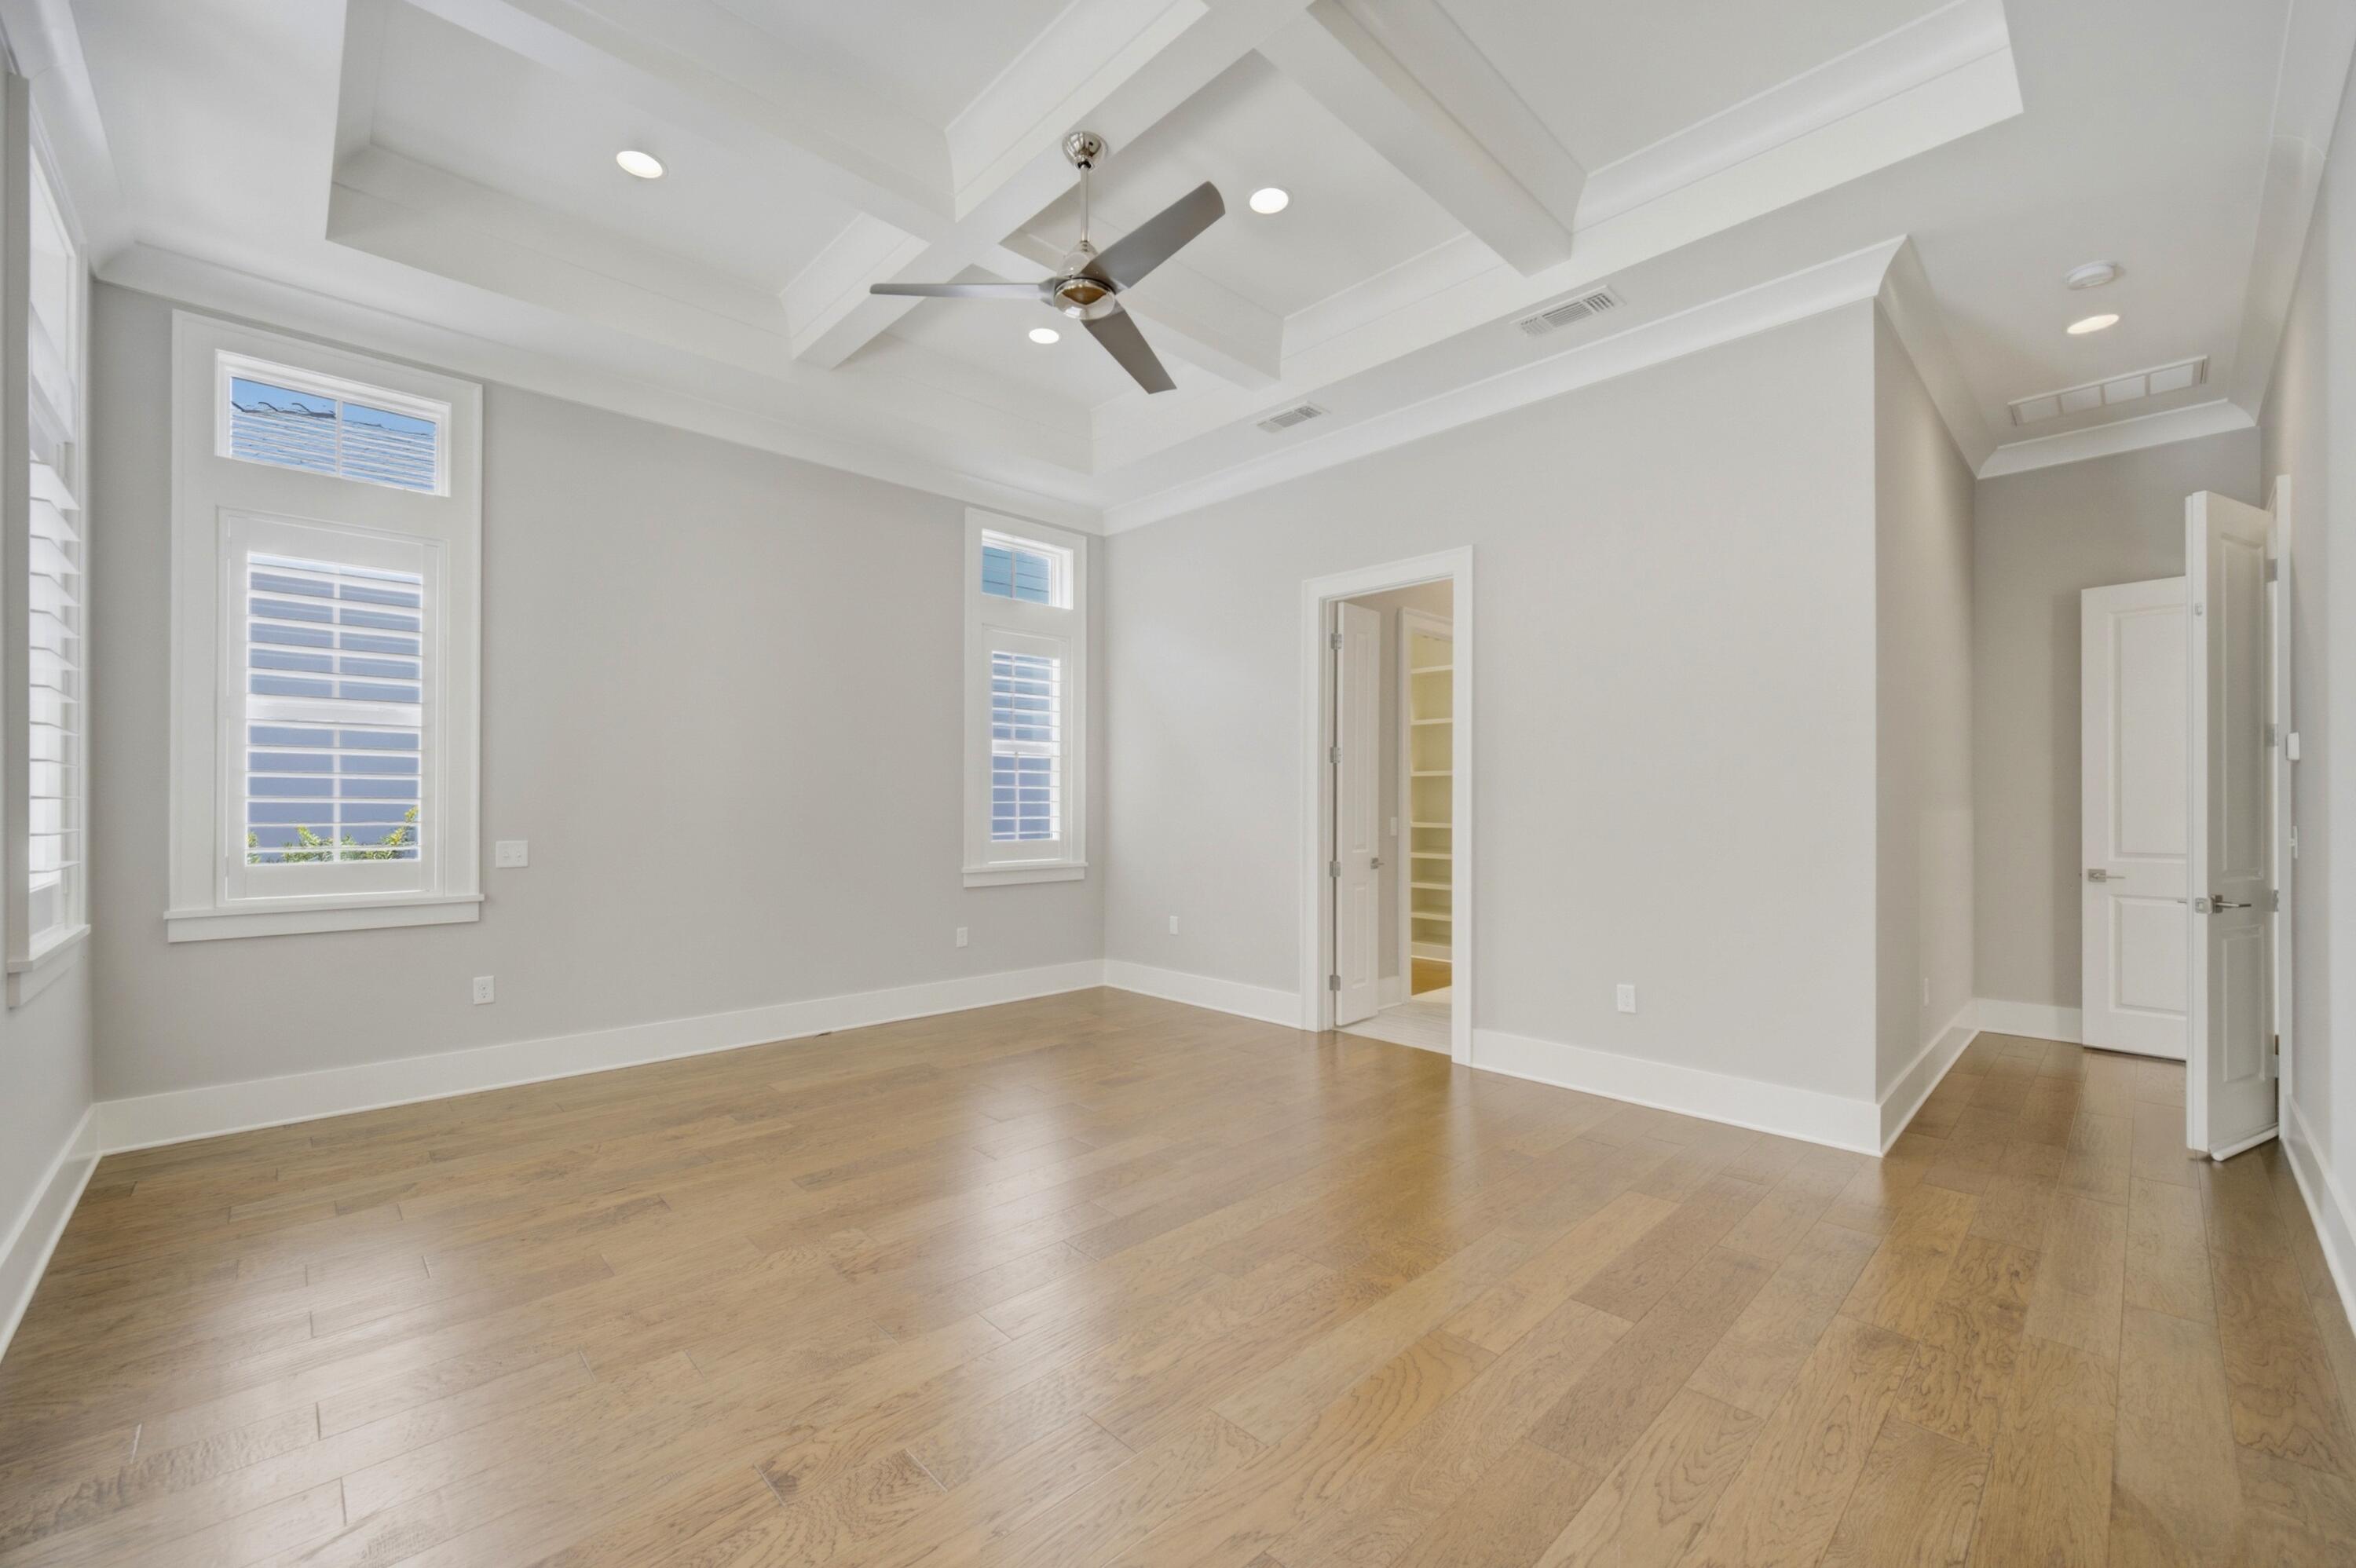
Vacant bedroom with hardwood floors, shuttered windows, a tray ceiling, and an open closet.
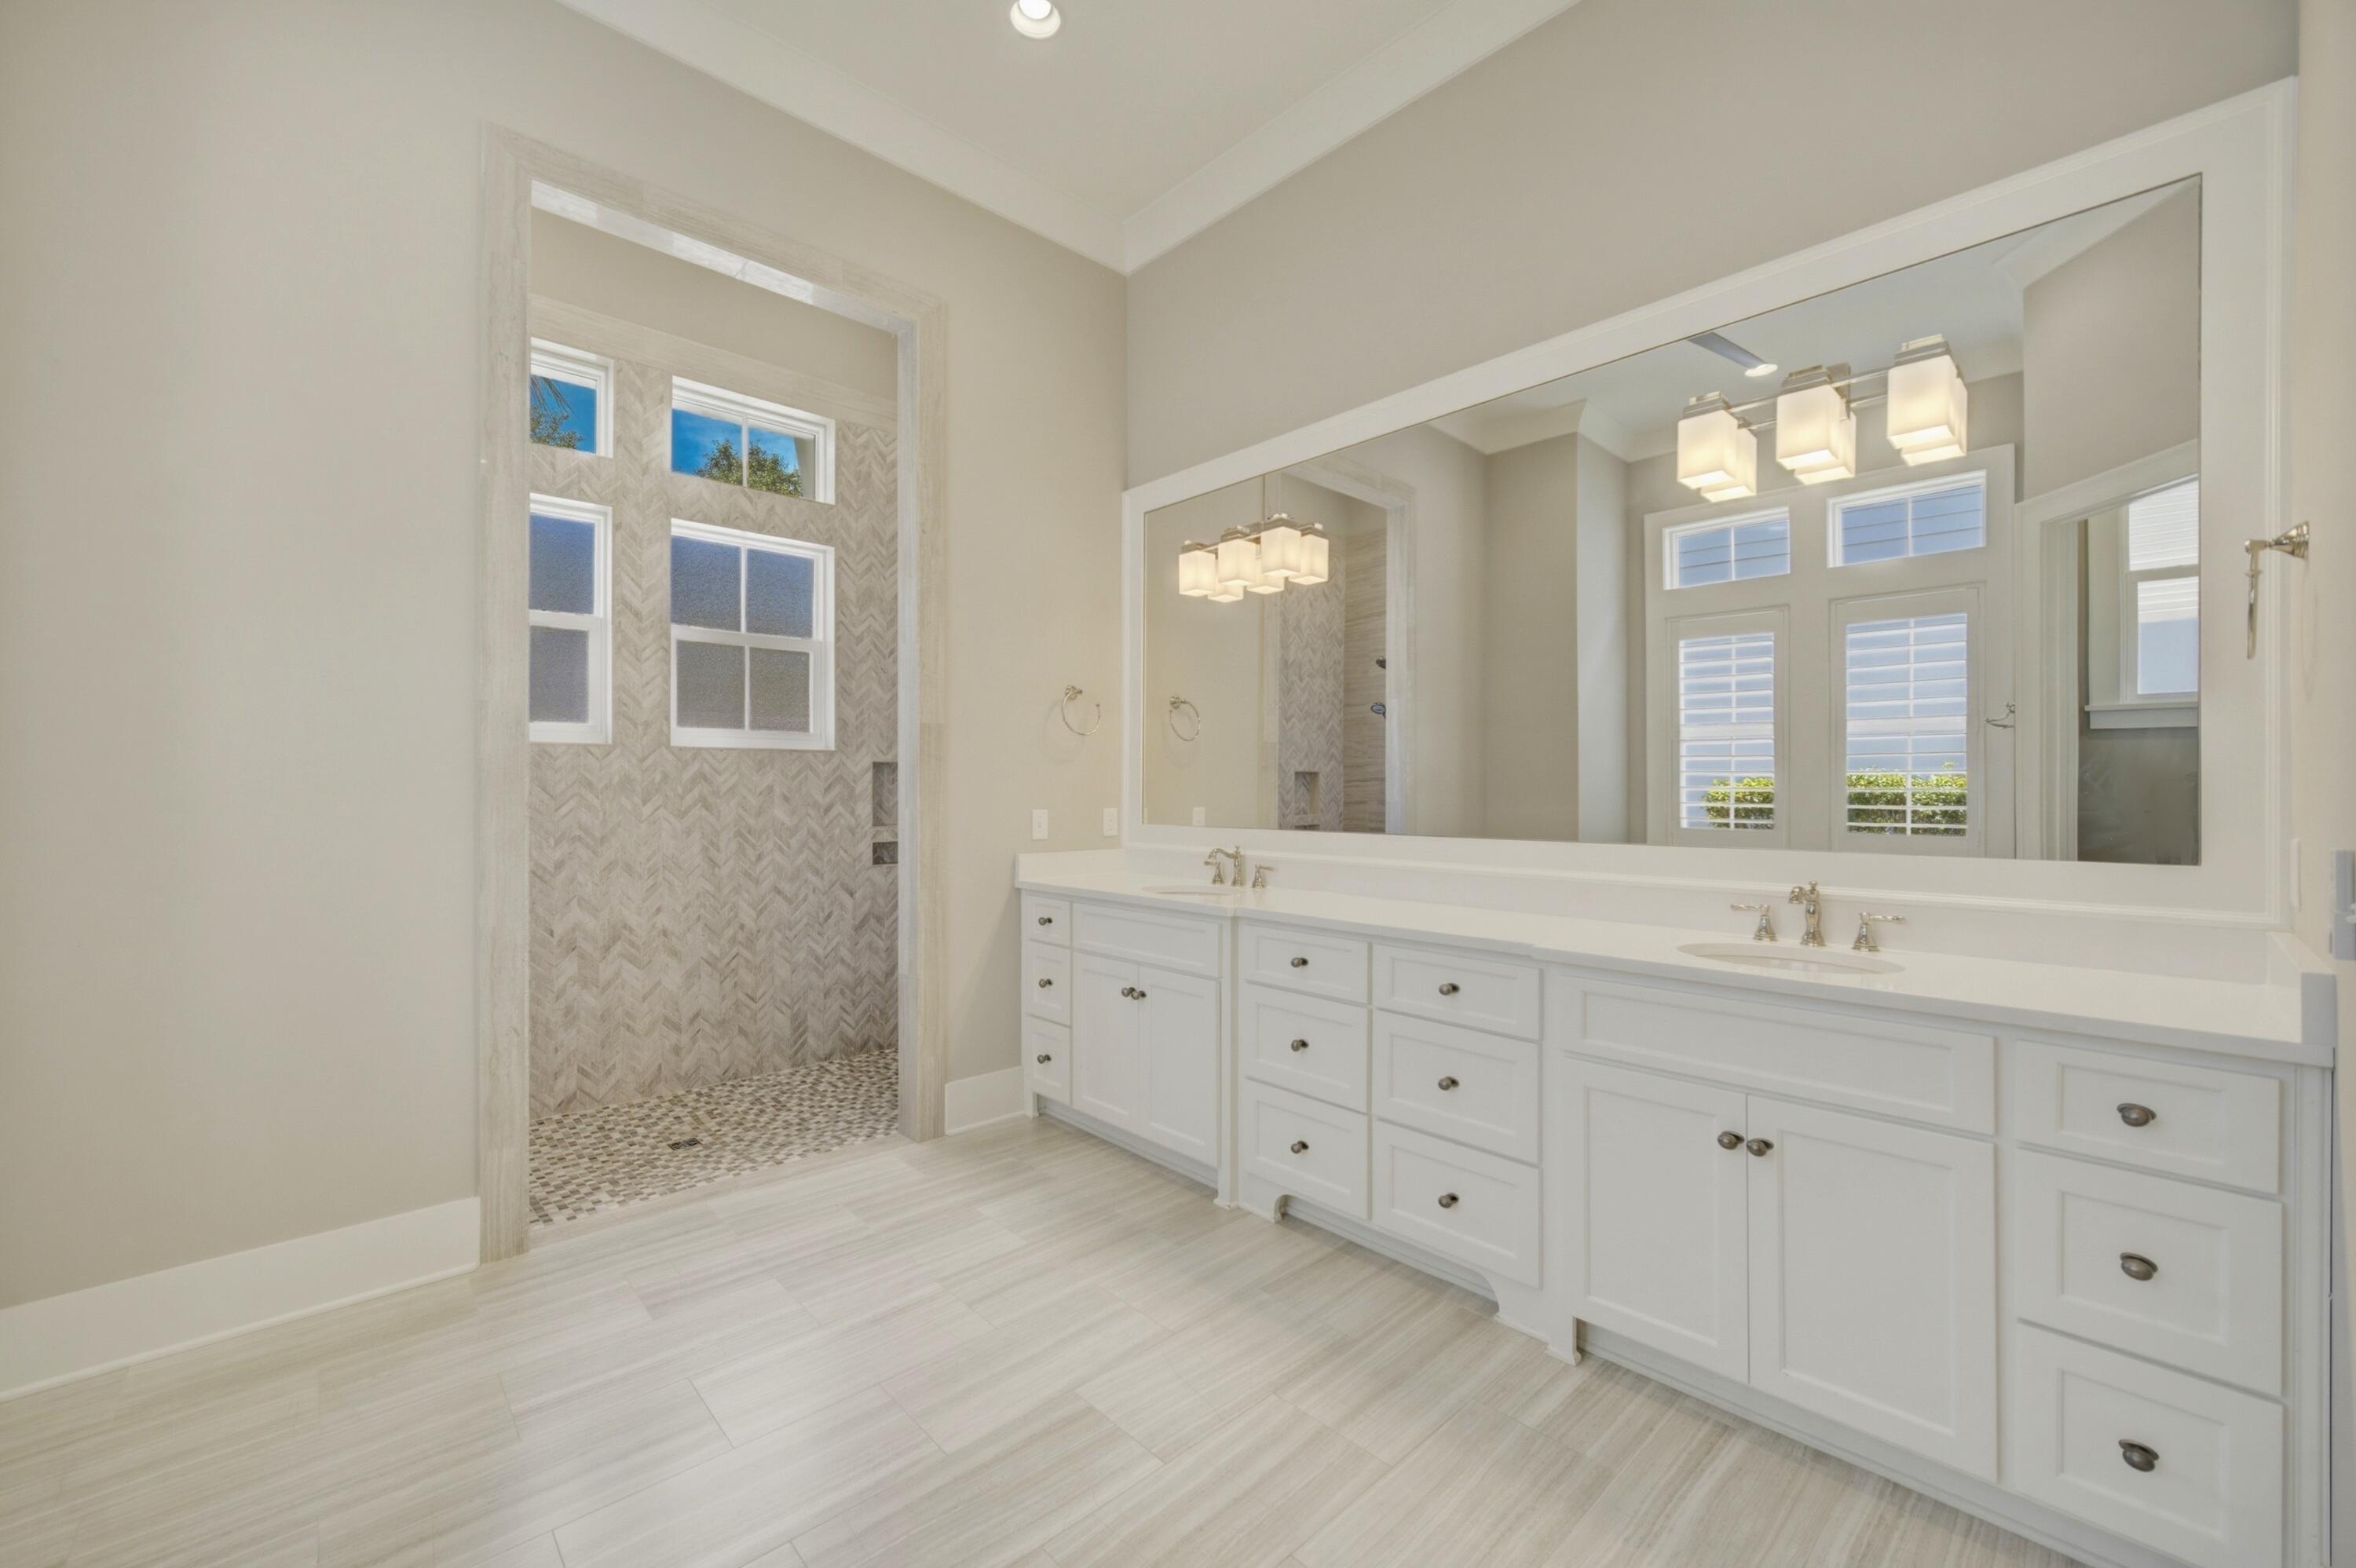
Bright bathroom with a double-sink vanity and patterned-tile walk-in shower.
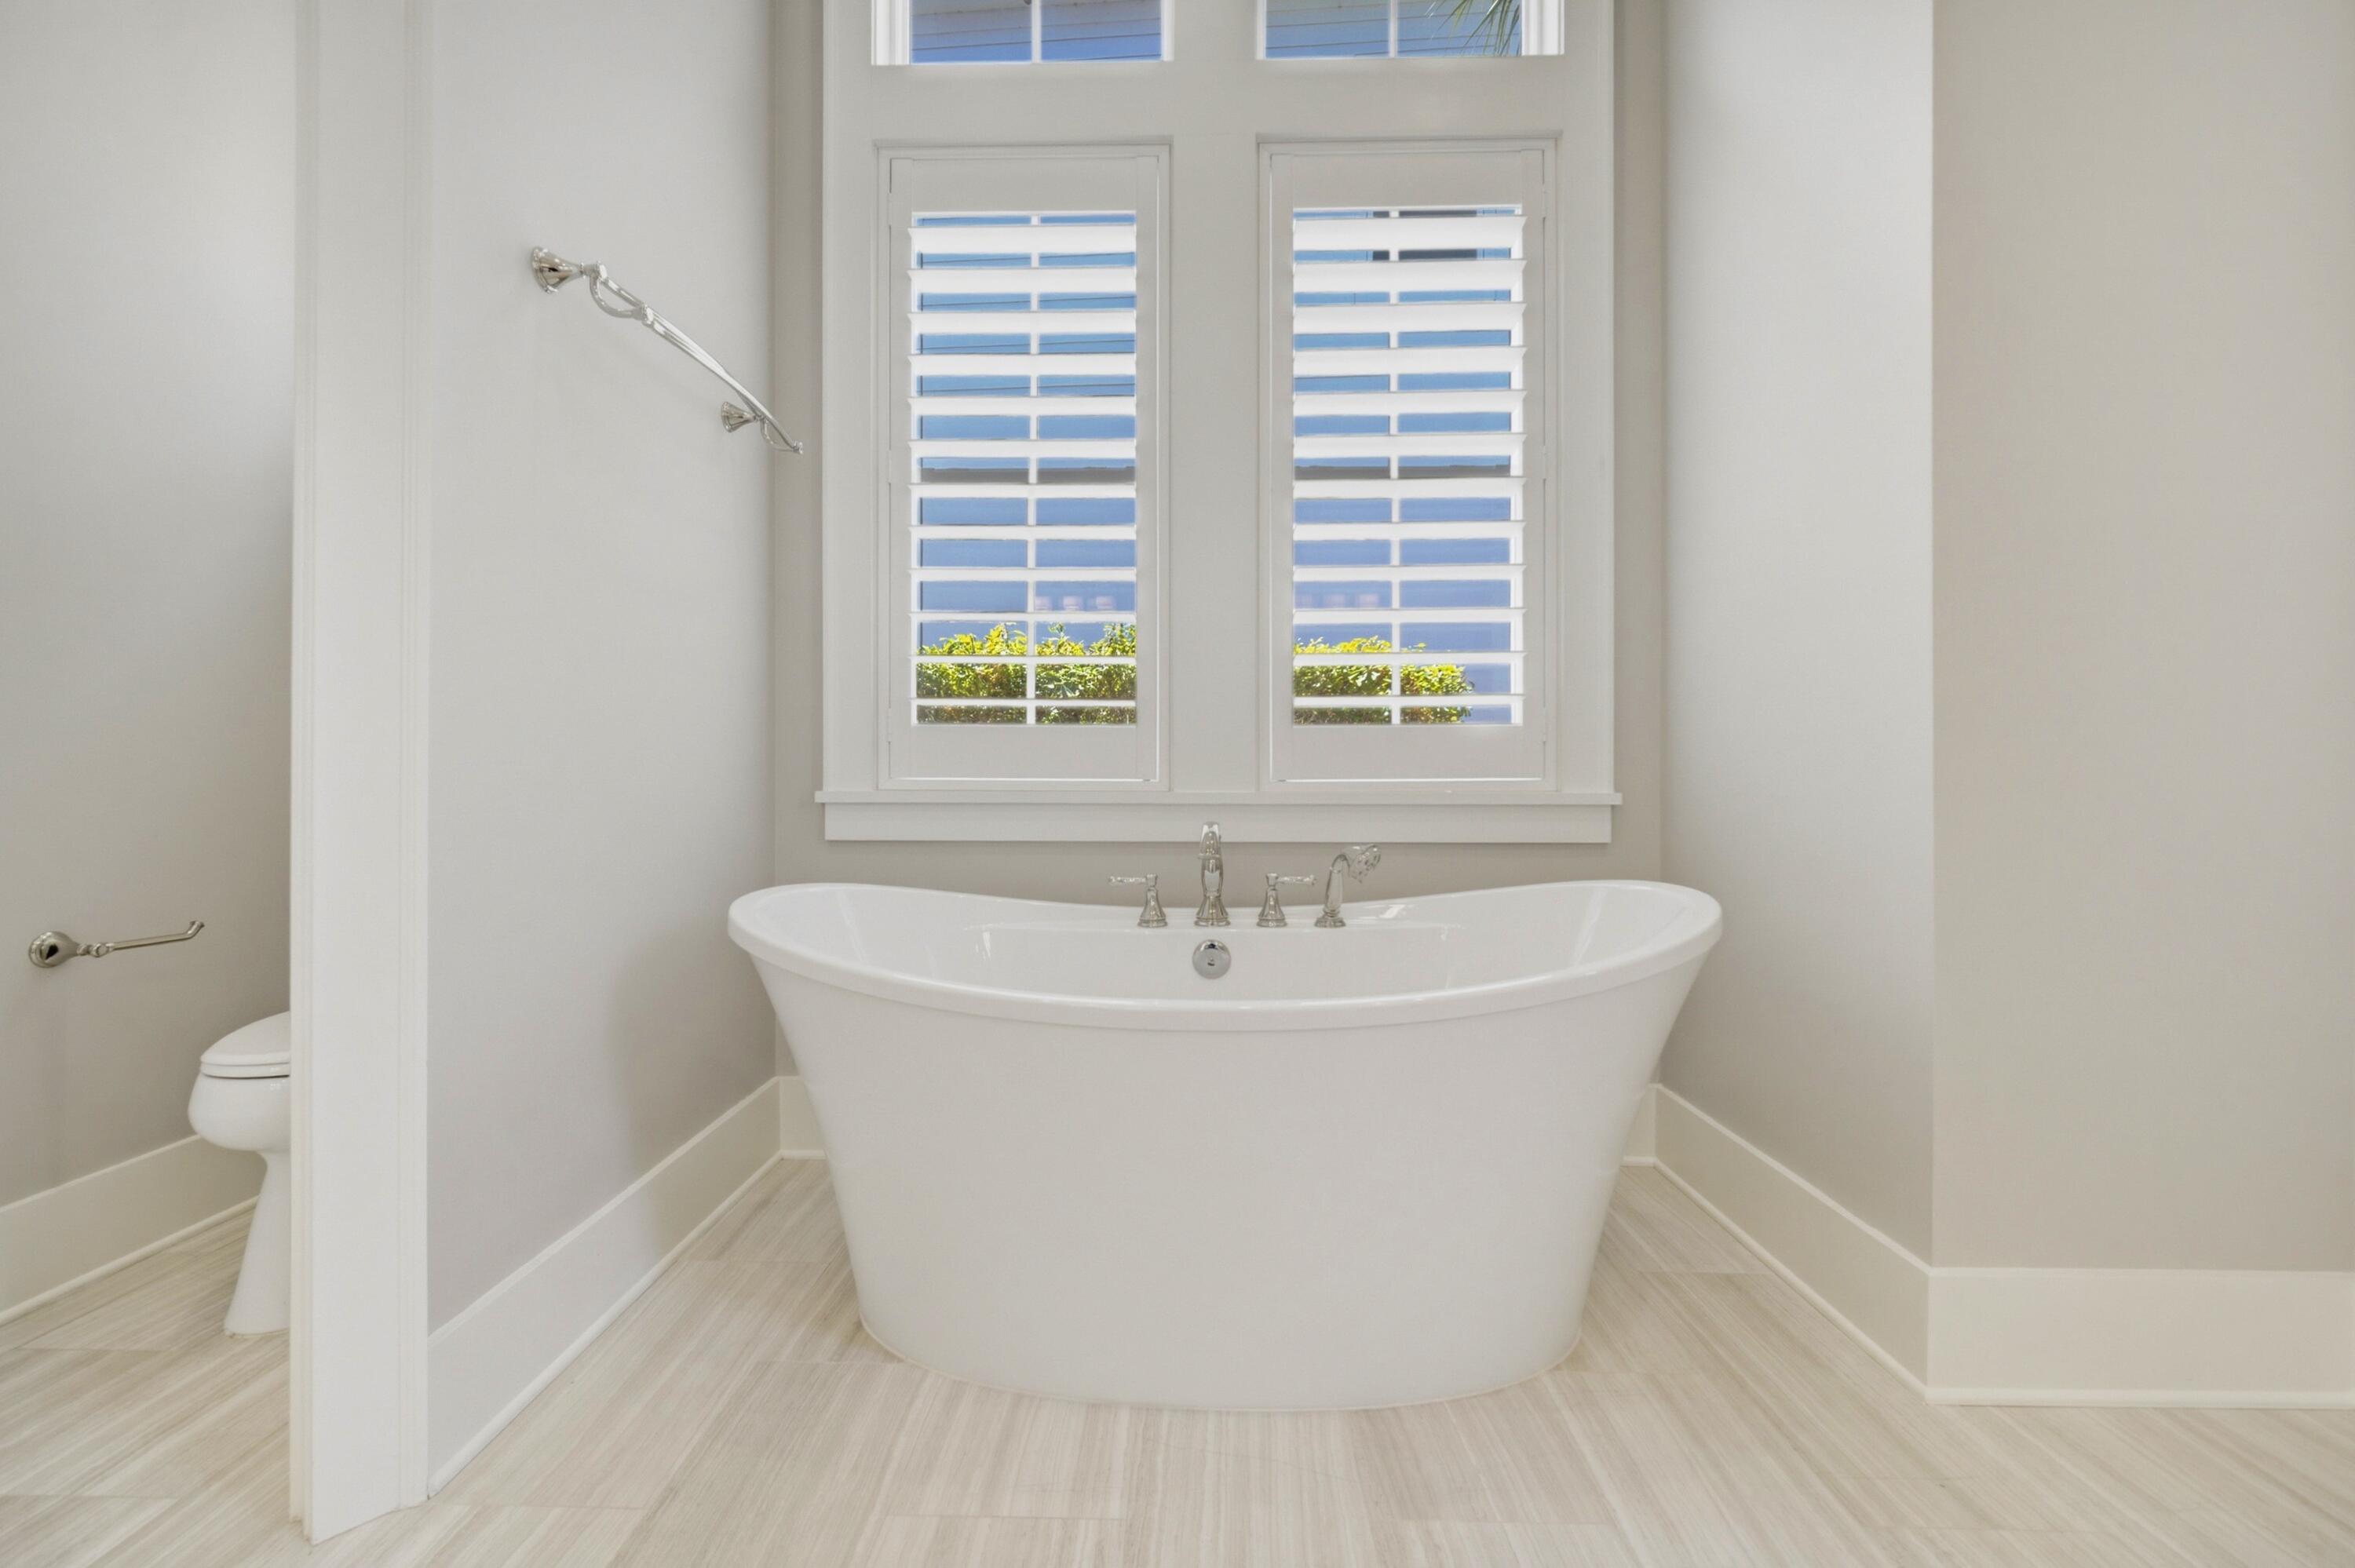
Bathroom with a freestanding soaking tub beneath tall windows with plantation shutters.
Bathroom with a tiled walk-in shower, mosaic floor, and white vanity.
Bathroom with a freestanding soaking tub and spacious tiled walk-in shower.
Freestanding soaking tub beneath shuttered windows in a bright bathroom.
Empty living room with wood floors, a coffered ceiling, and French doors facing the pool.
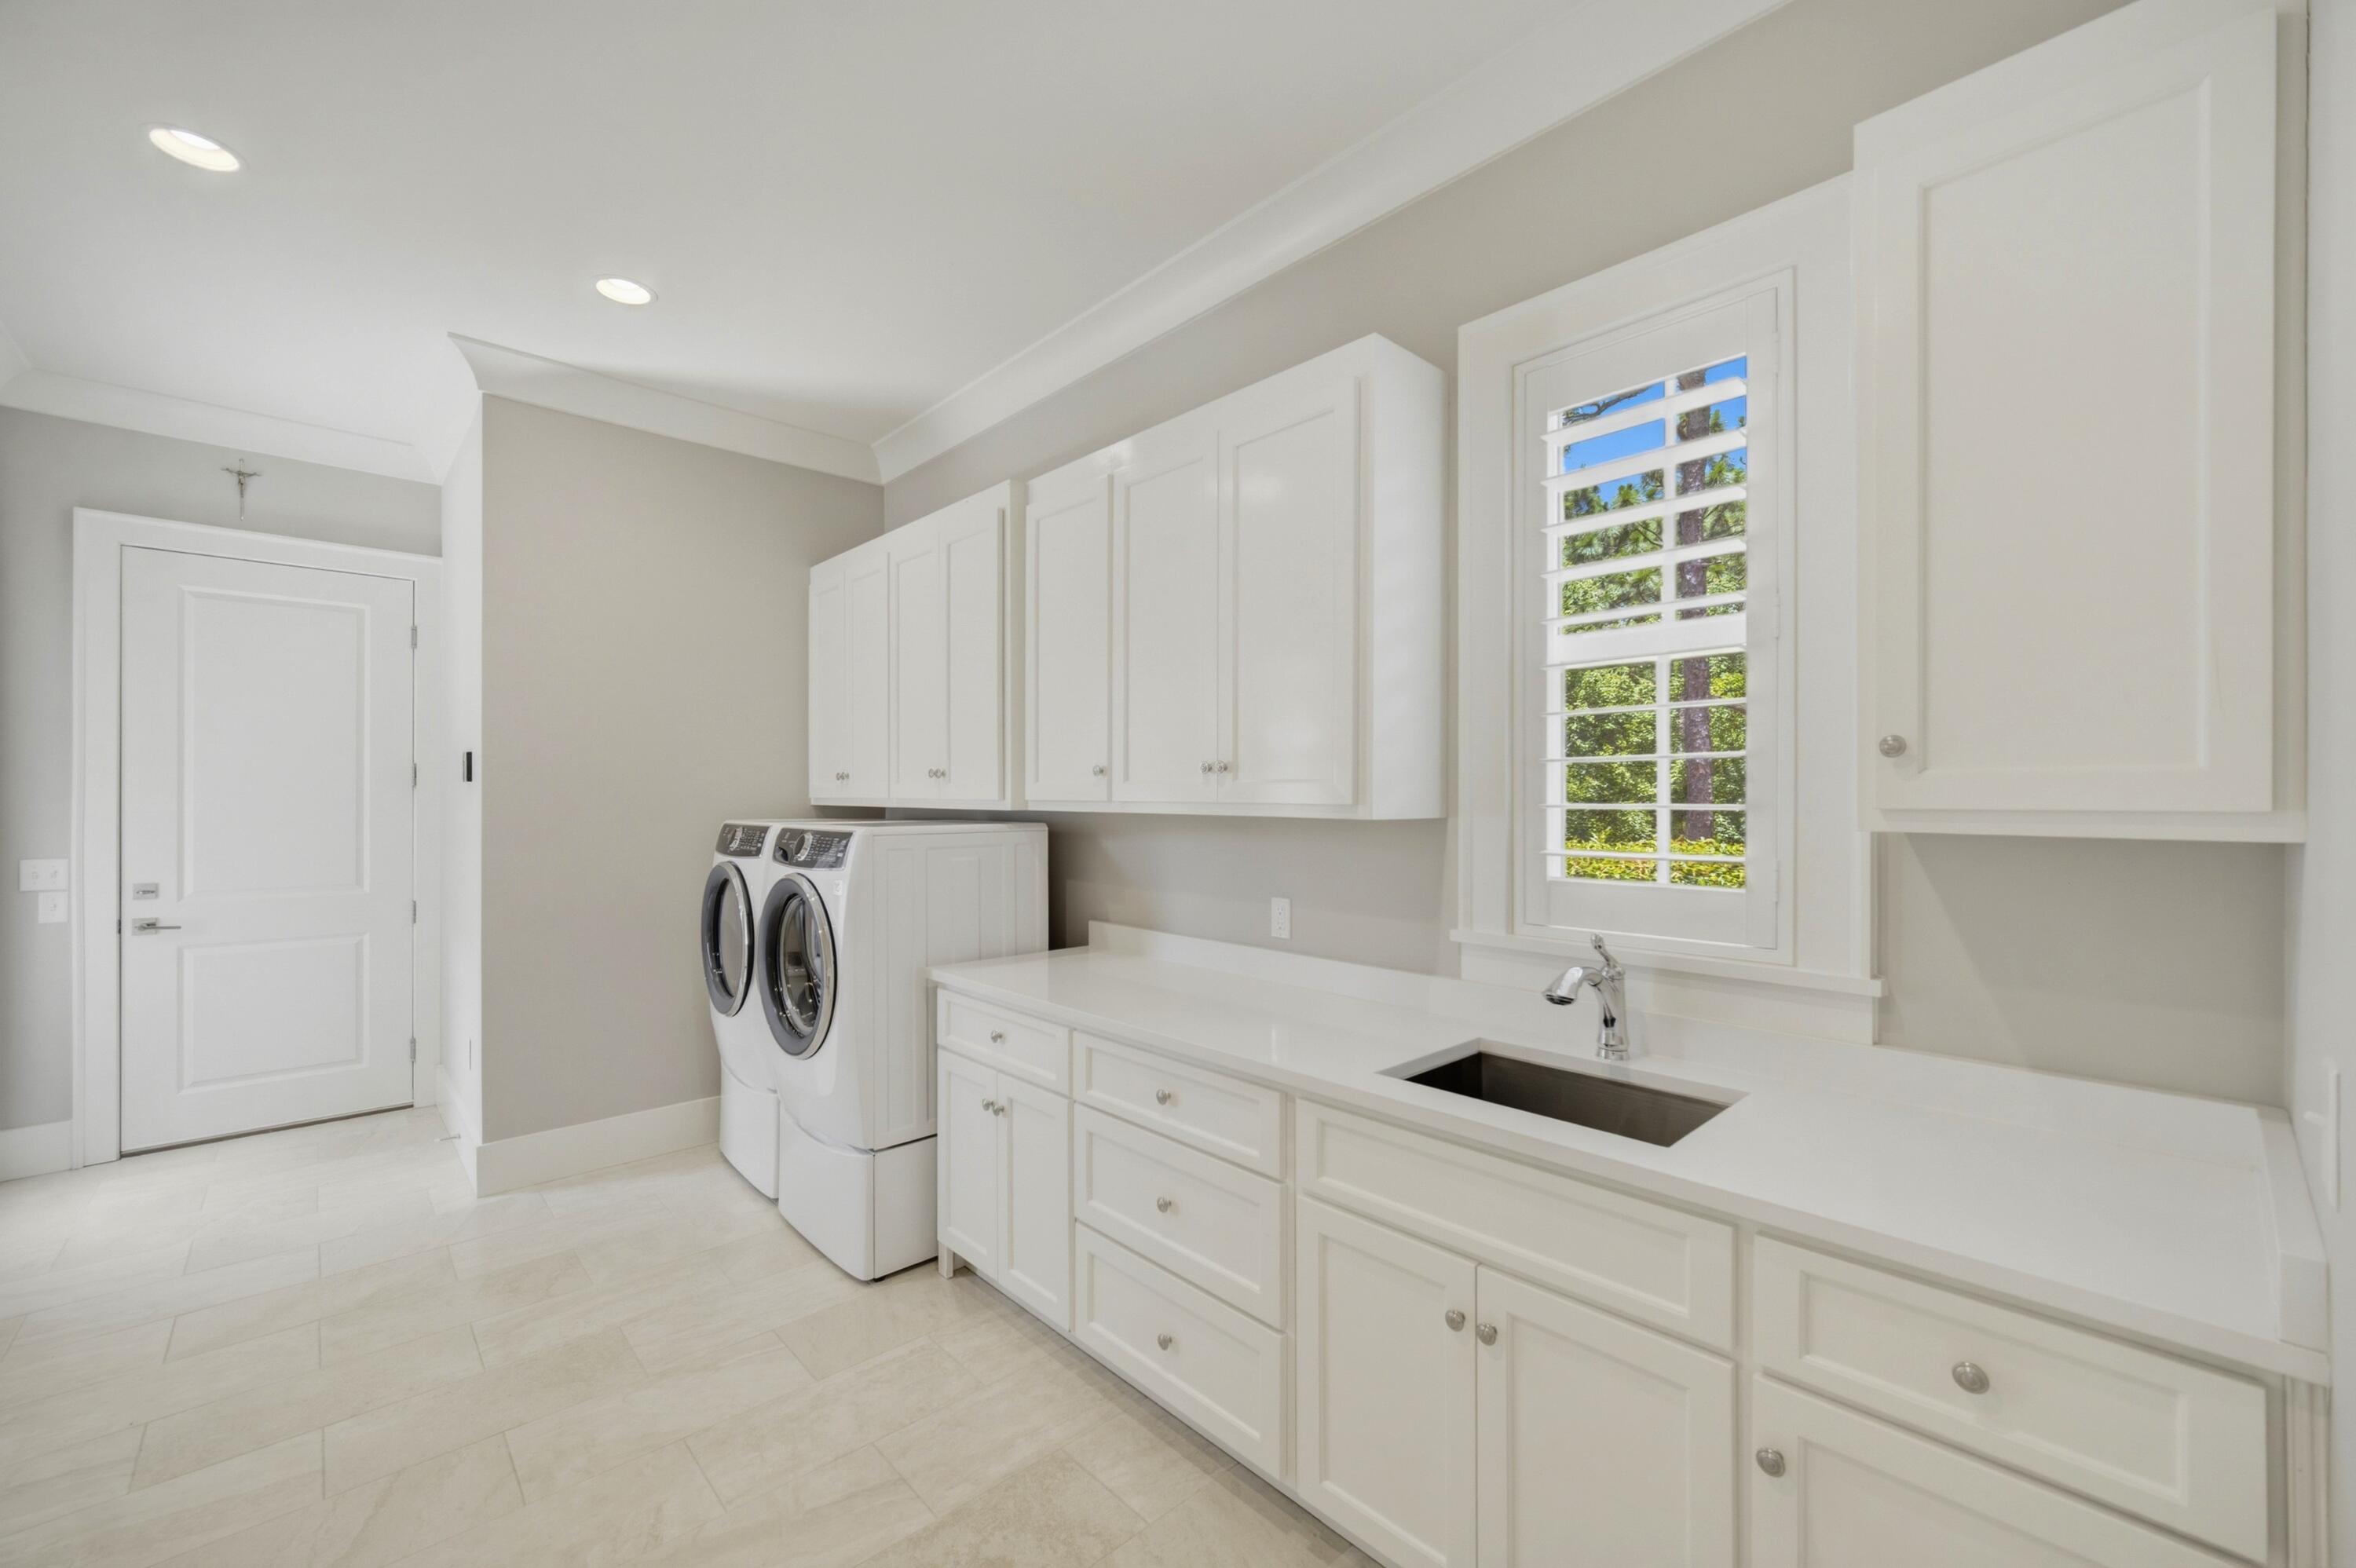
Laundry room with white washer and dryer, extensive cabinetry, utility sink, and plantation-shuttered window.
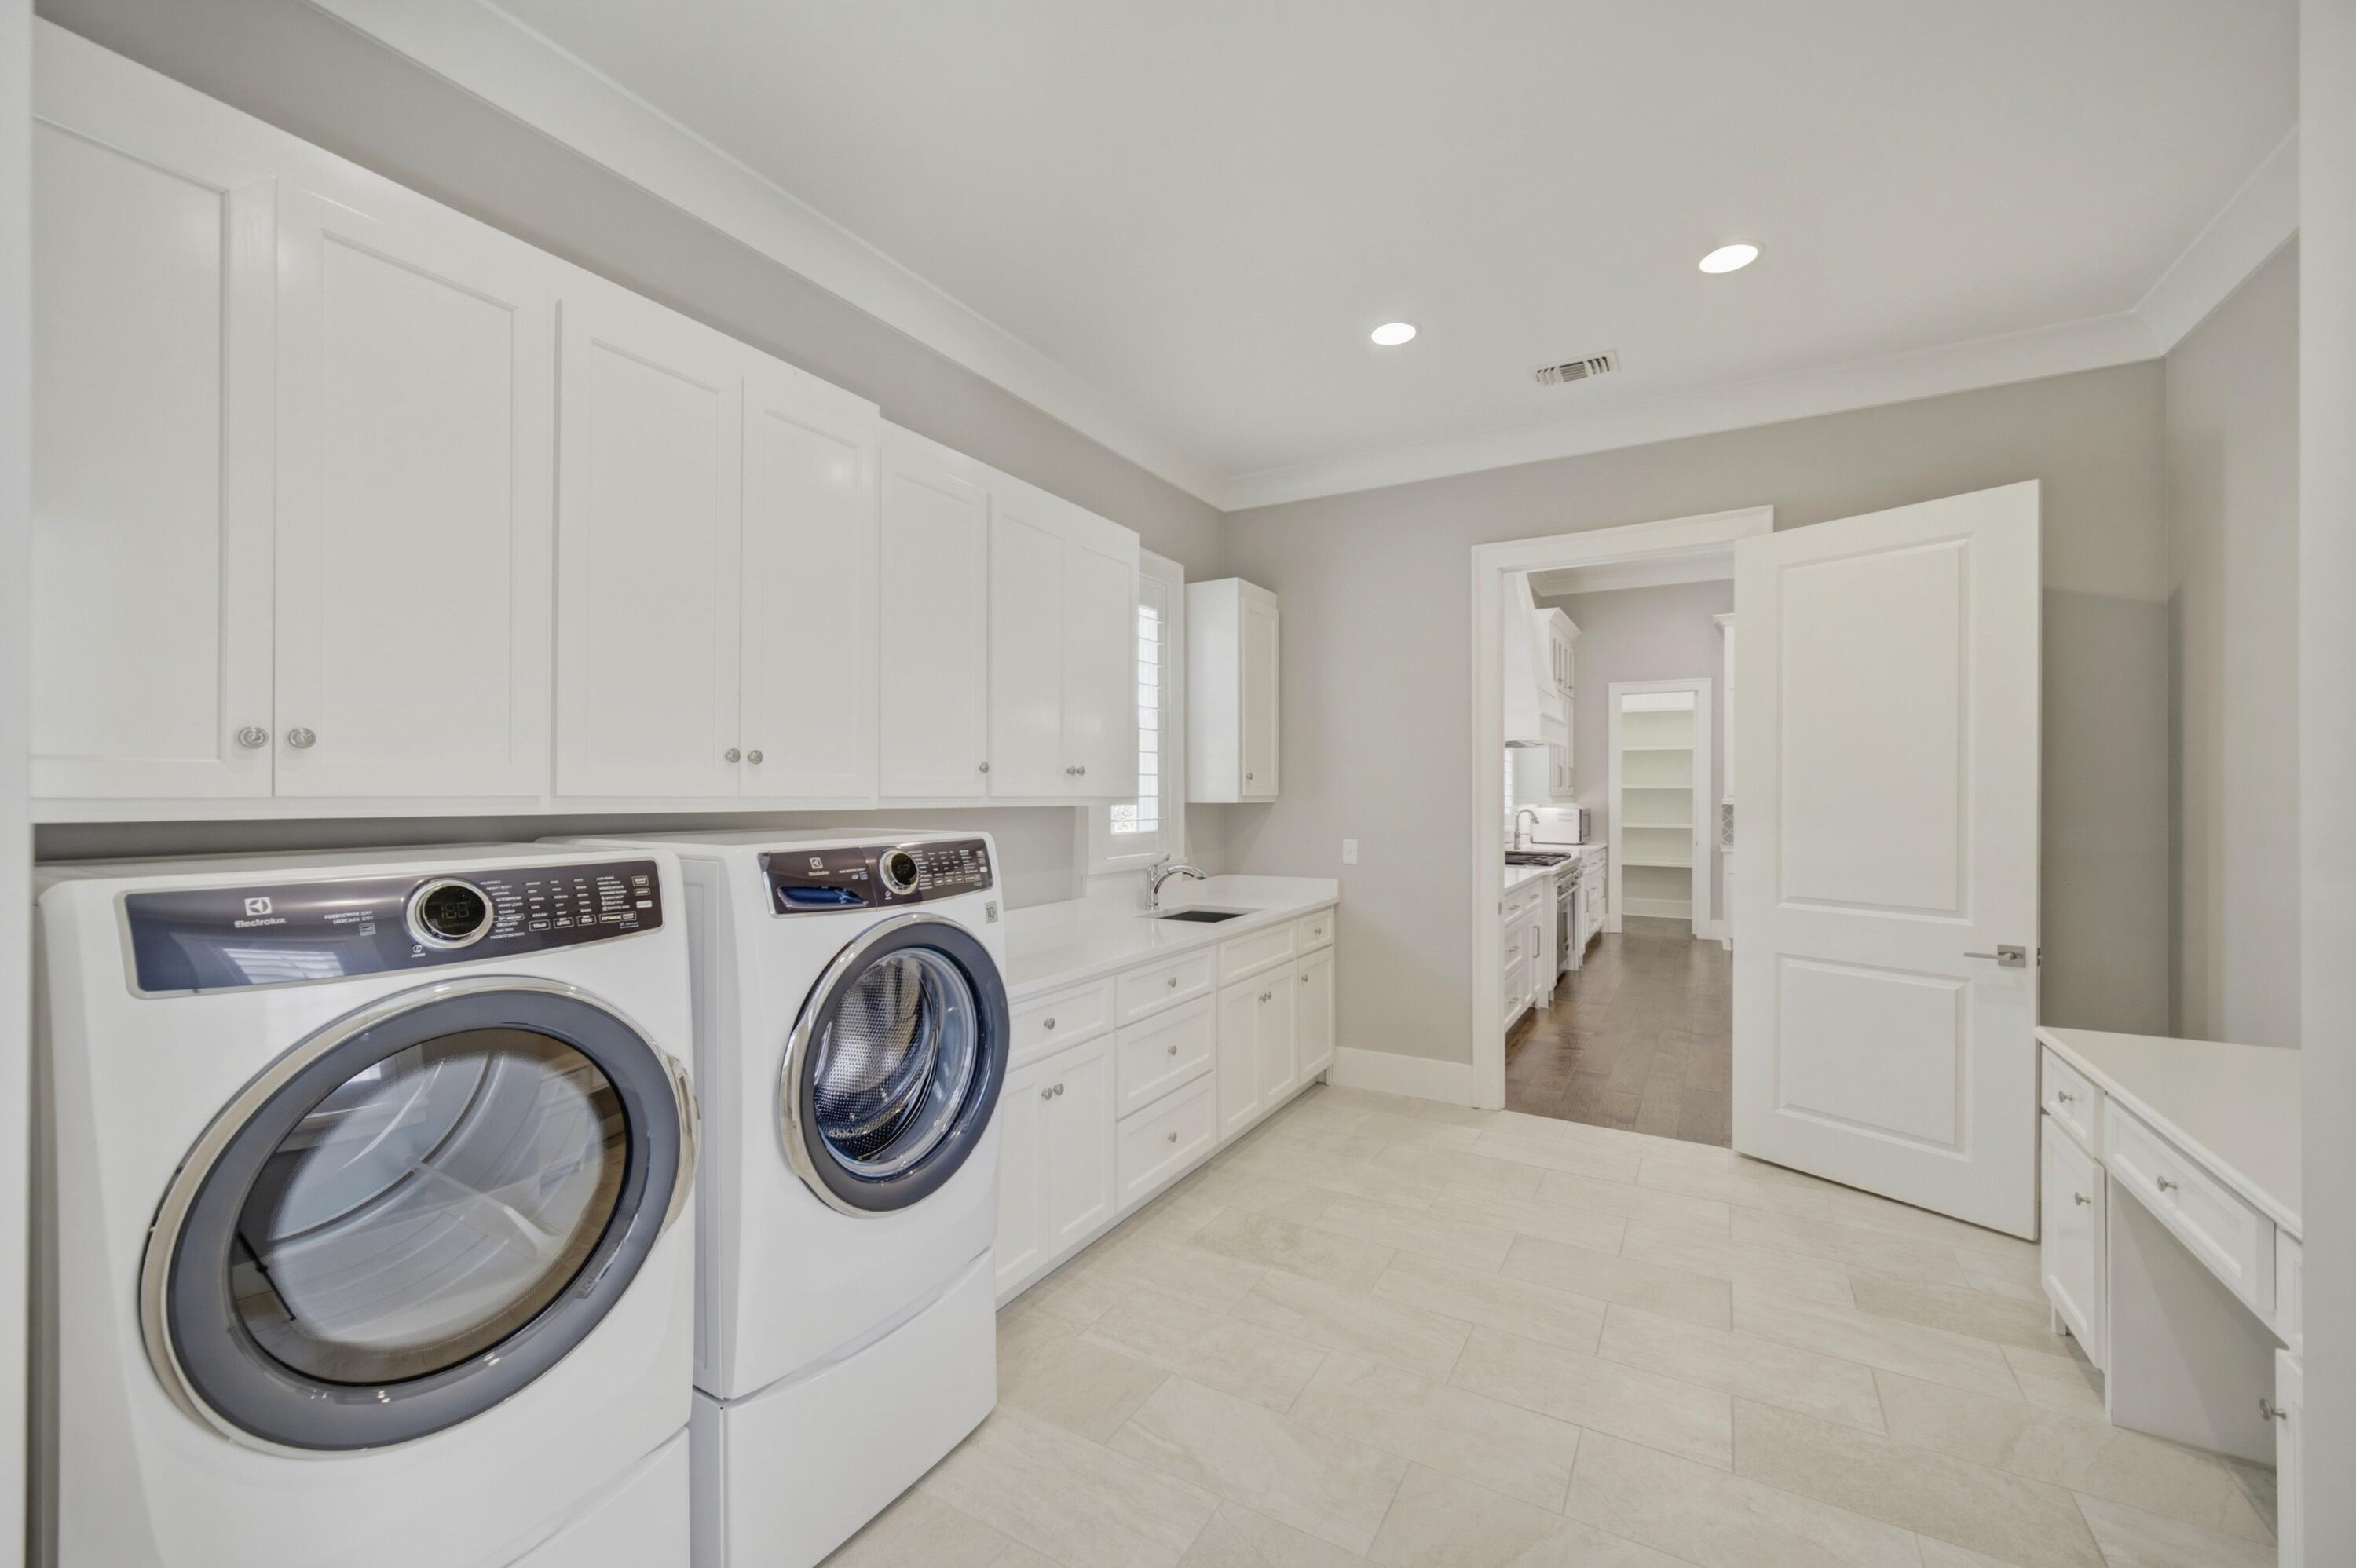
Laundry room with Electrolux washer and dryer, white cabinetry, and a utility sink.
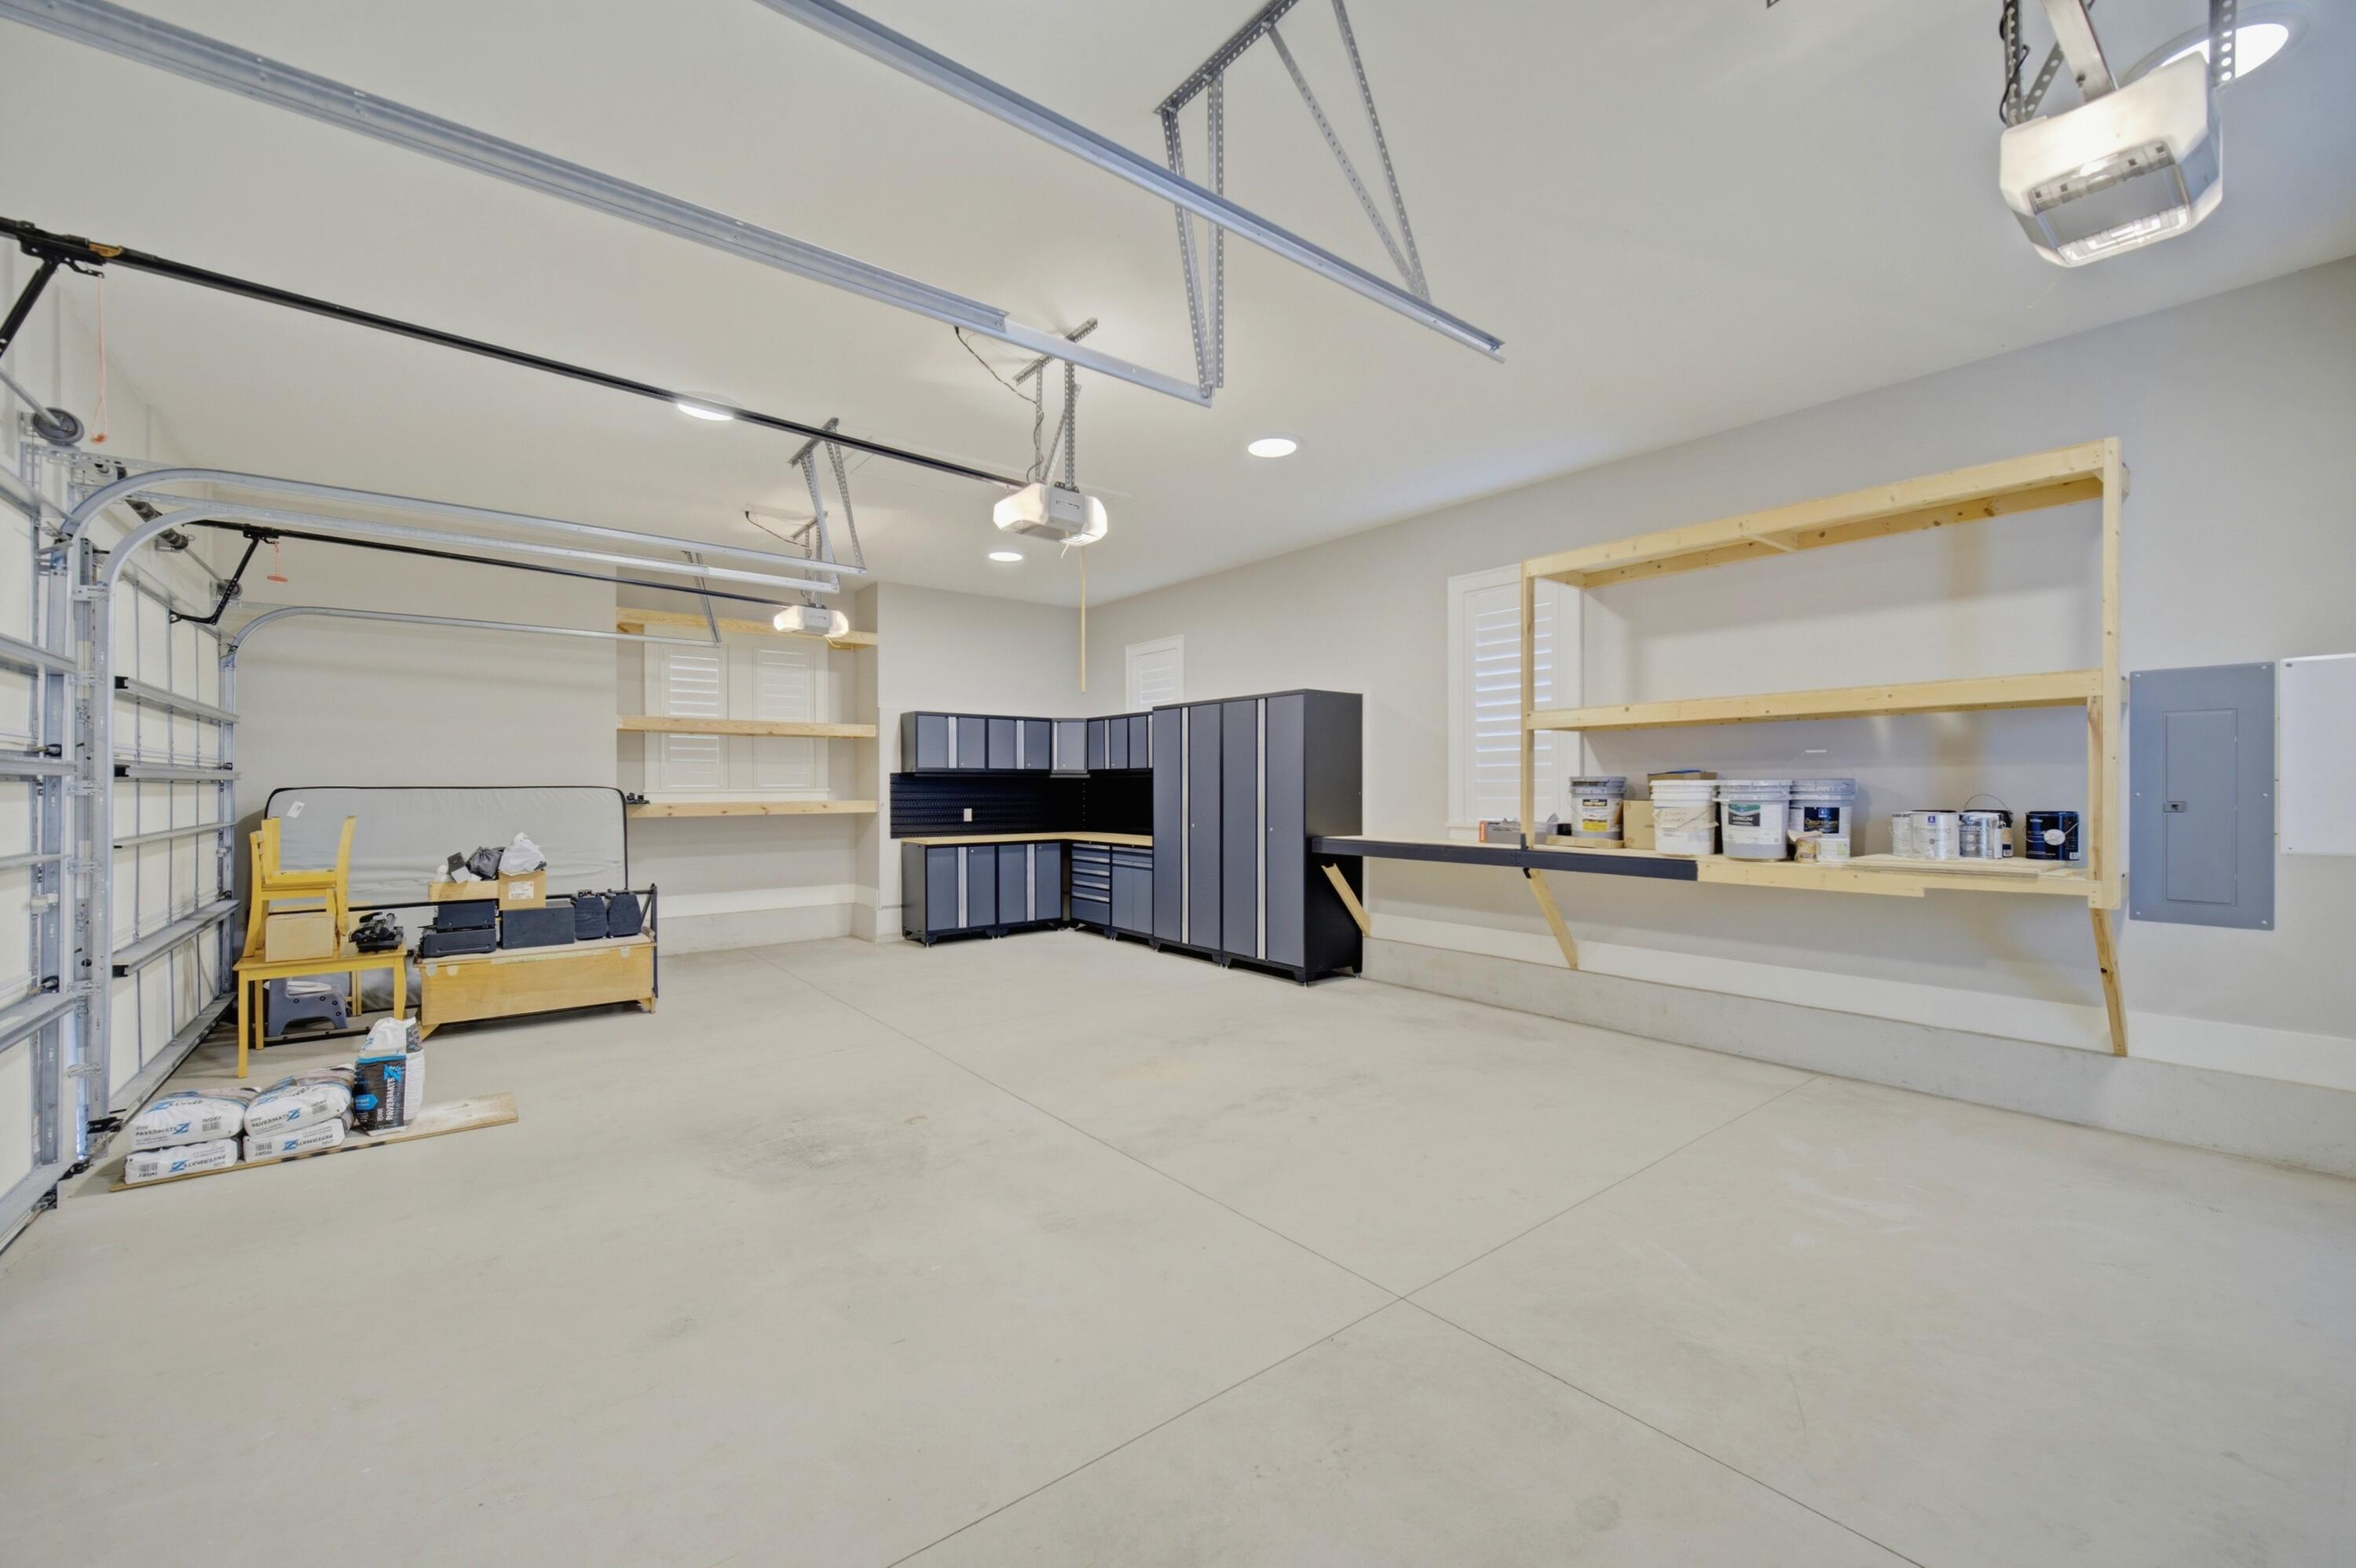
Spacious garage with dark built-in cabinets, open storage shelves, and overhead door tracks.
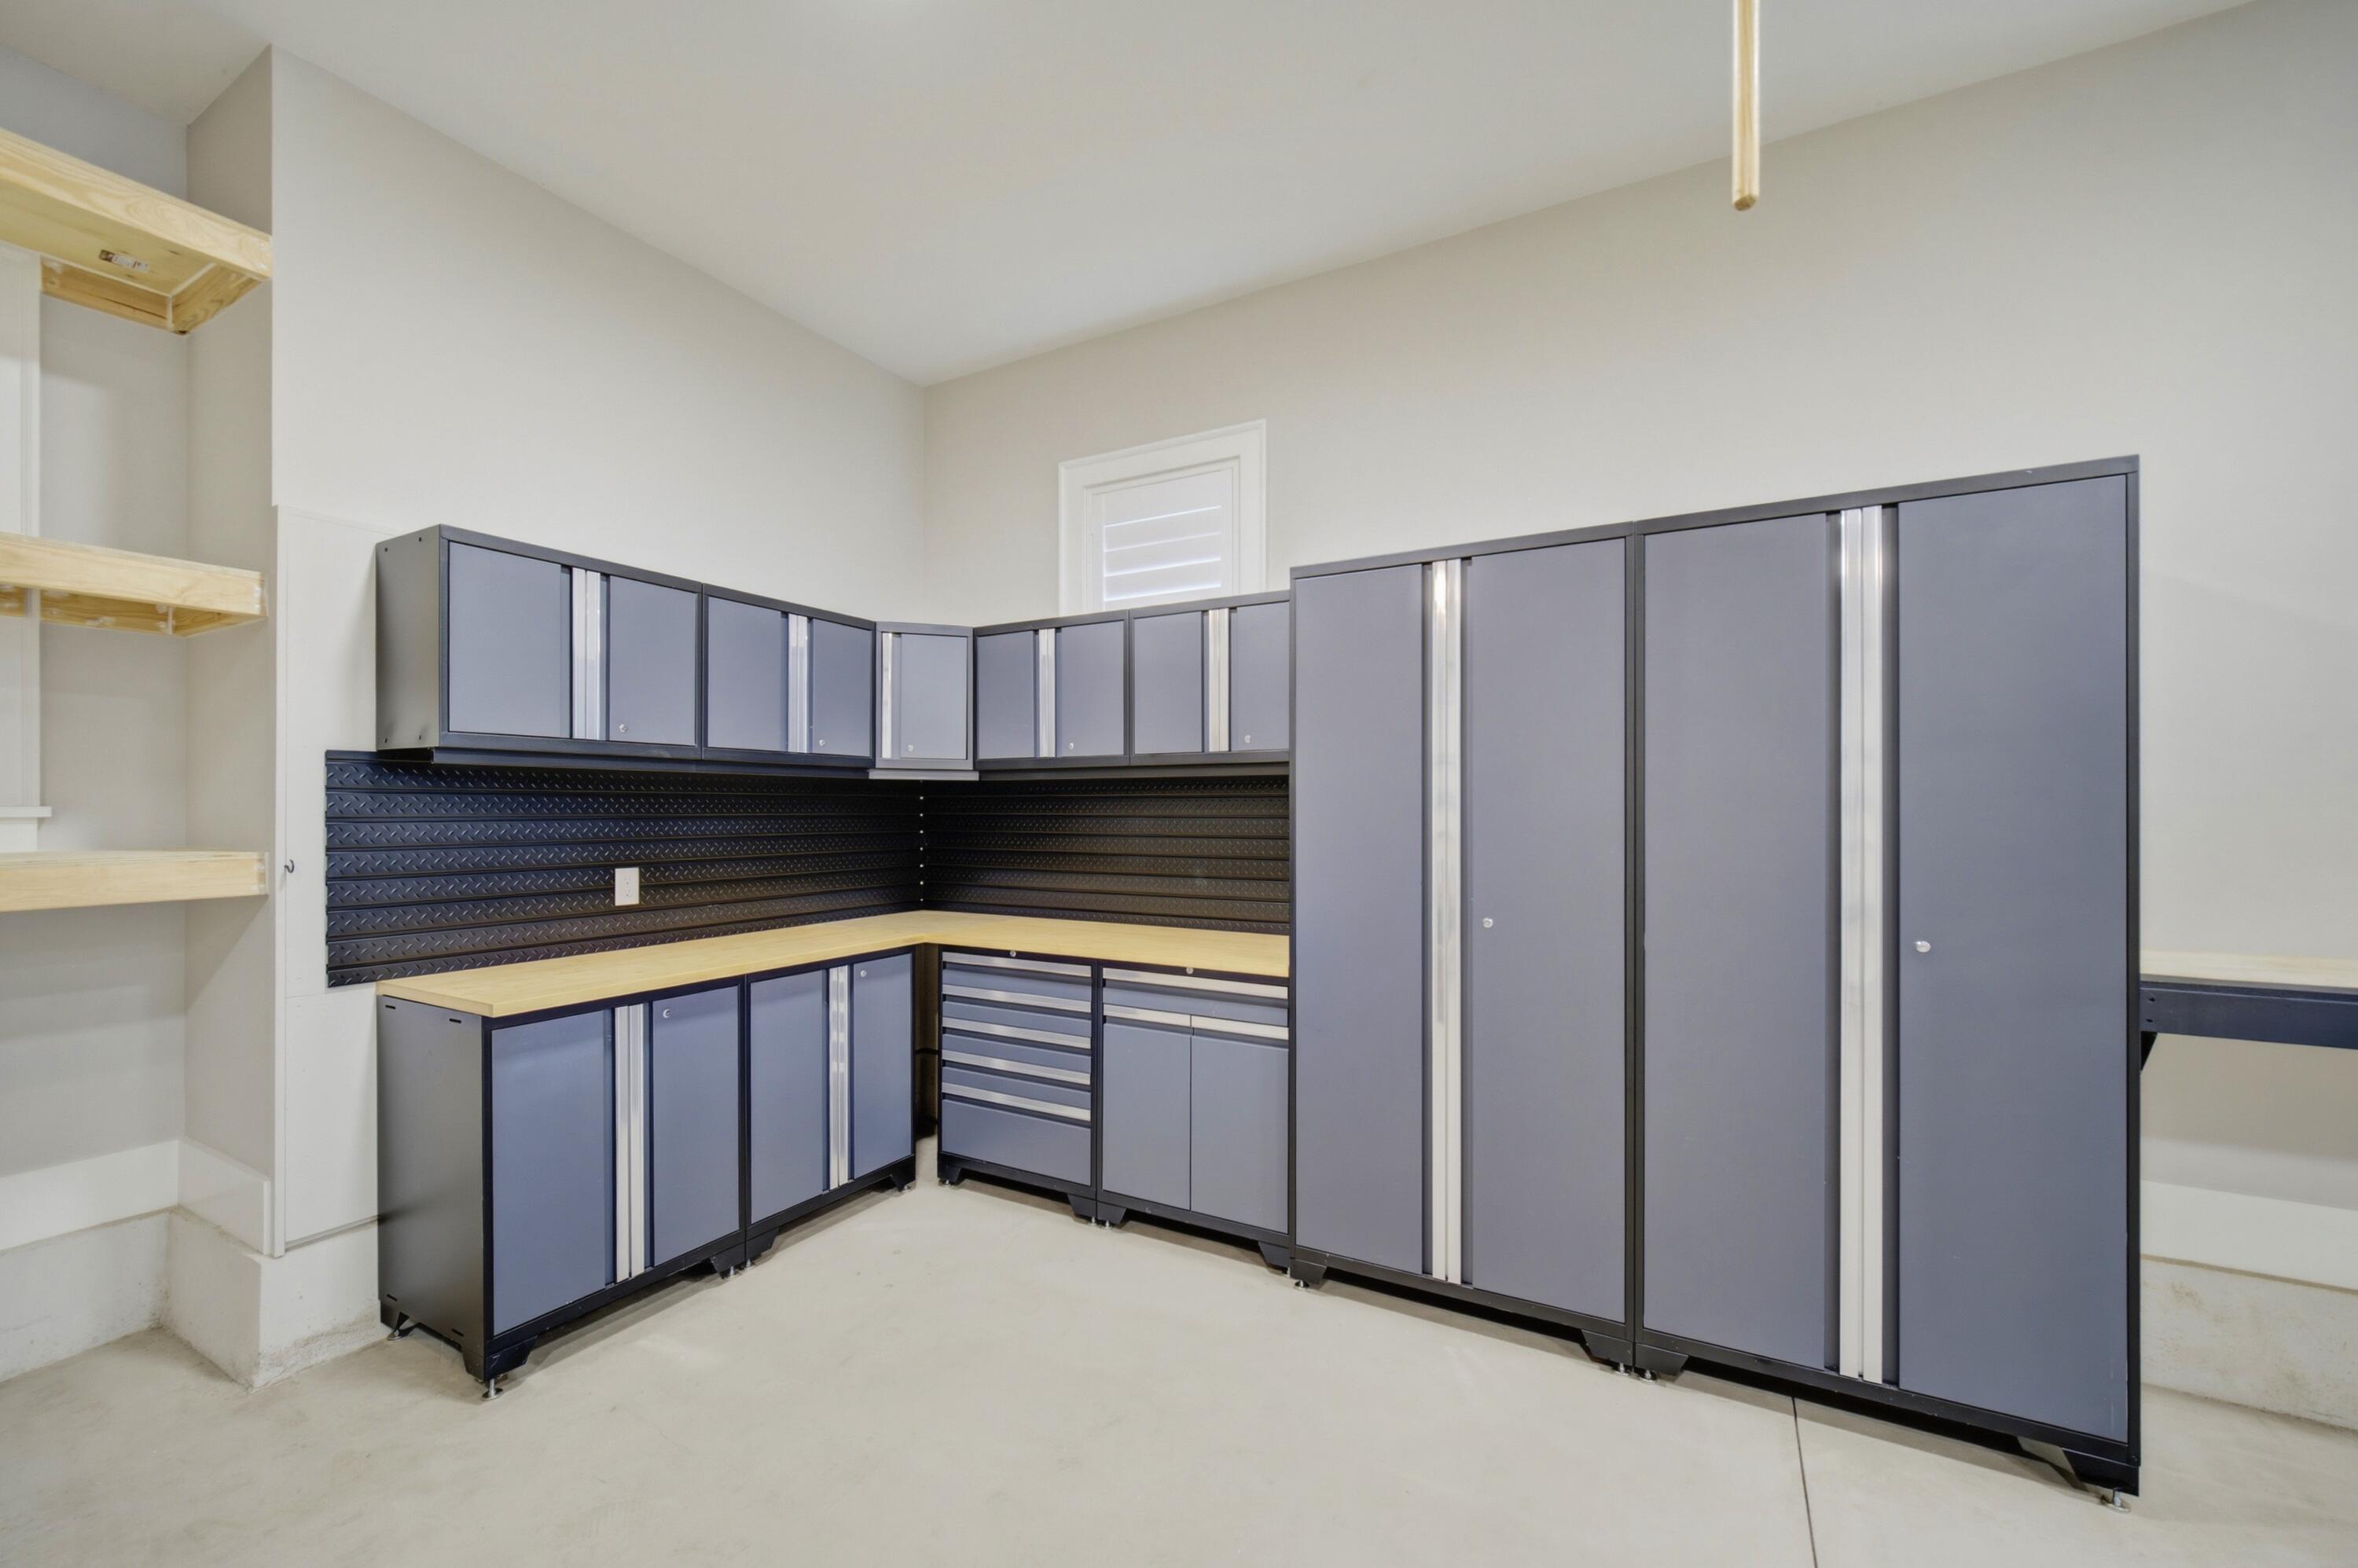
Garage workshop with gray cabinets, drawers, wood worktops, and open shelving.
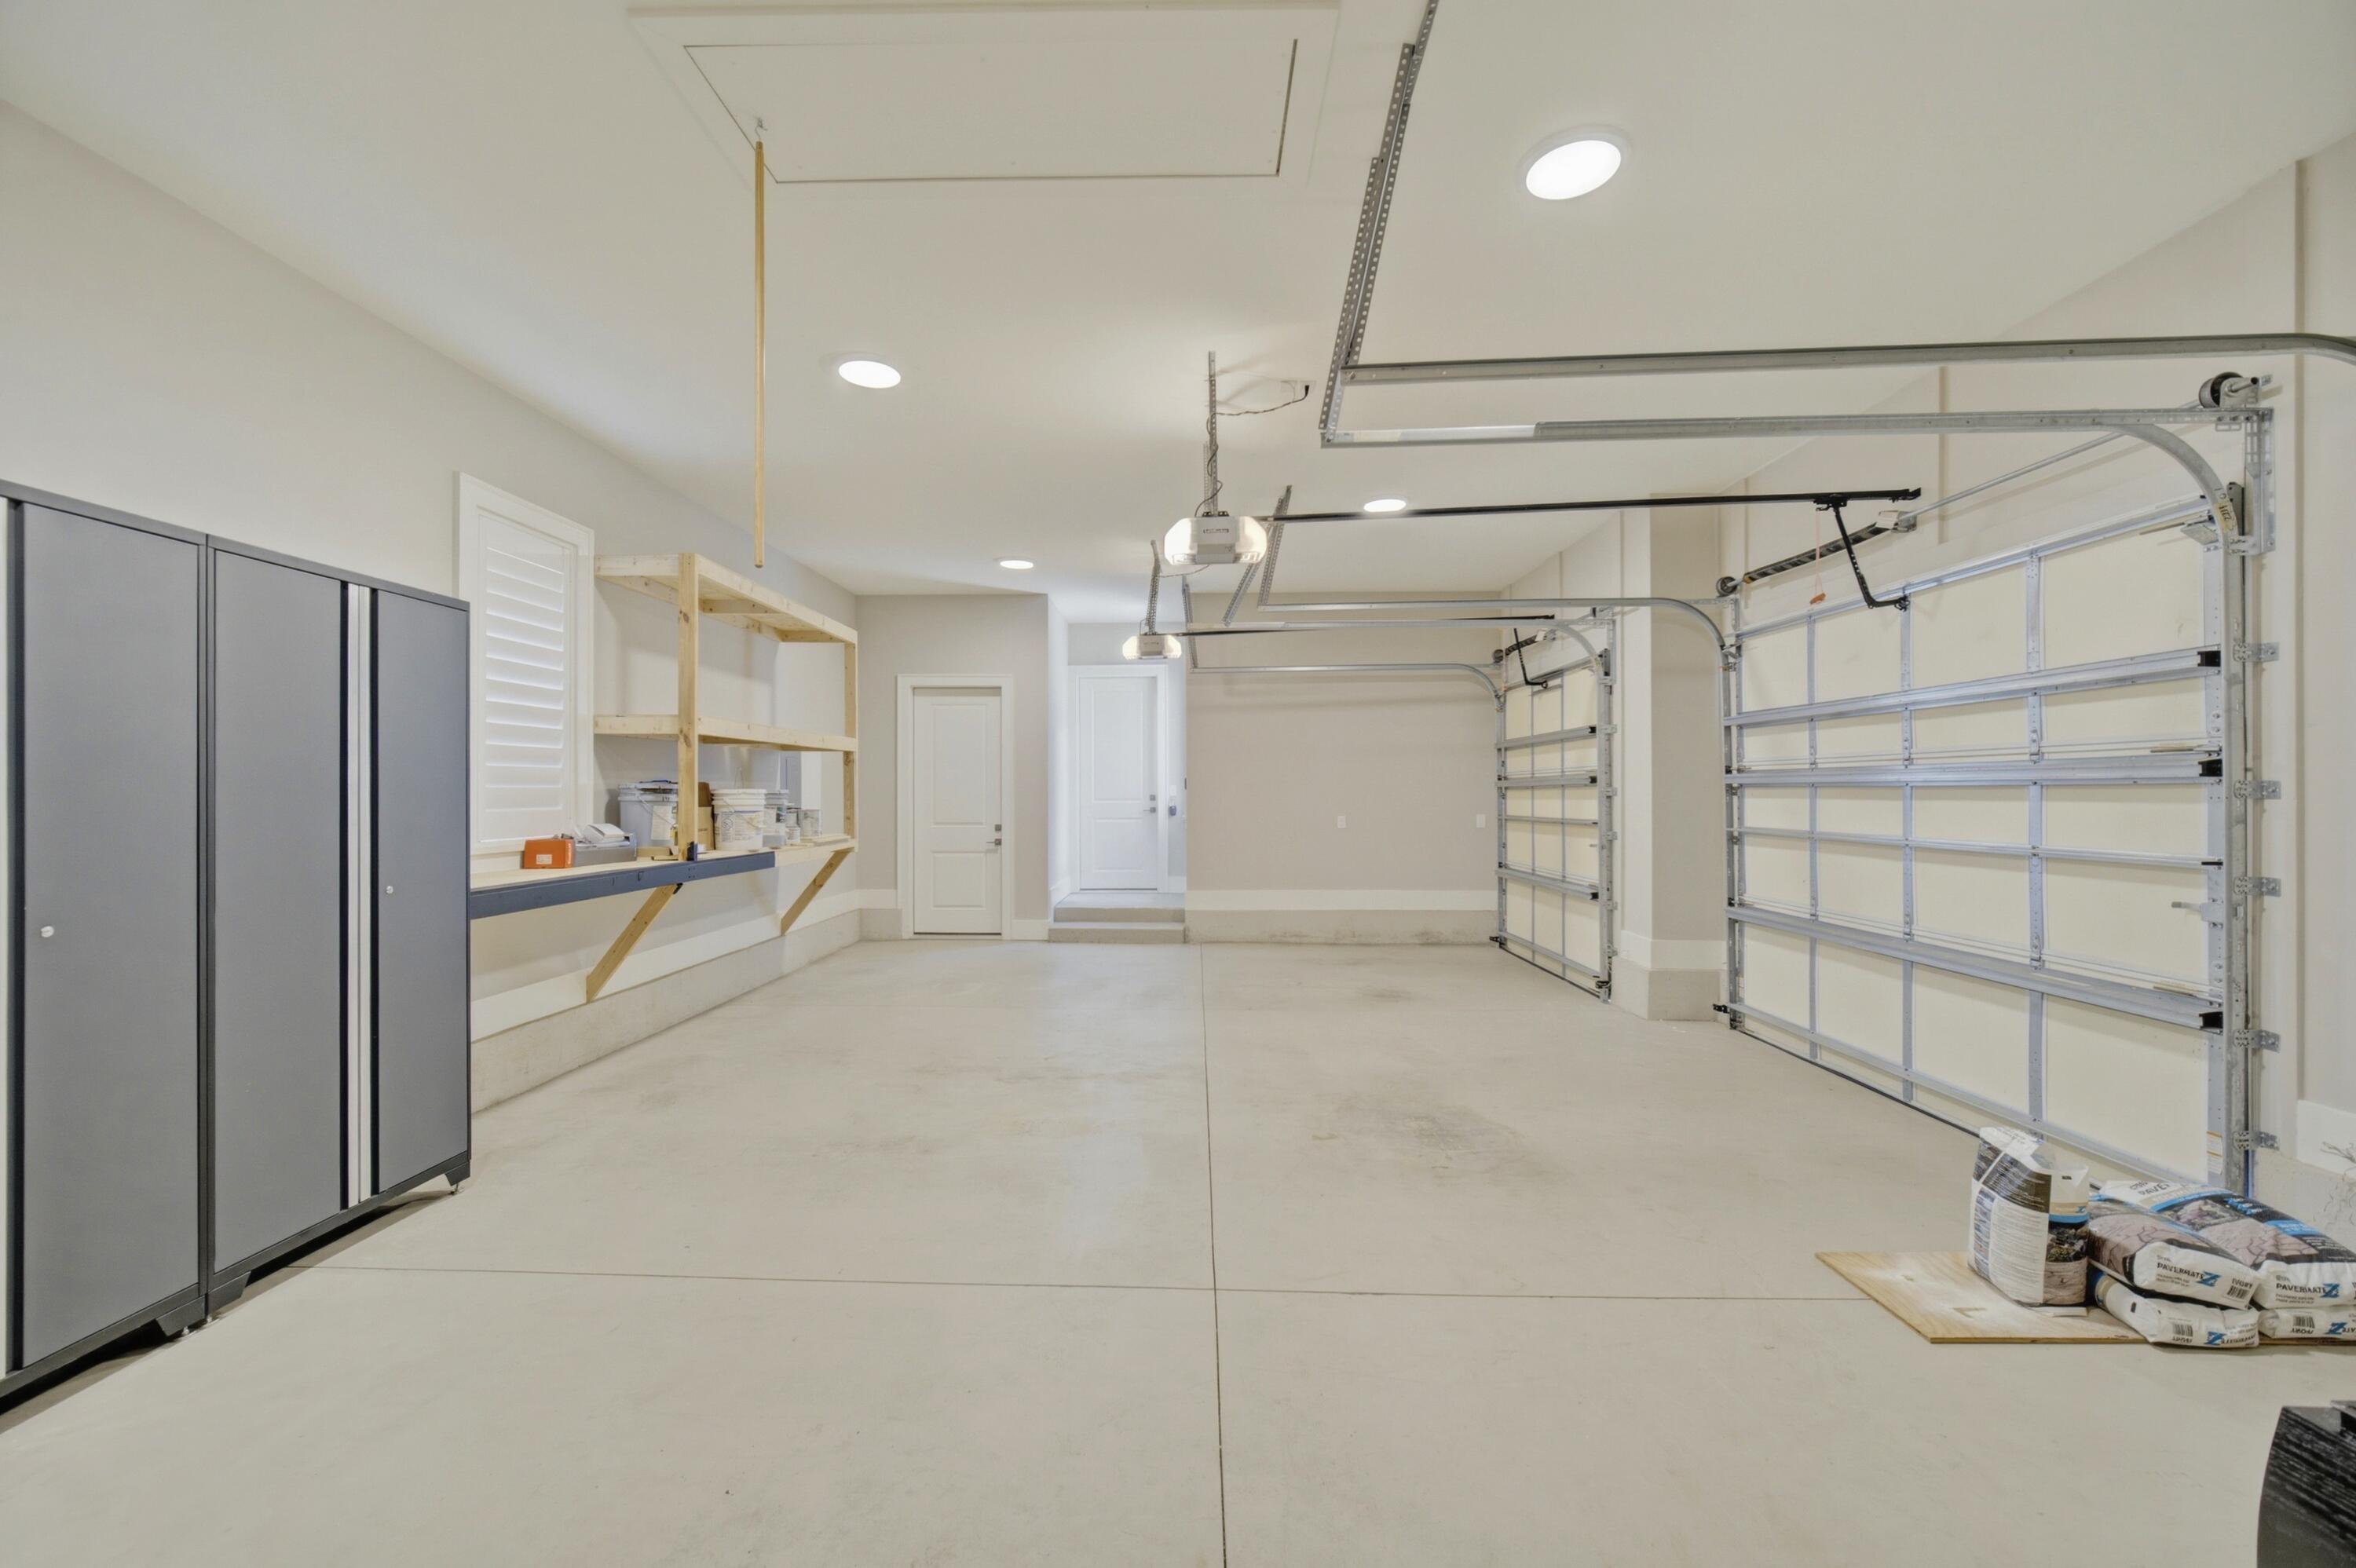
Bright garage with two overhead doors, gray cabinets, and open wooden shelving.
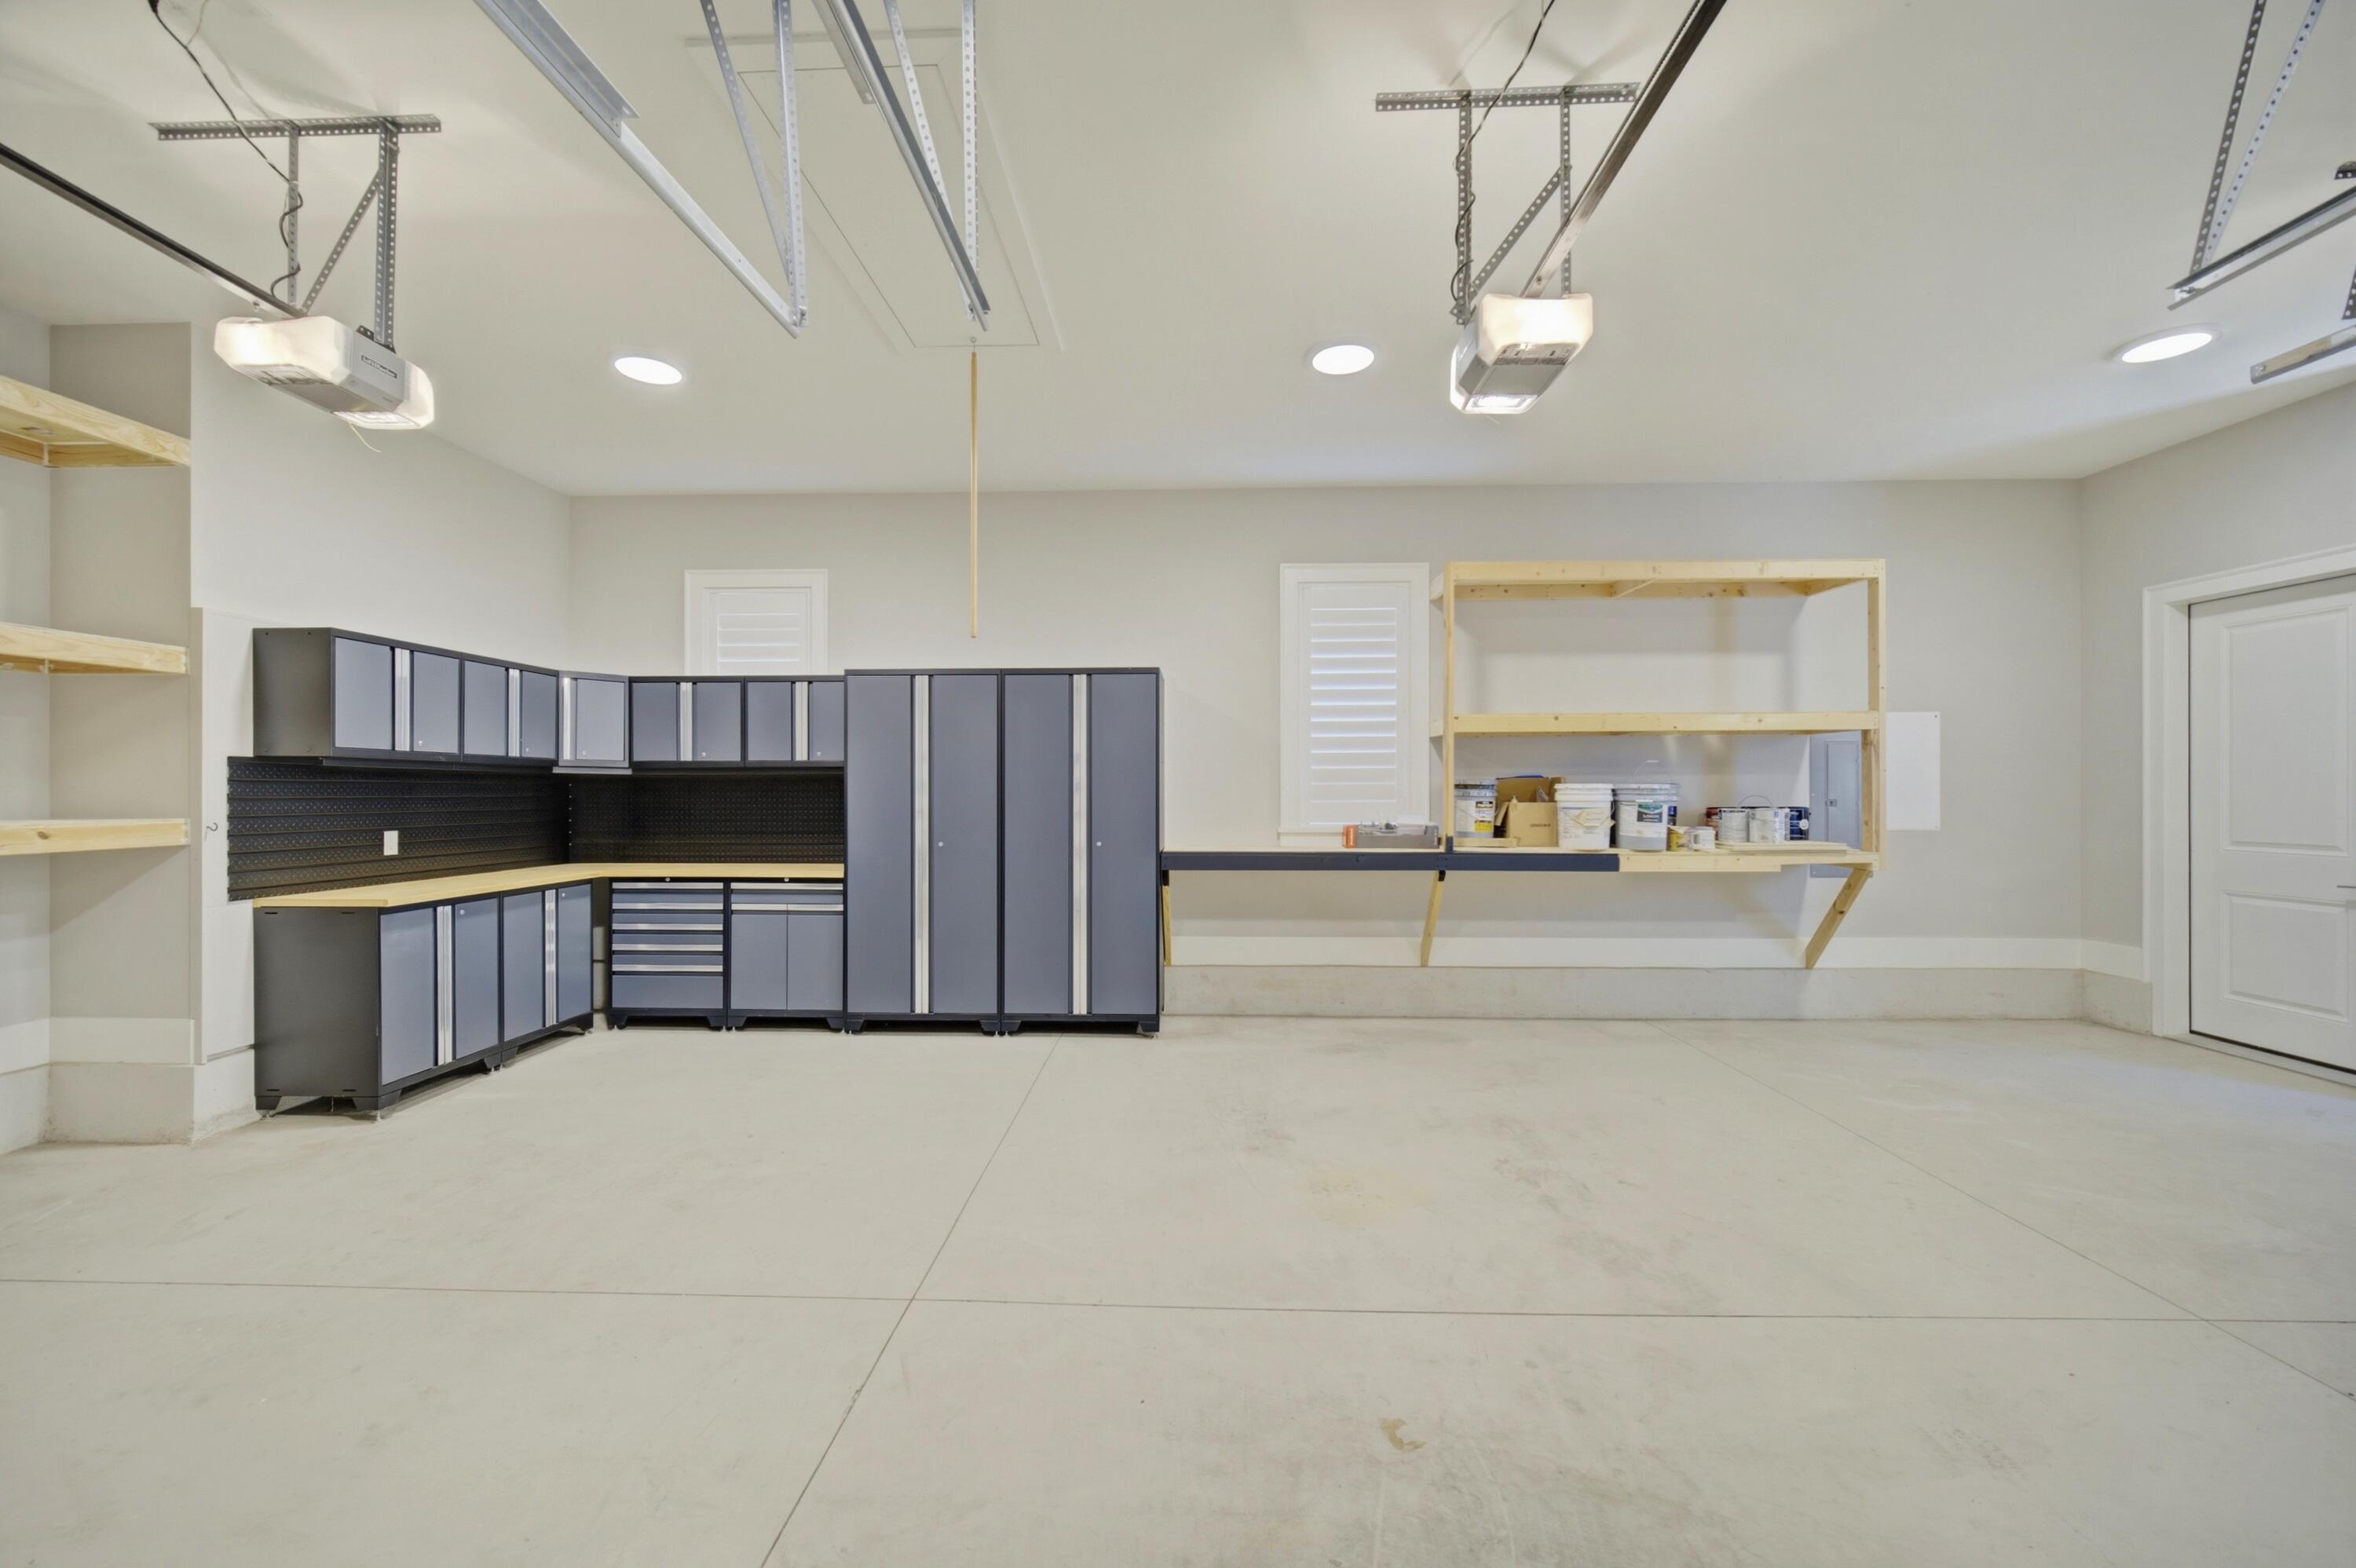
Garage with gray storage cabinets, a workbench, and open wooden shelving.
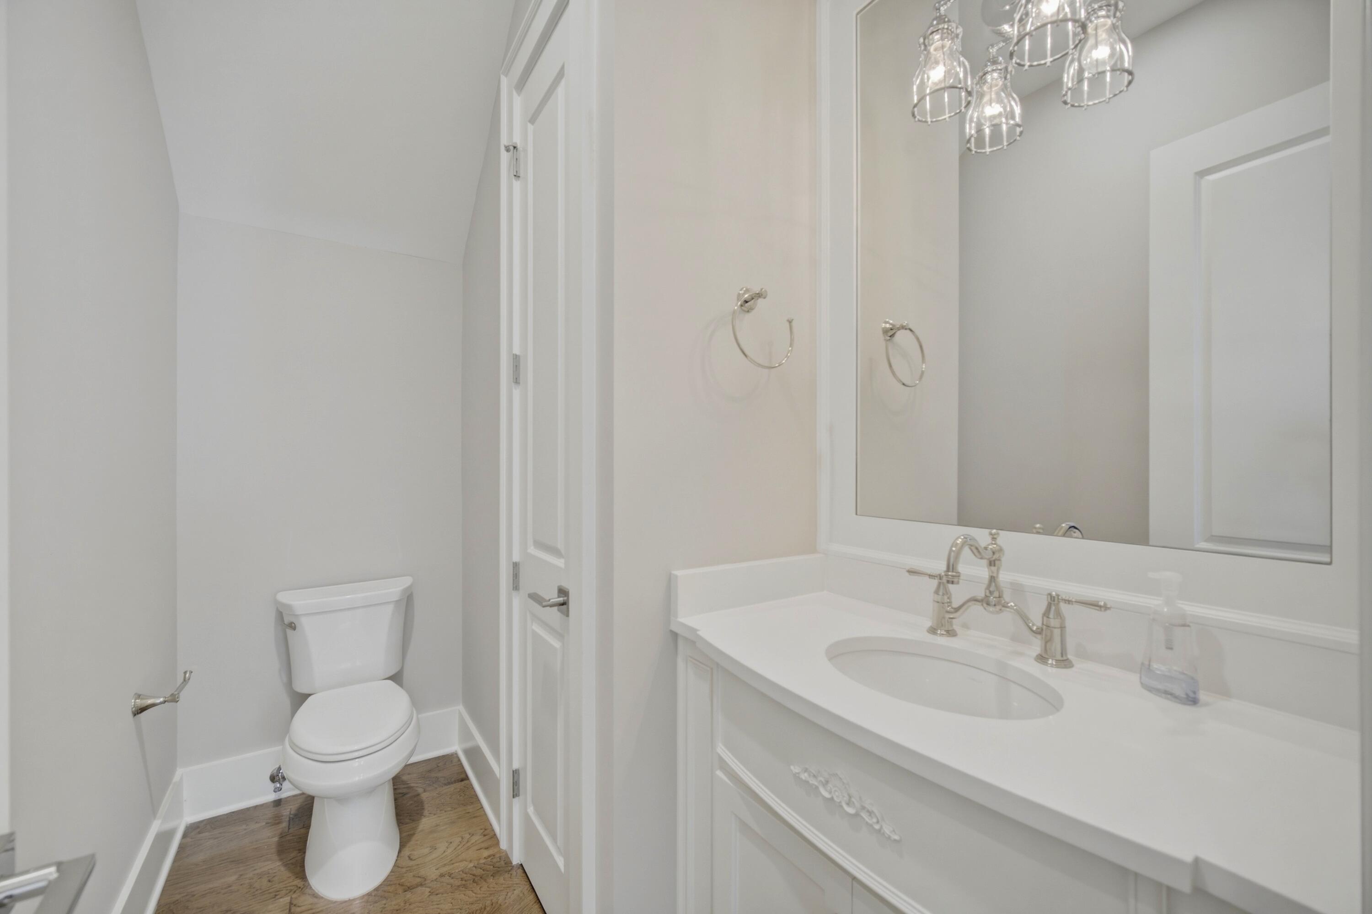
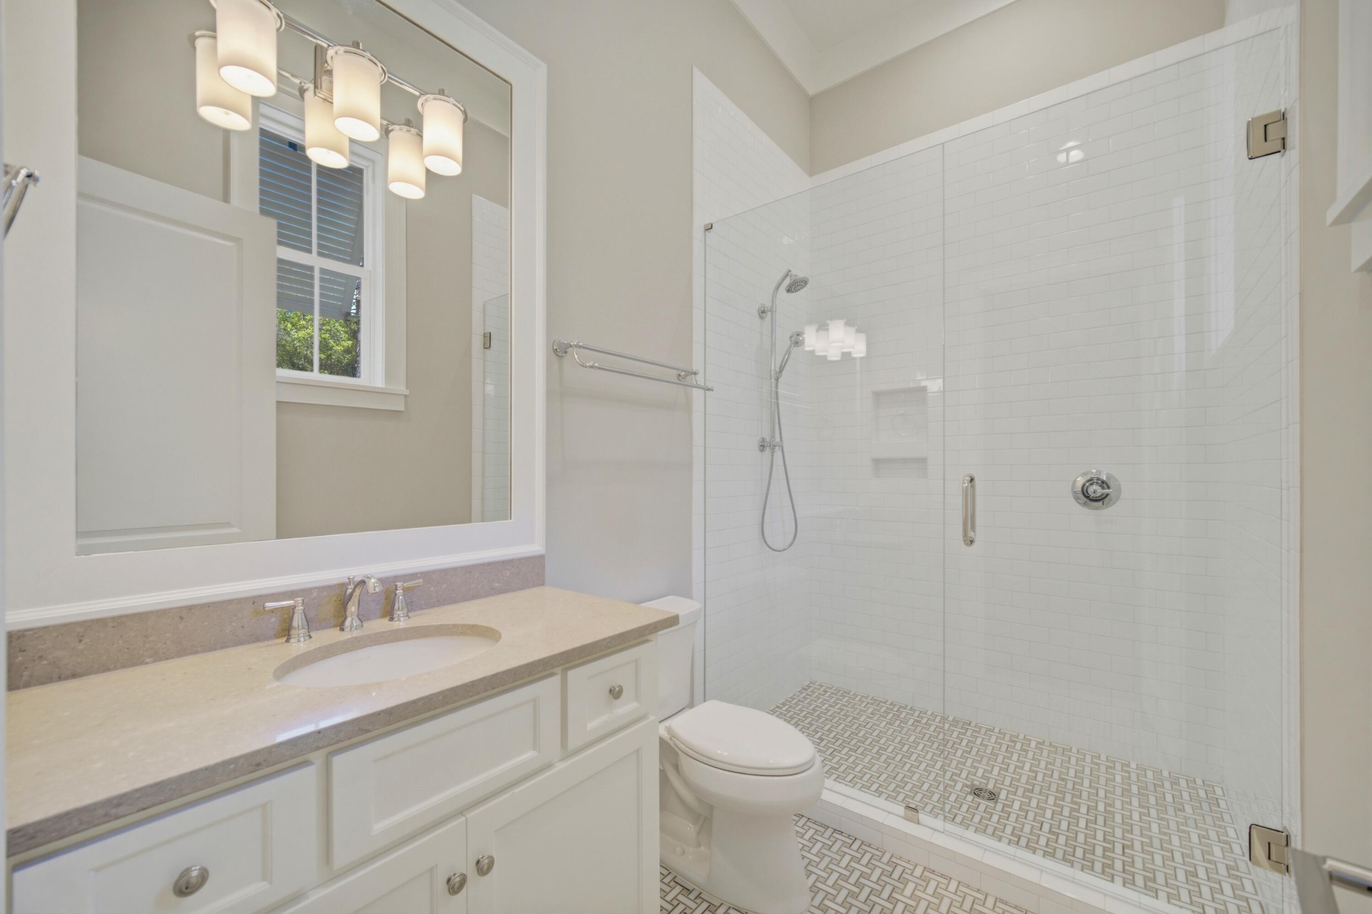
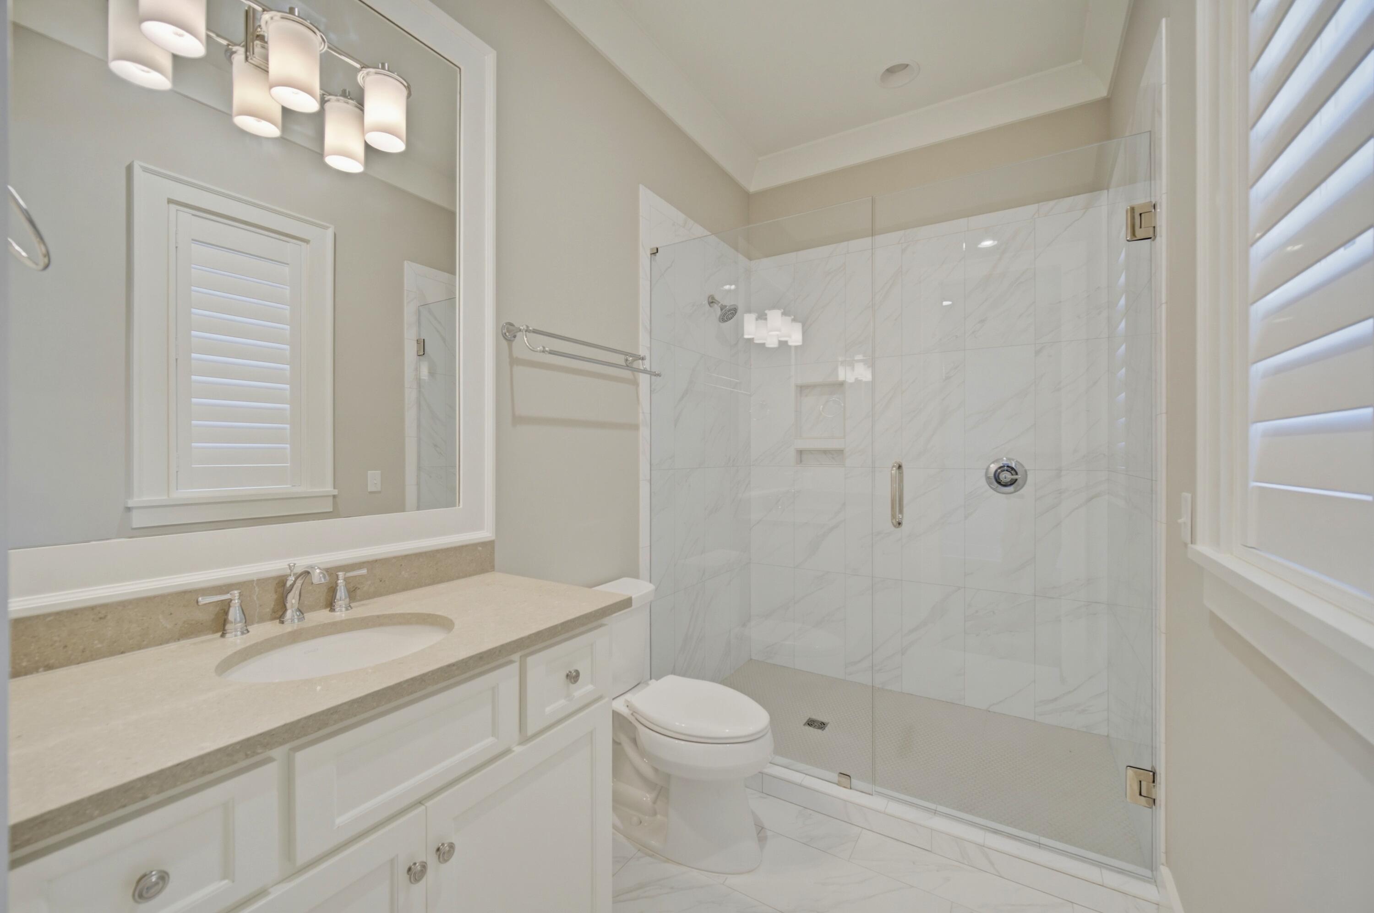
White bathroom with a long vanity, oval sink, large mirror, and toilet beside wood flooring.
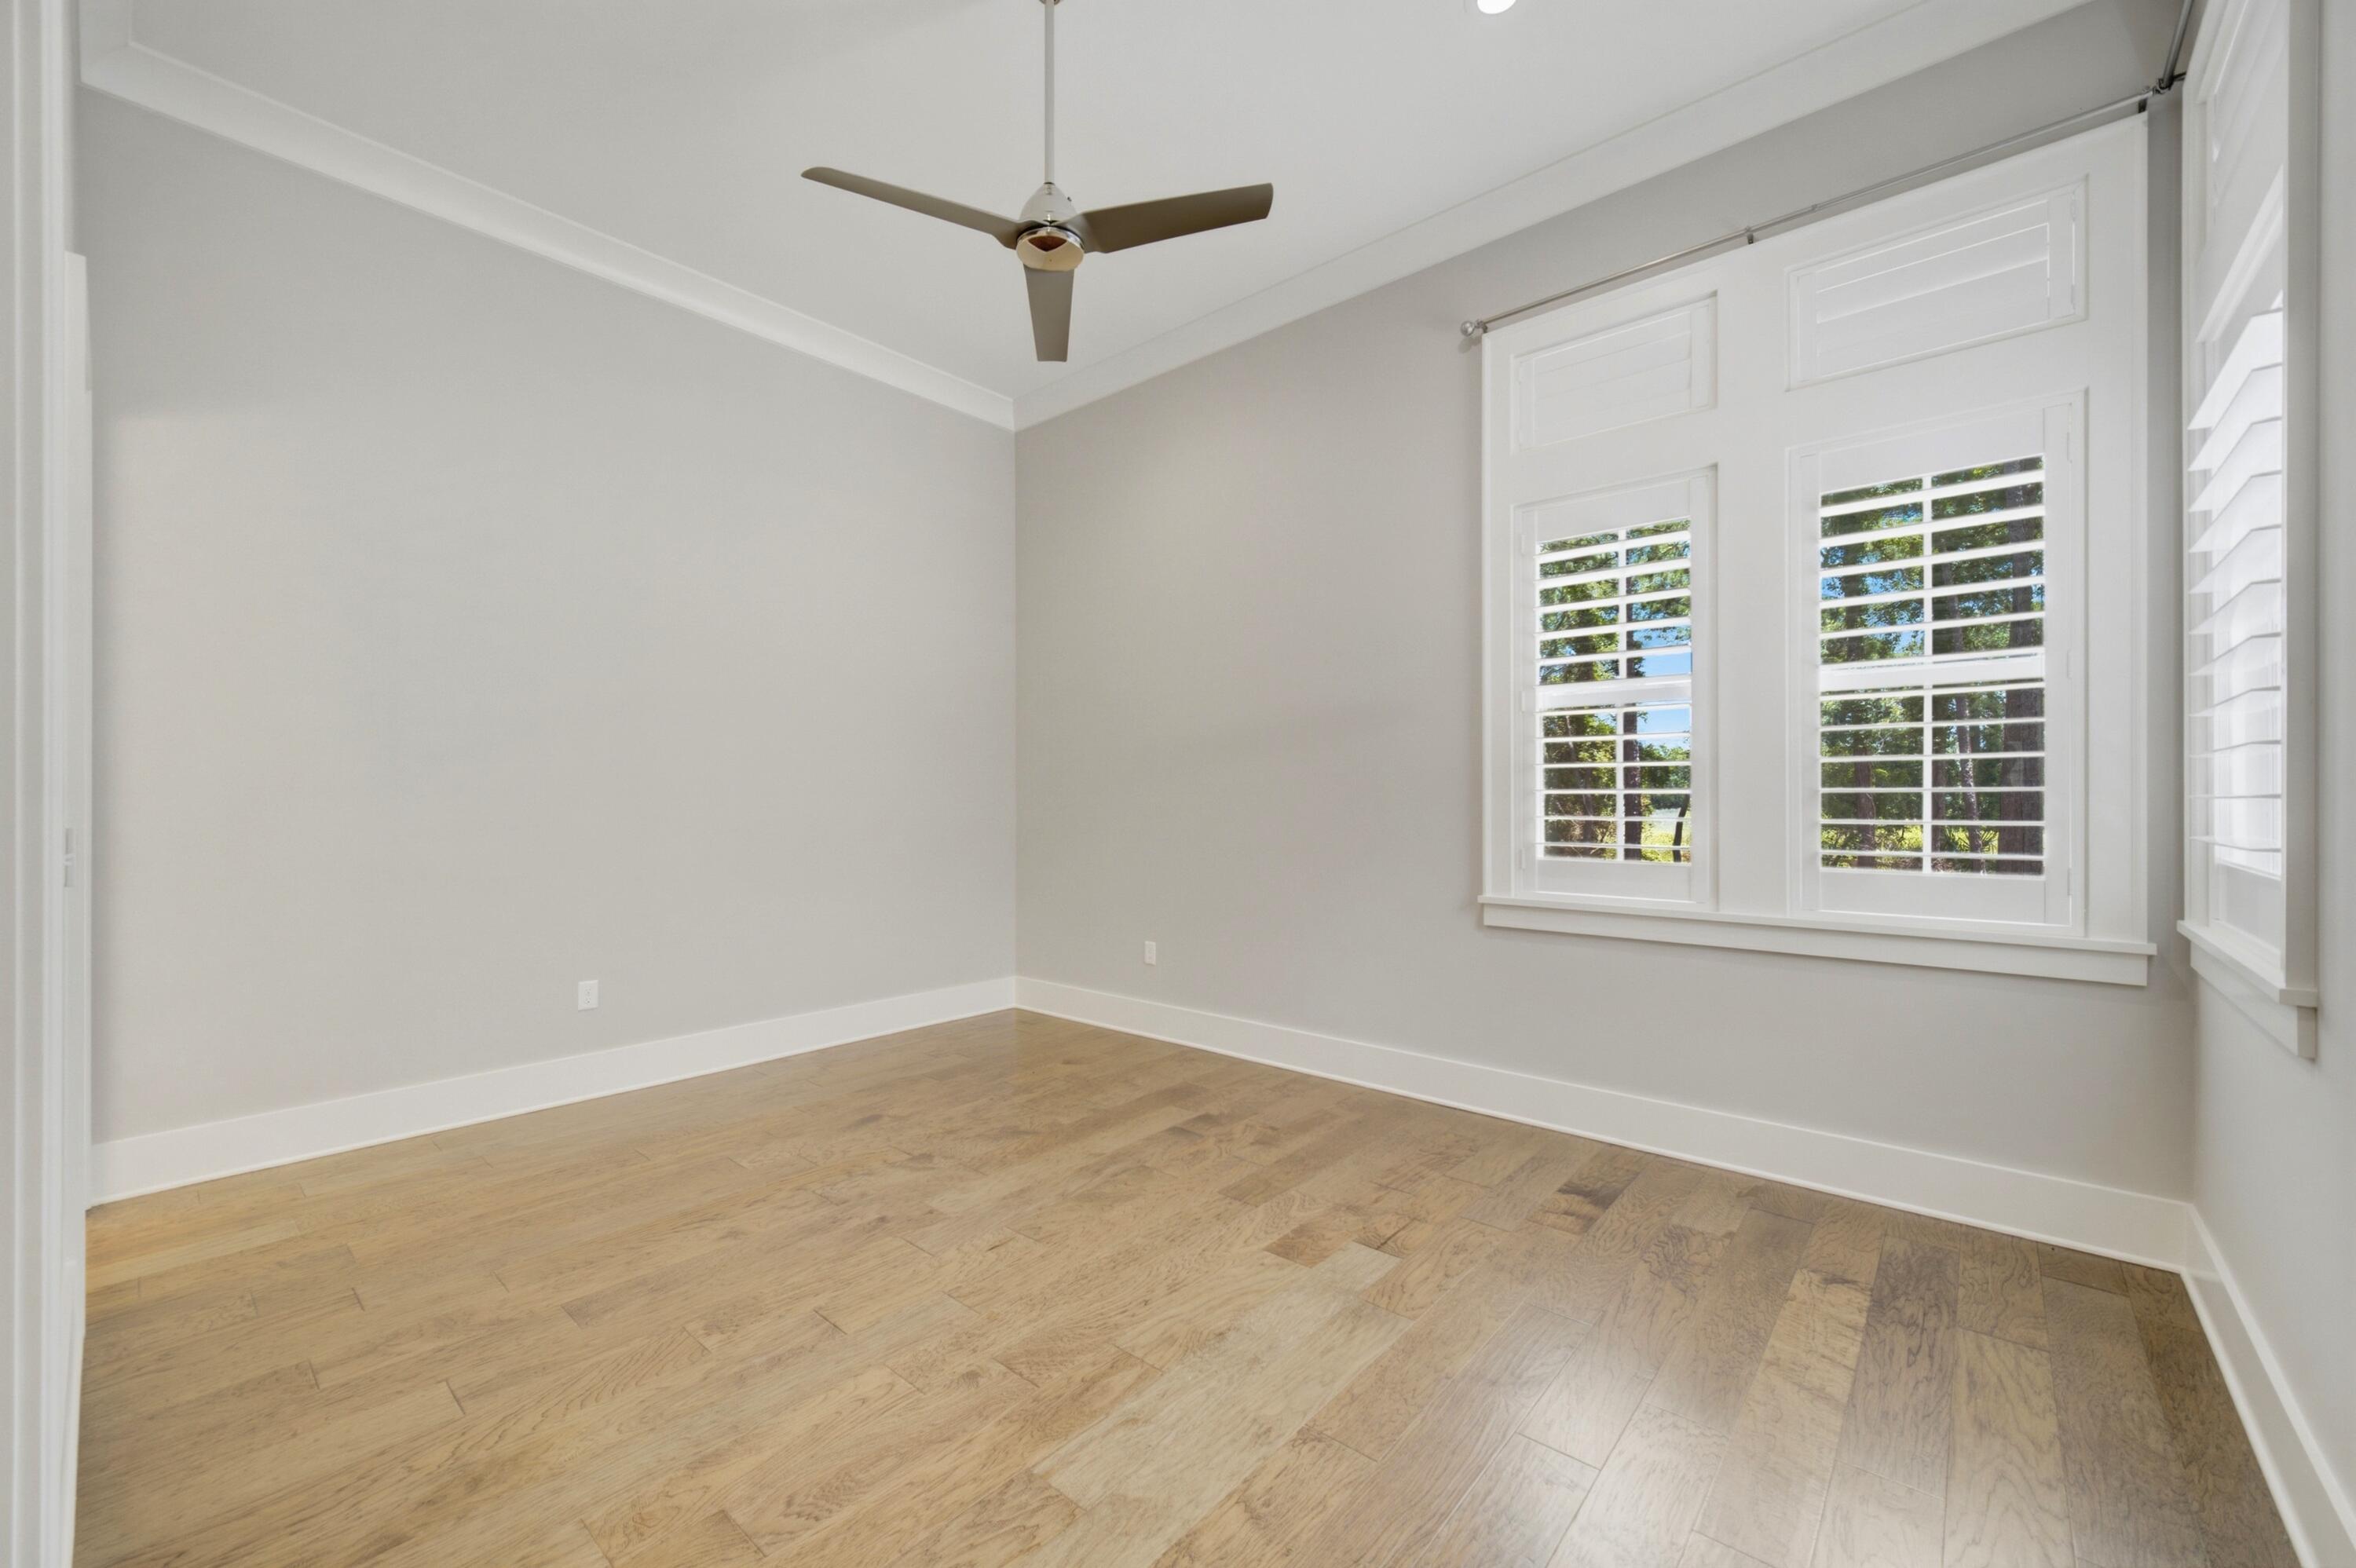
Empty bedroom with wood floors, a ceiling fan, and large shuttered windows.
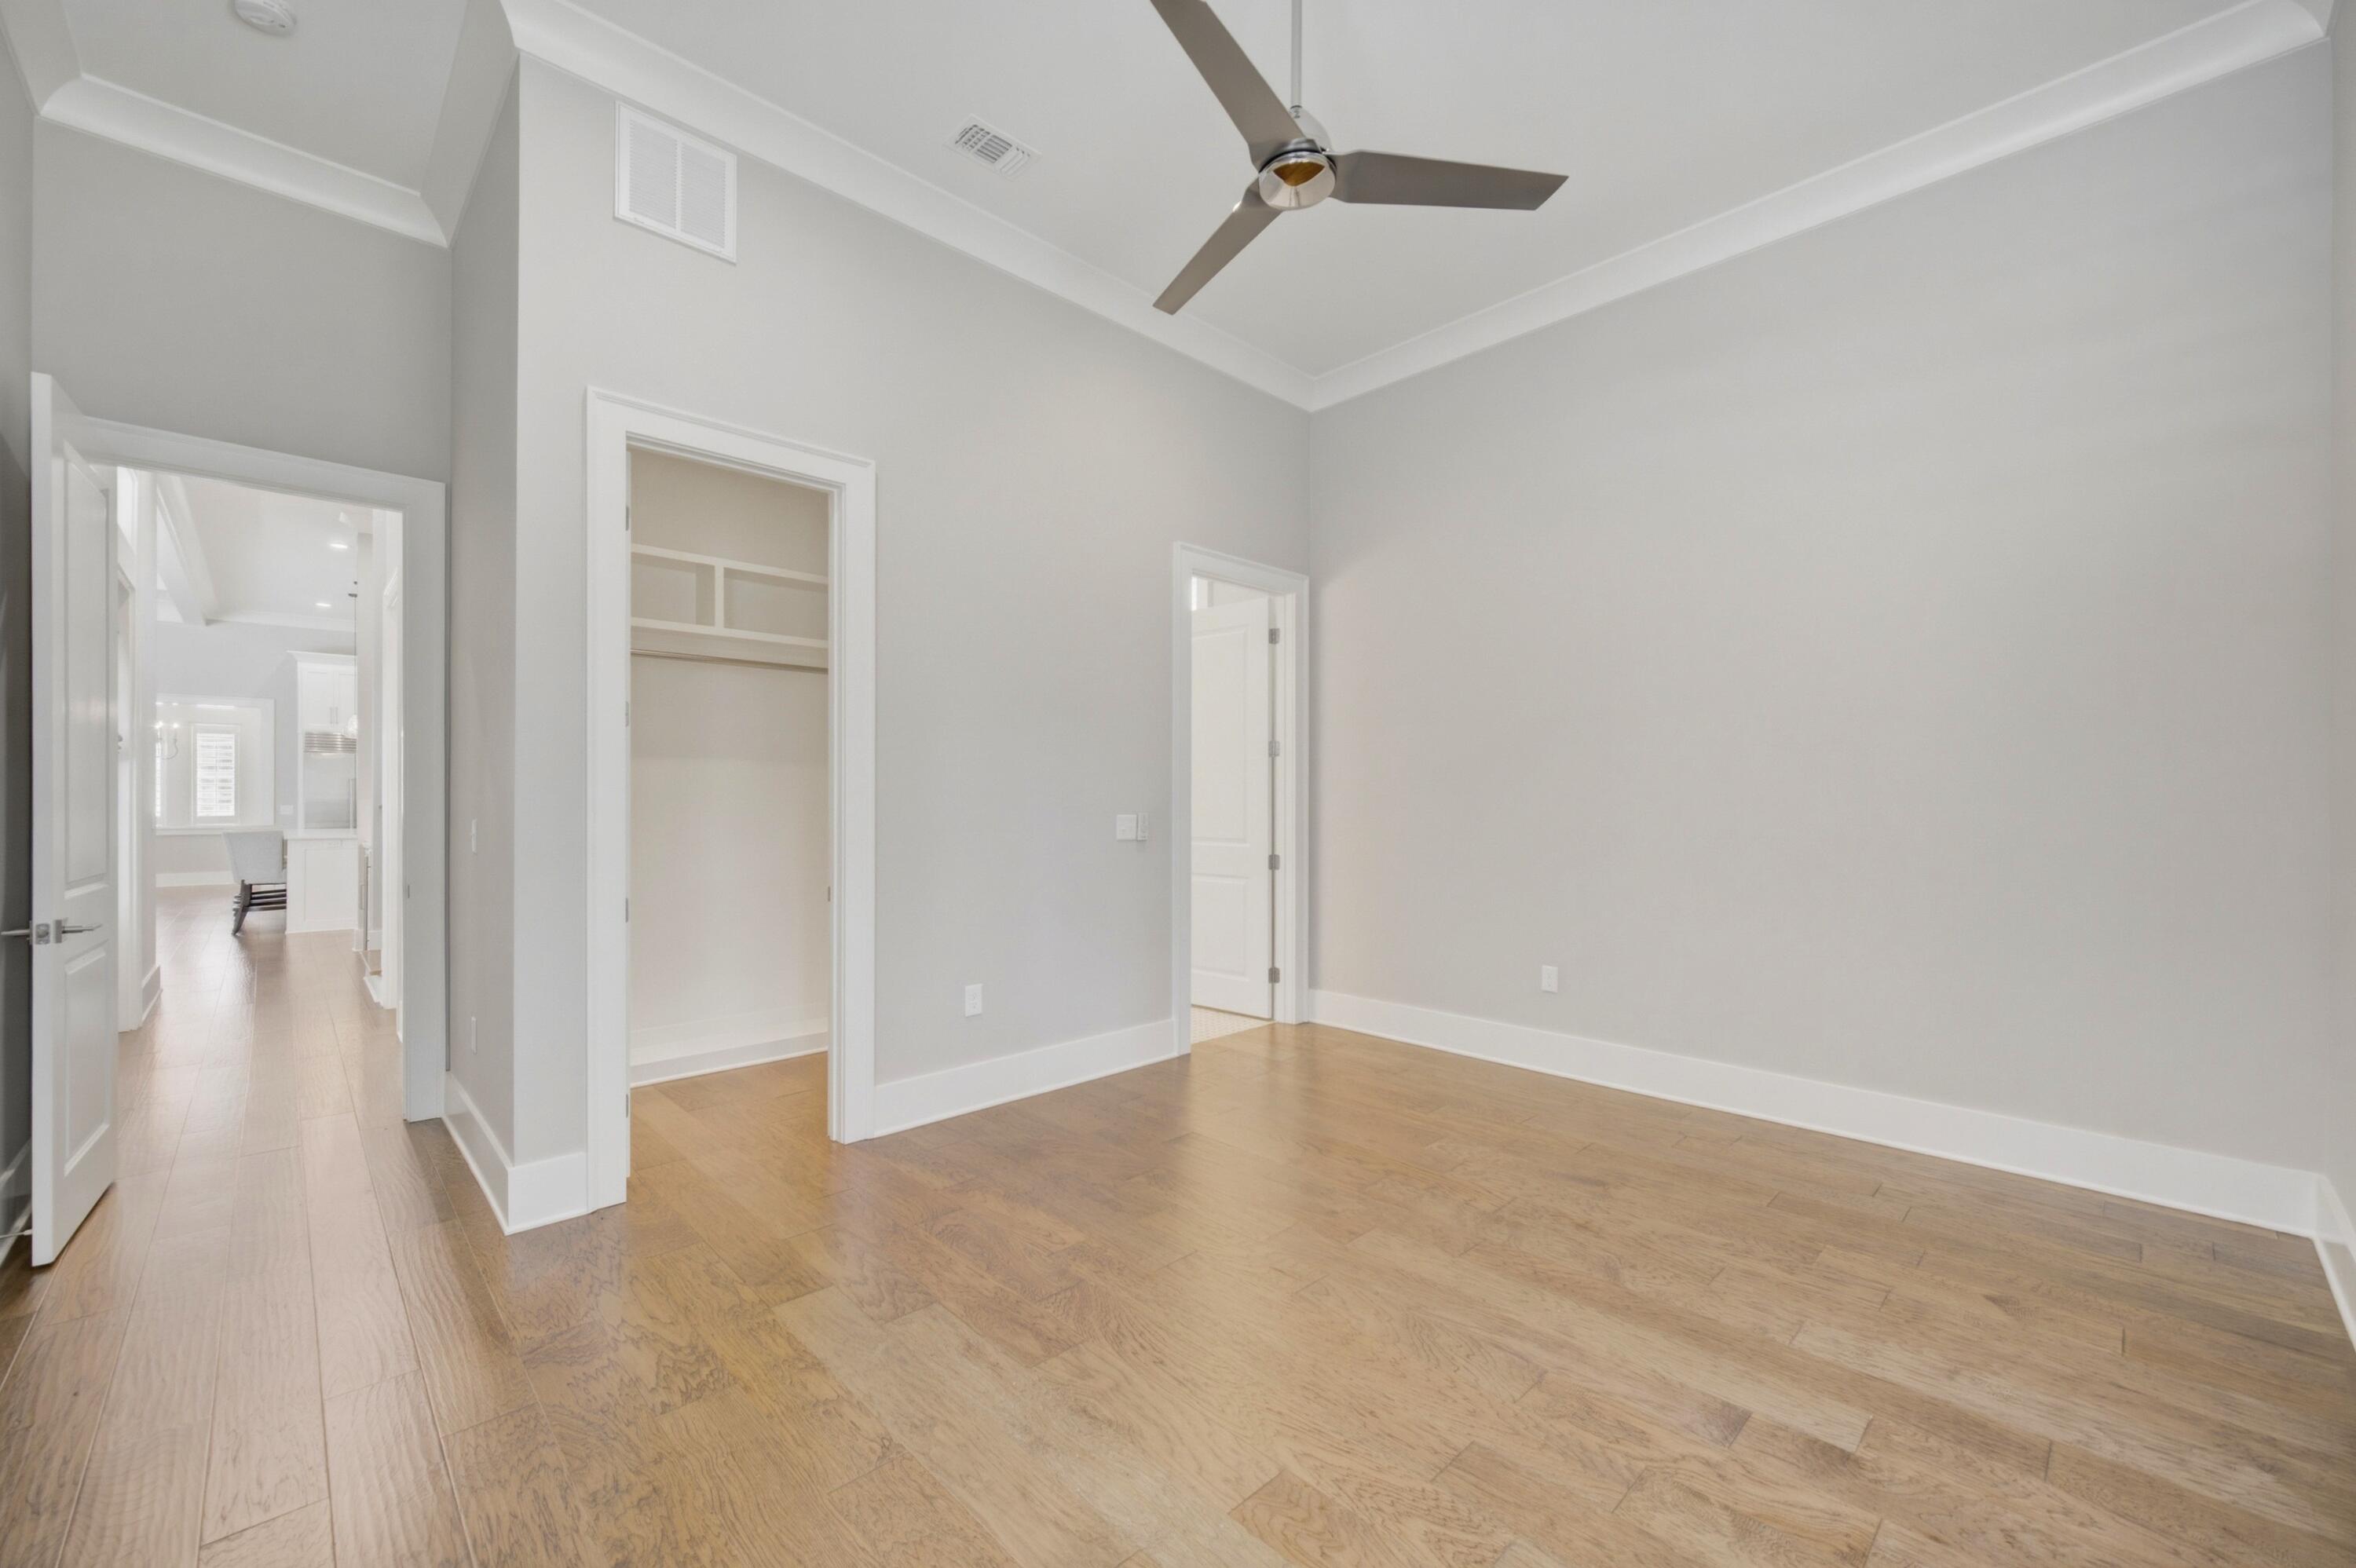
Empty bedroom with wood flooring, a ceiling fan, and an open closet.
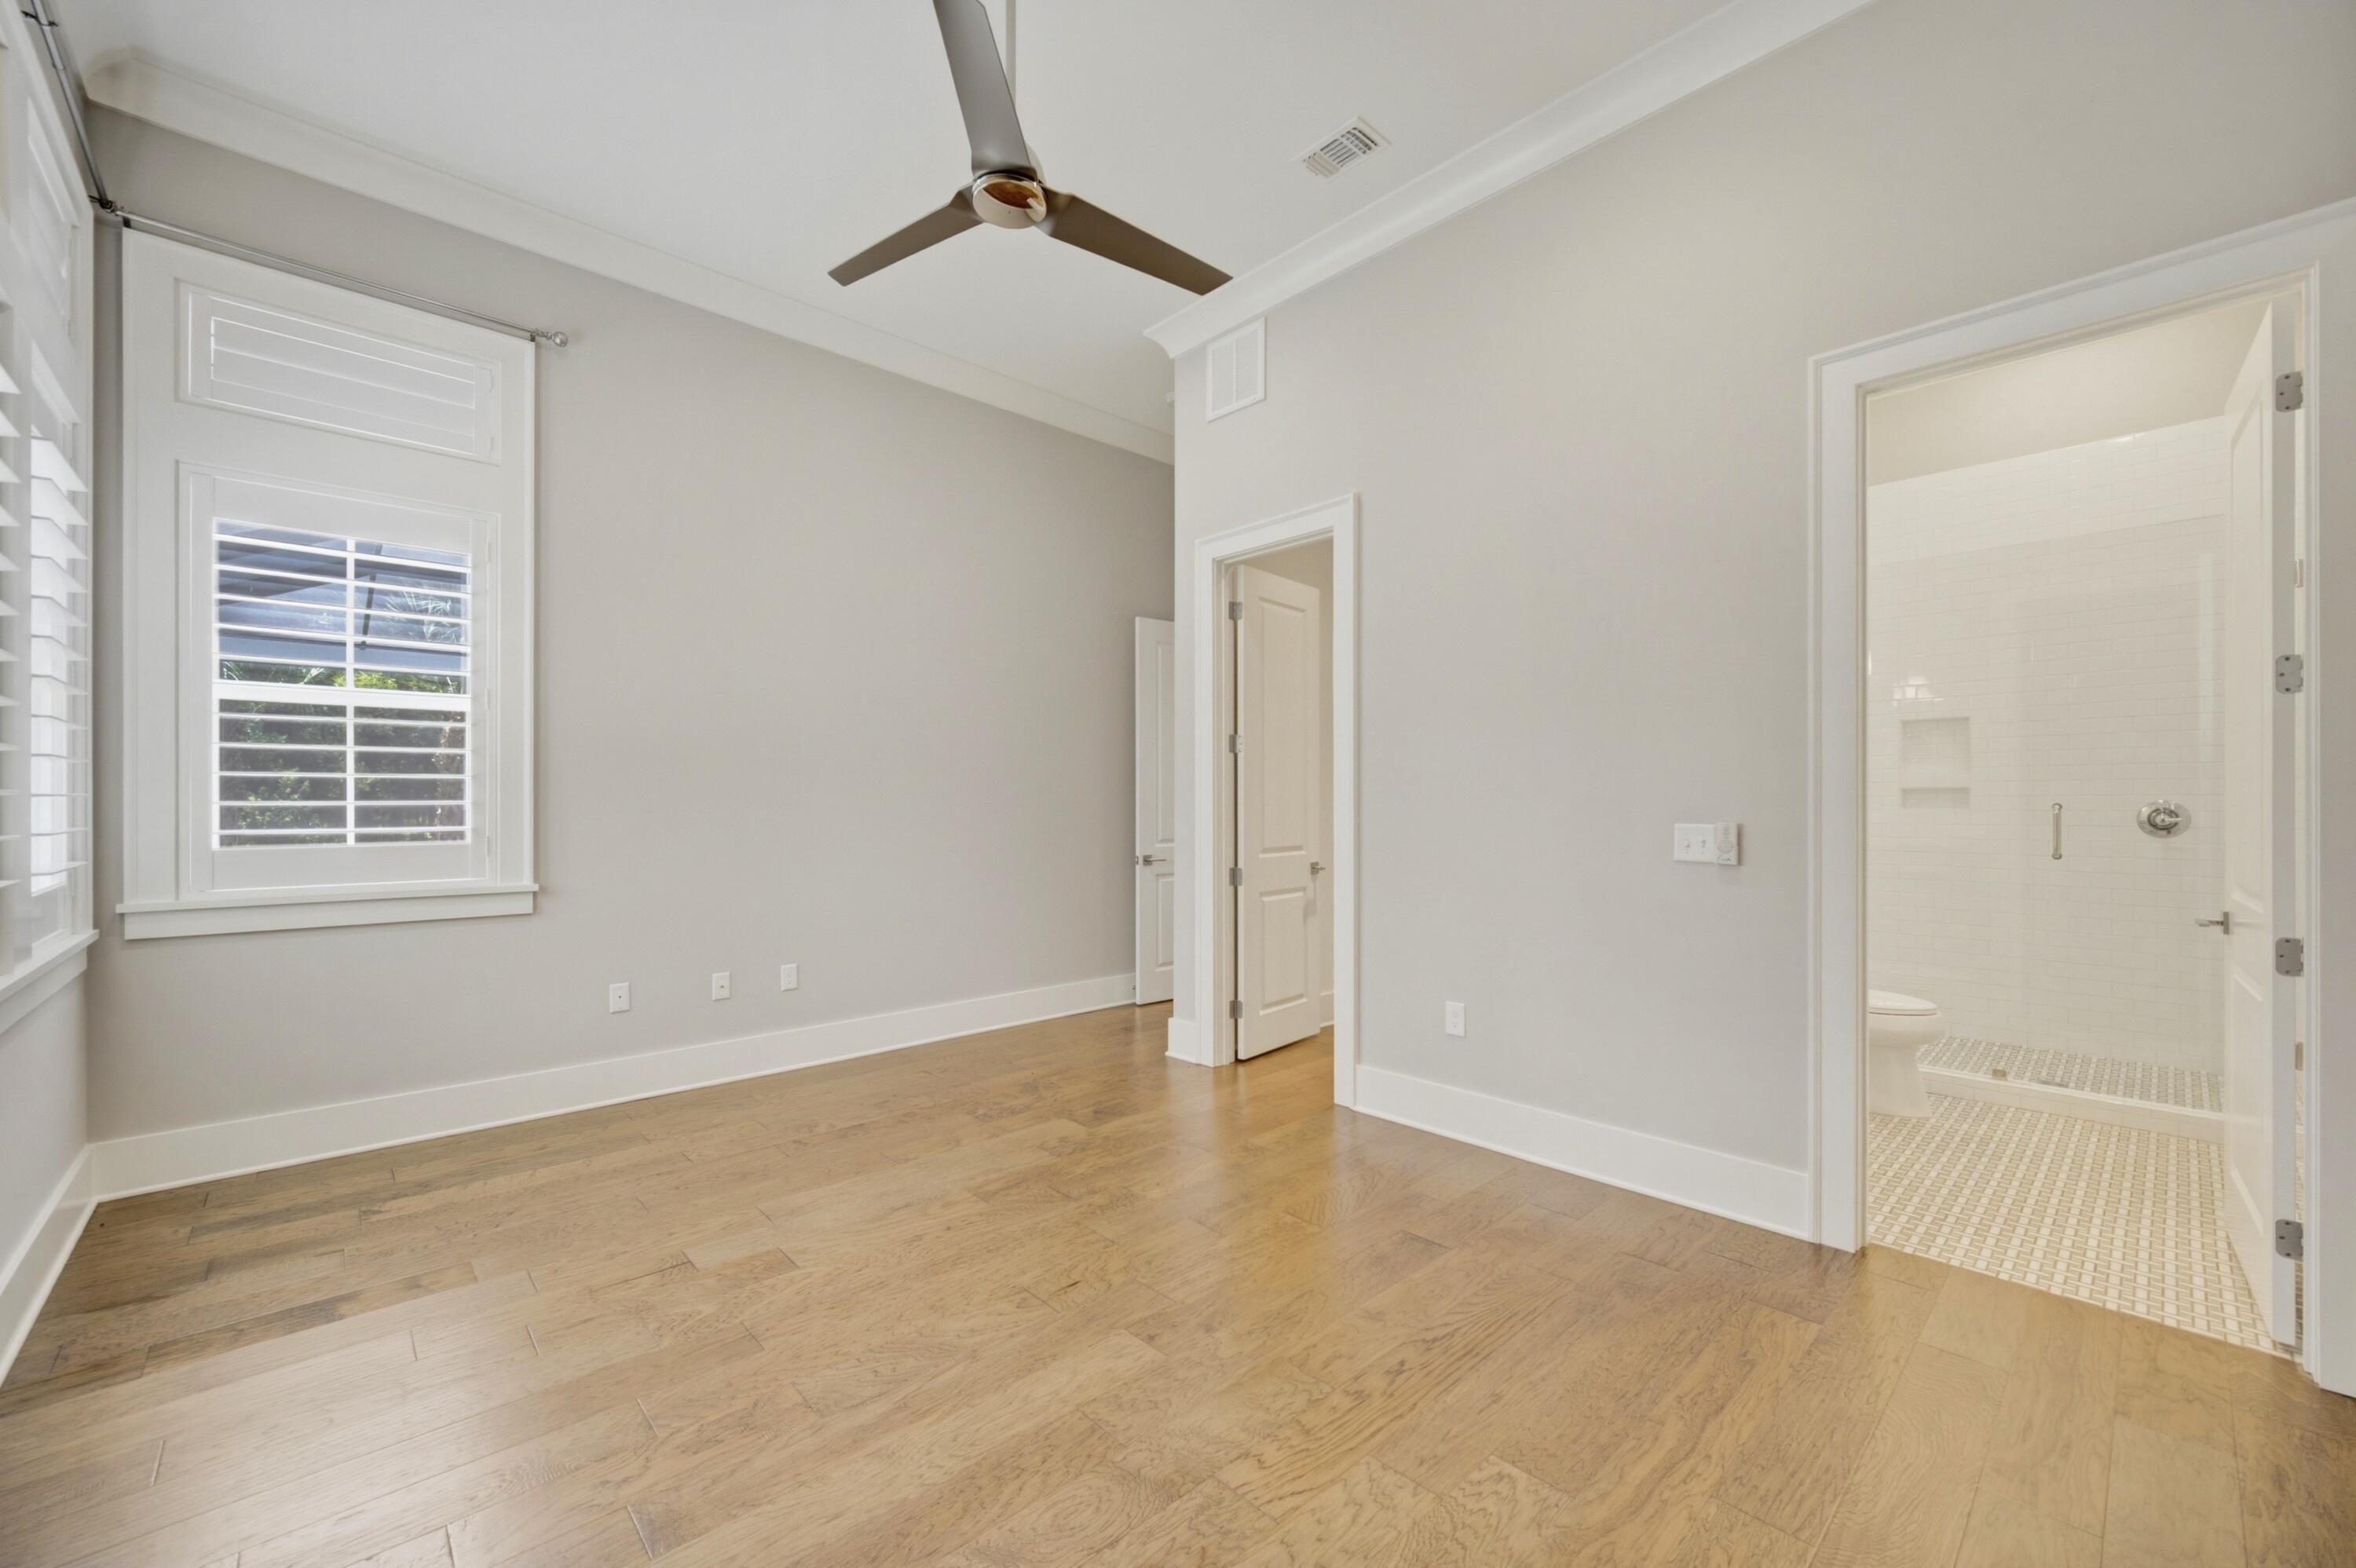
Empty bedroom with wood floors, plantation shutters, and an ensuite tiled shower.
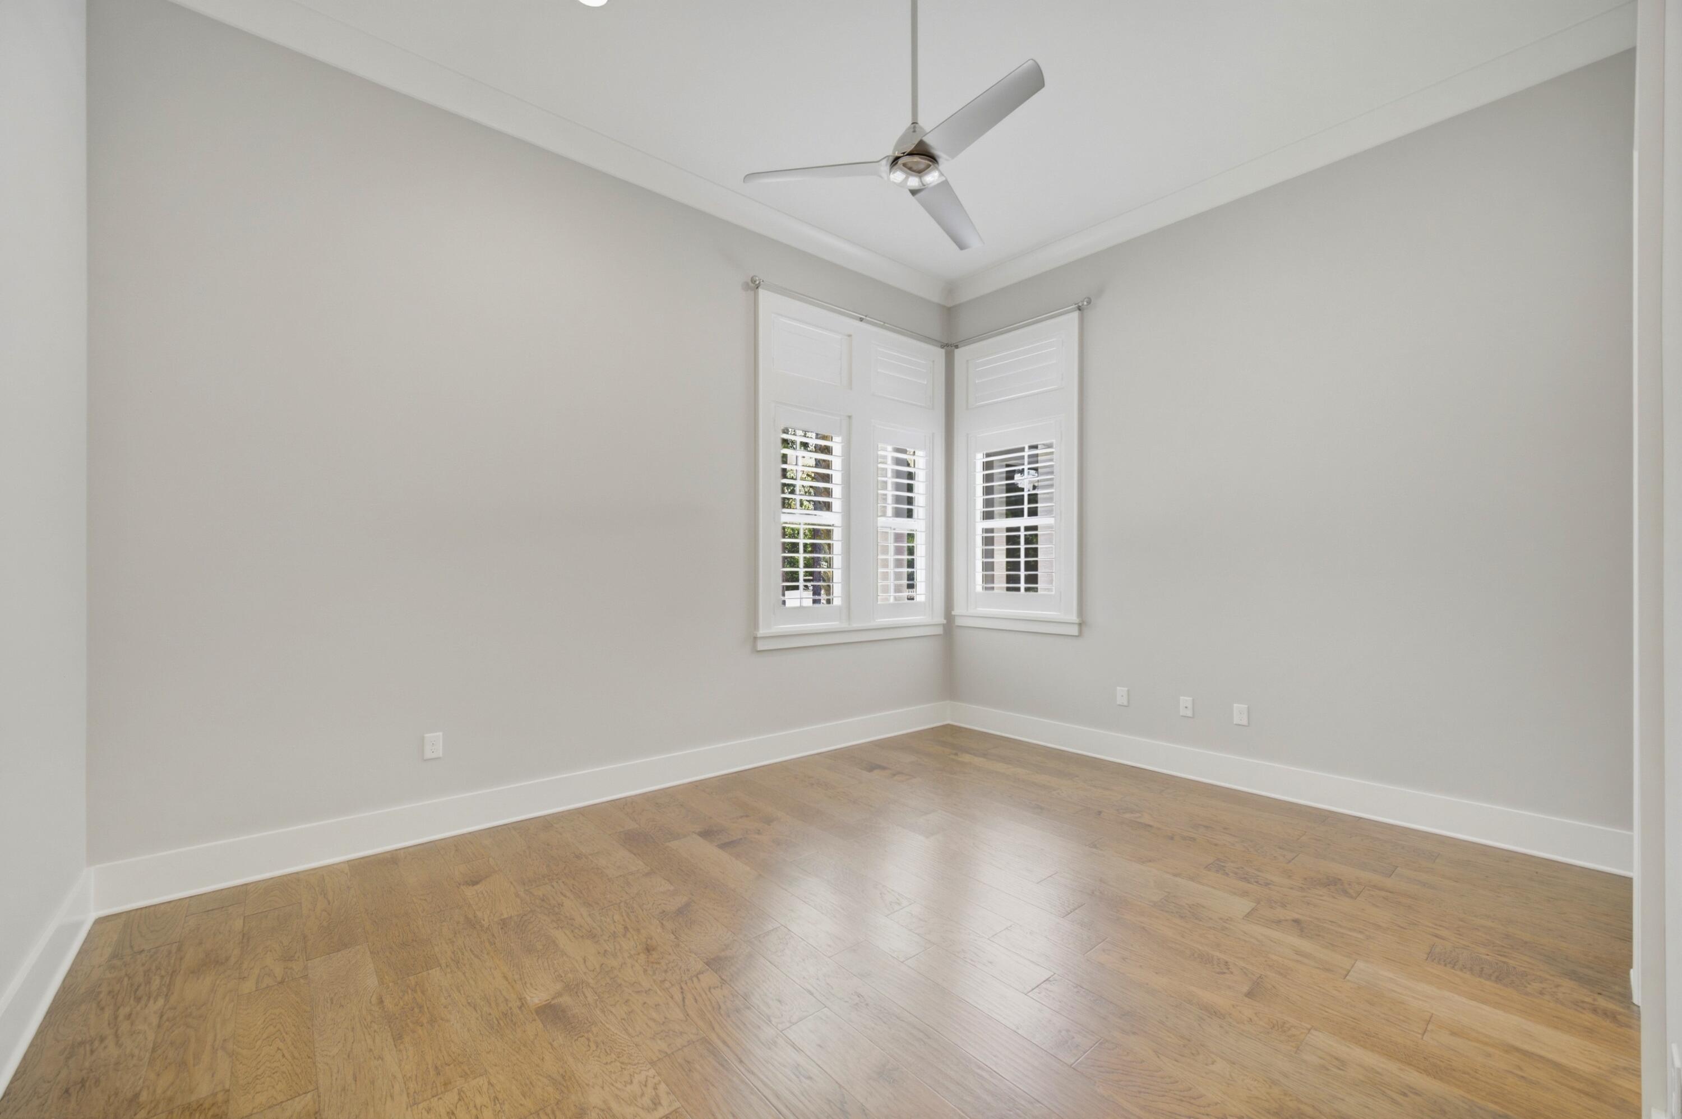
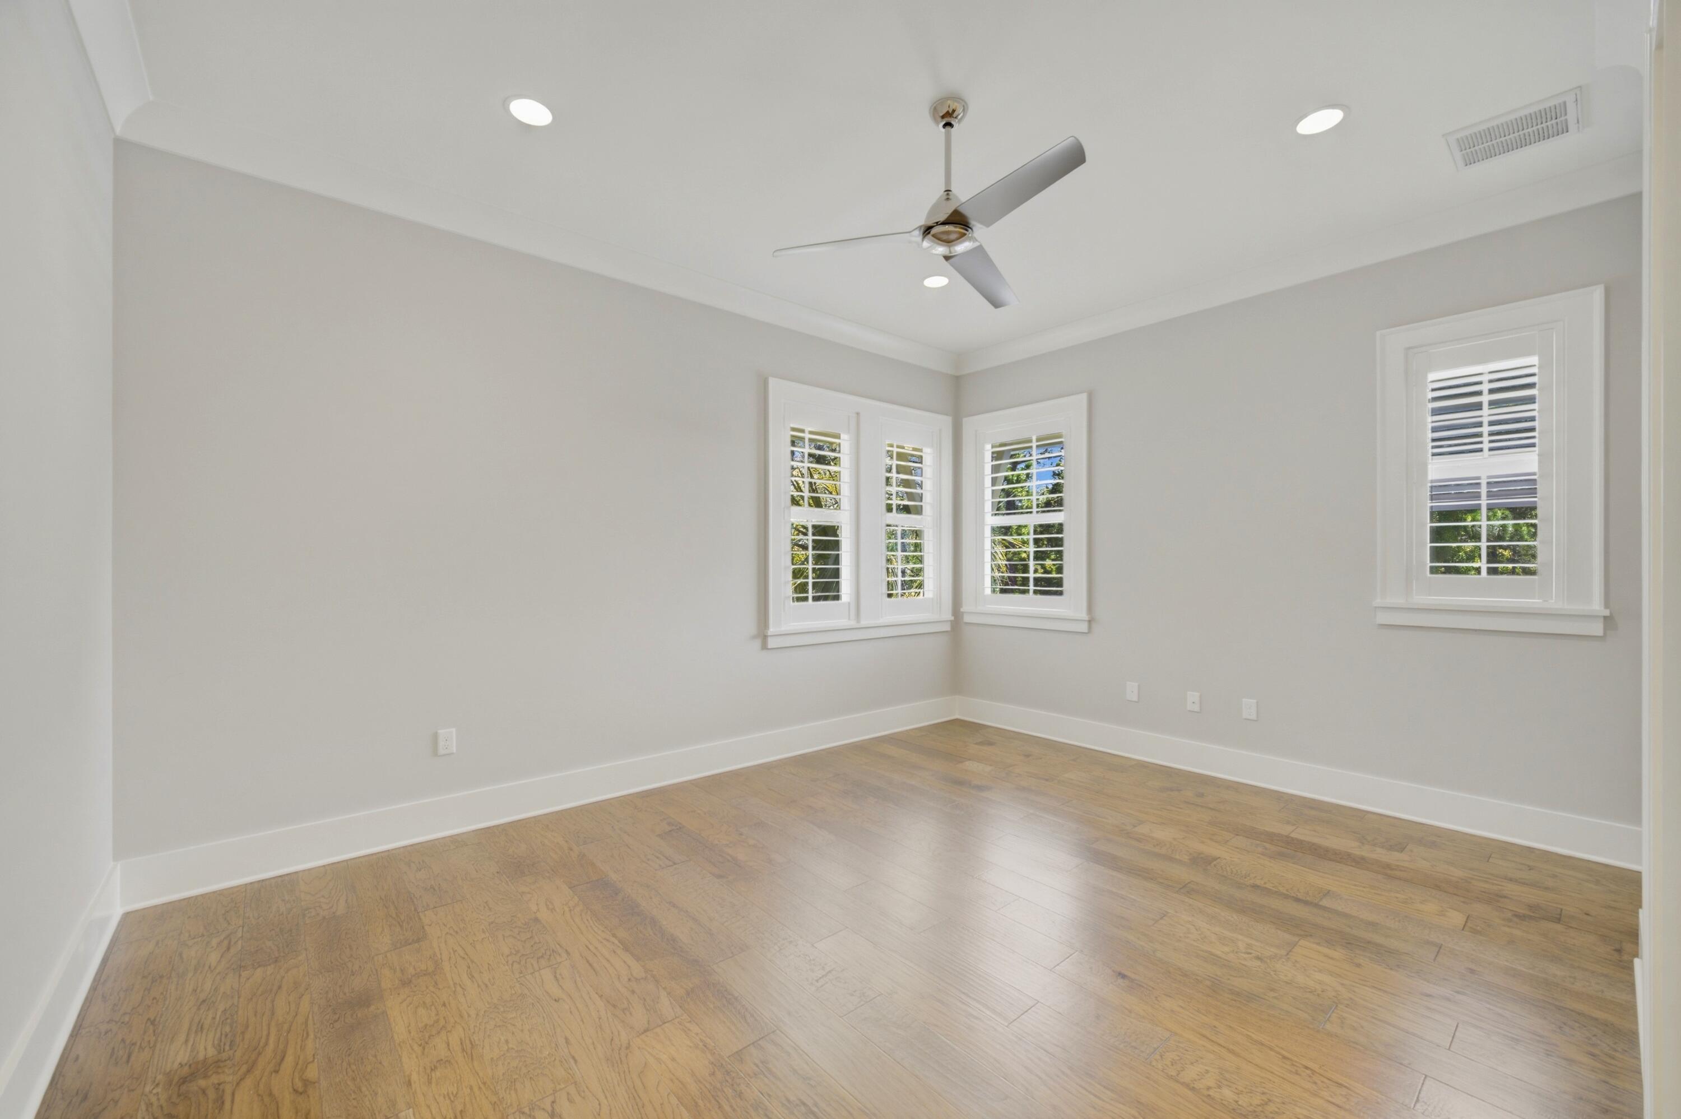
Empty room with wood floors, corner windows with plantation shutters, and a ceiling fan.
Bathroom with white vanity and a spacious tiled walk-in shower with glass enclosure.
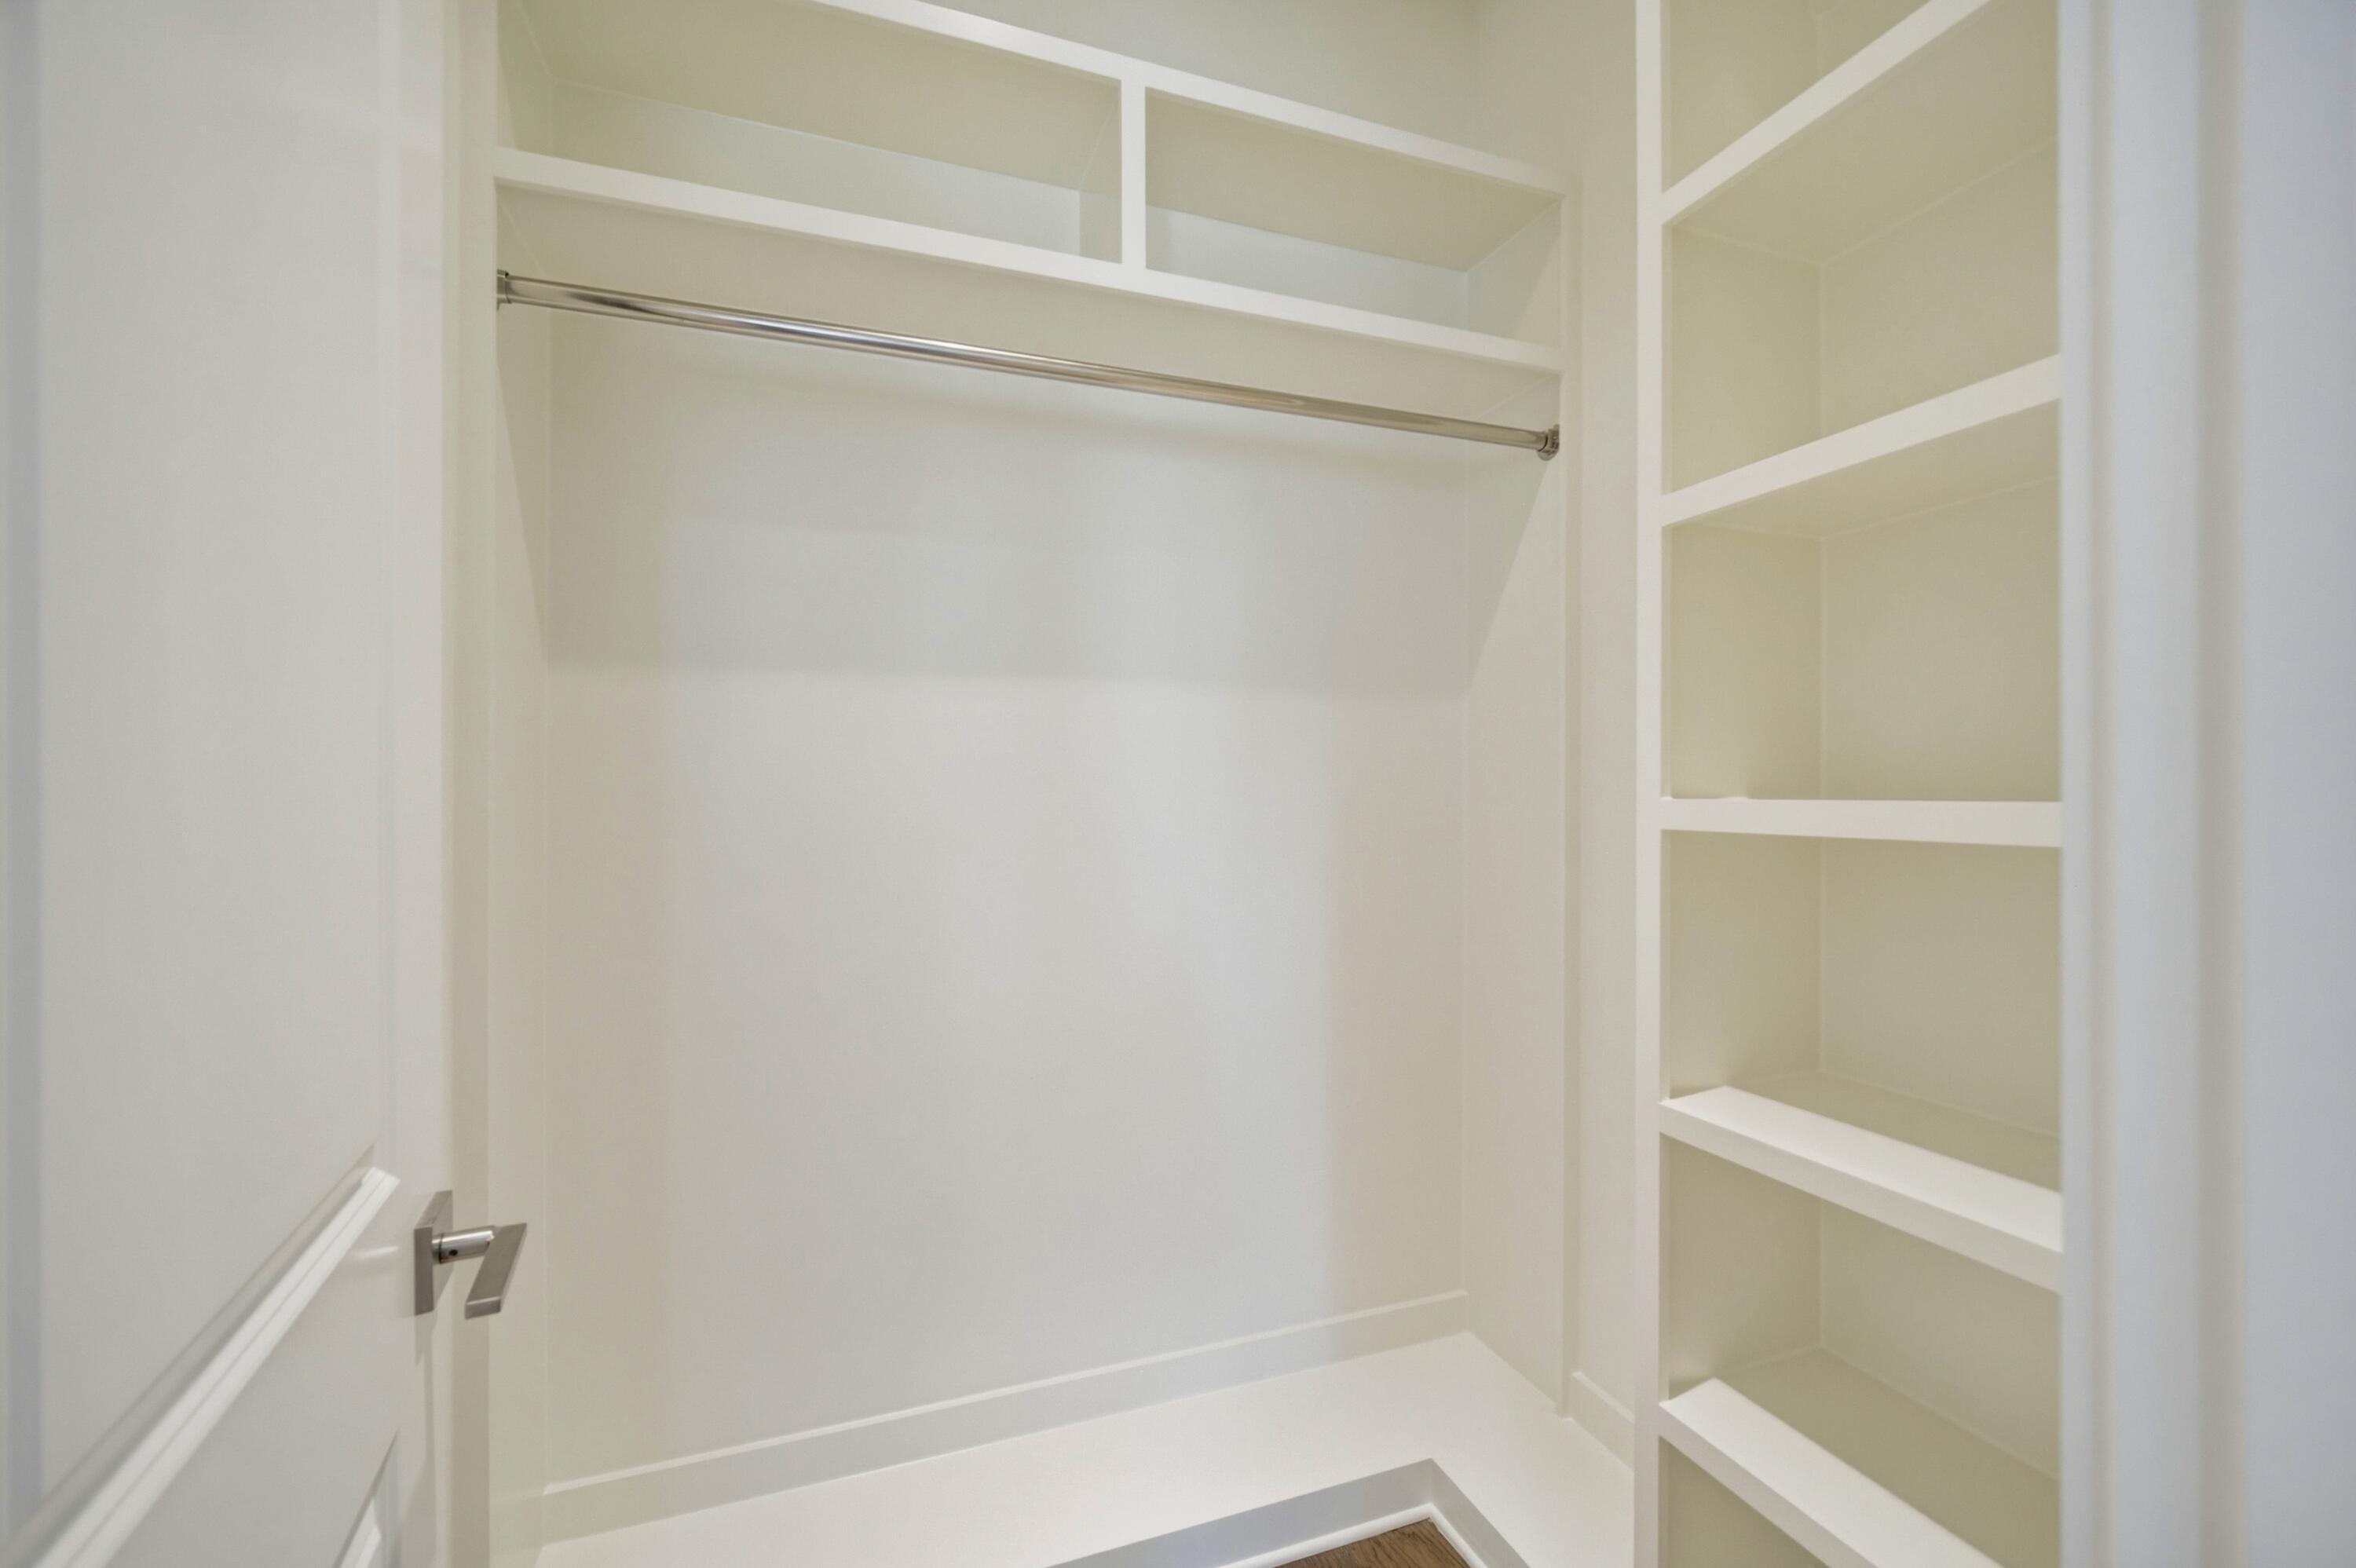
Walk-in closet with a metal hanging rod, overhead cubbies, and built-in open shelving.
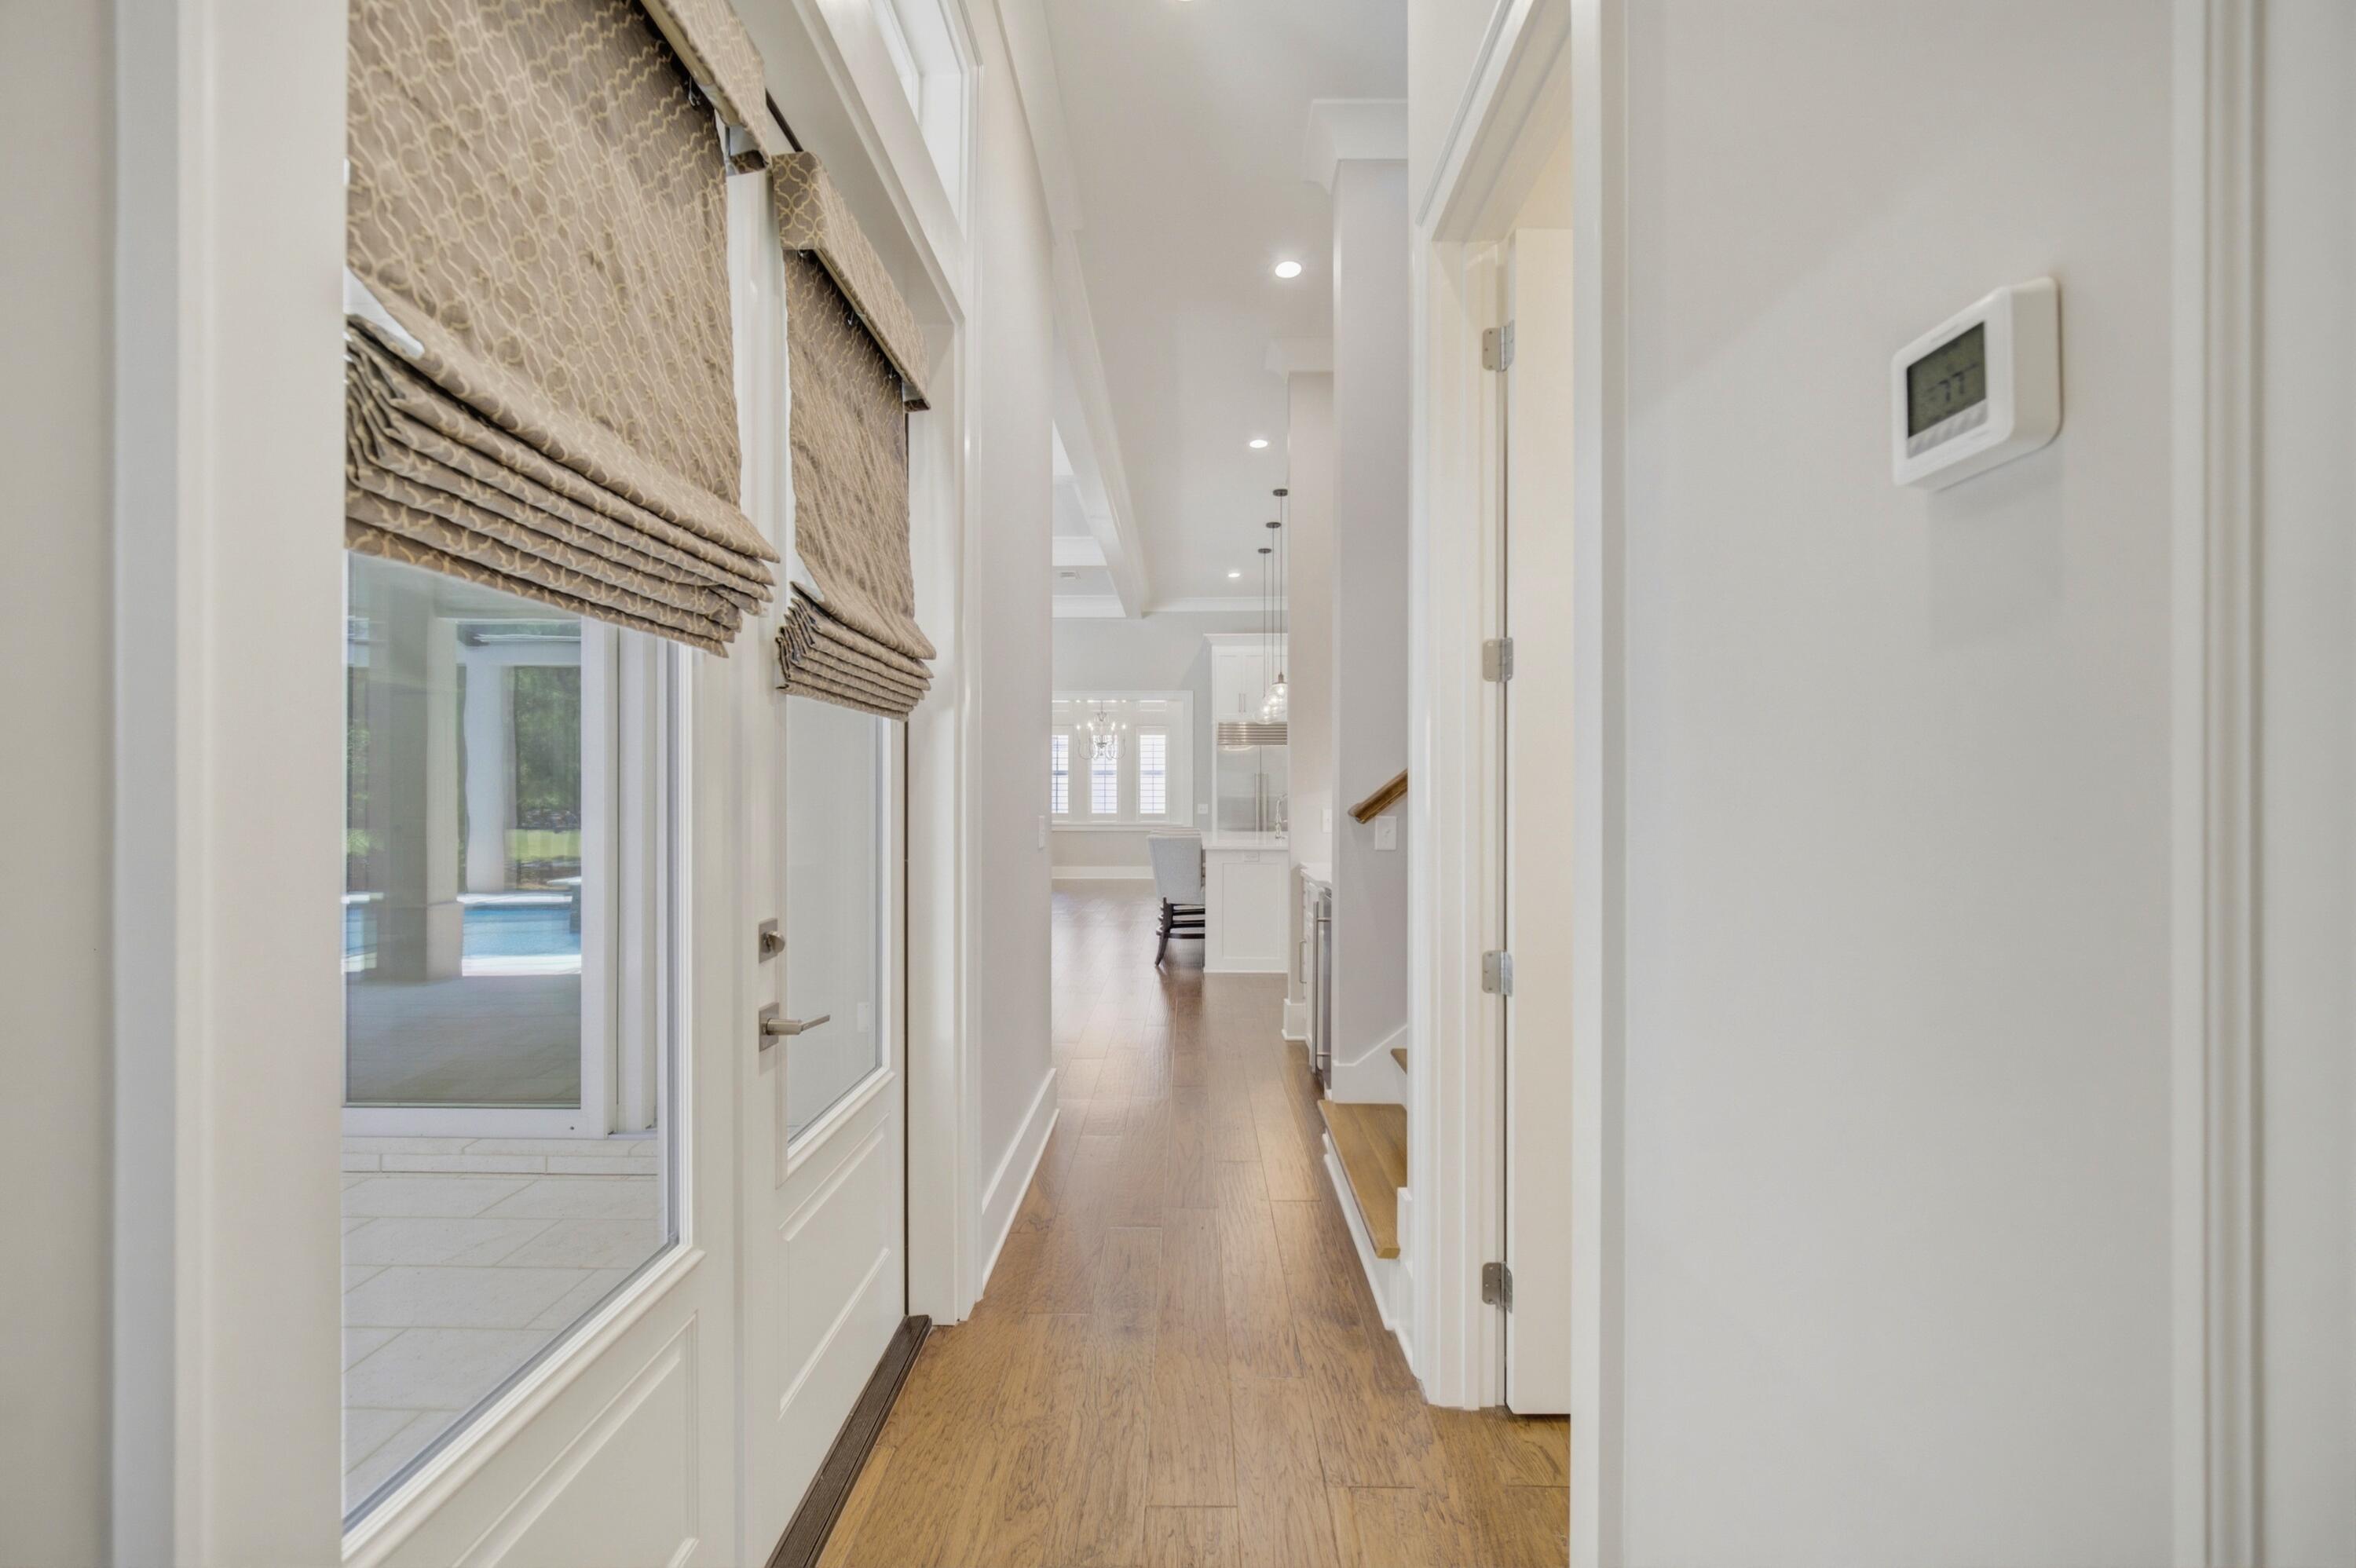
Bright hallway with wood floors, patterned Roman shades, and a glimpse of the pool through the windows.
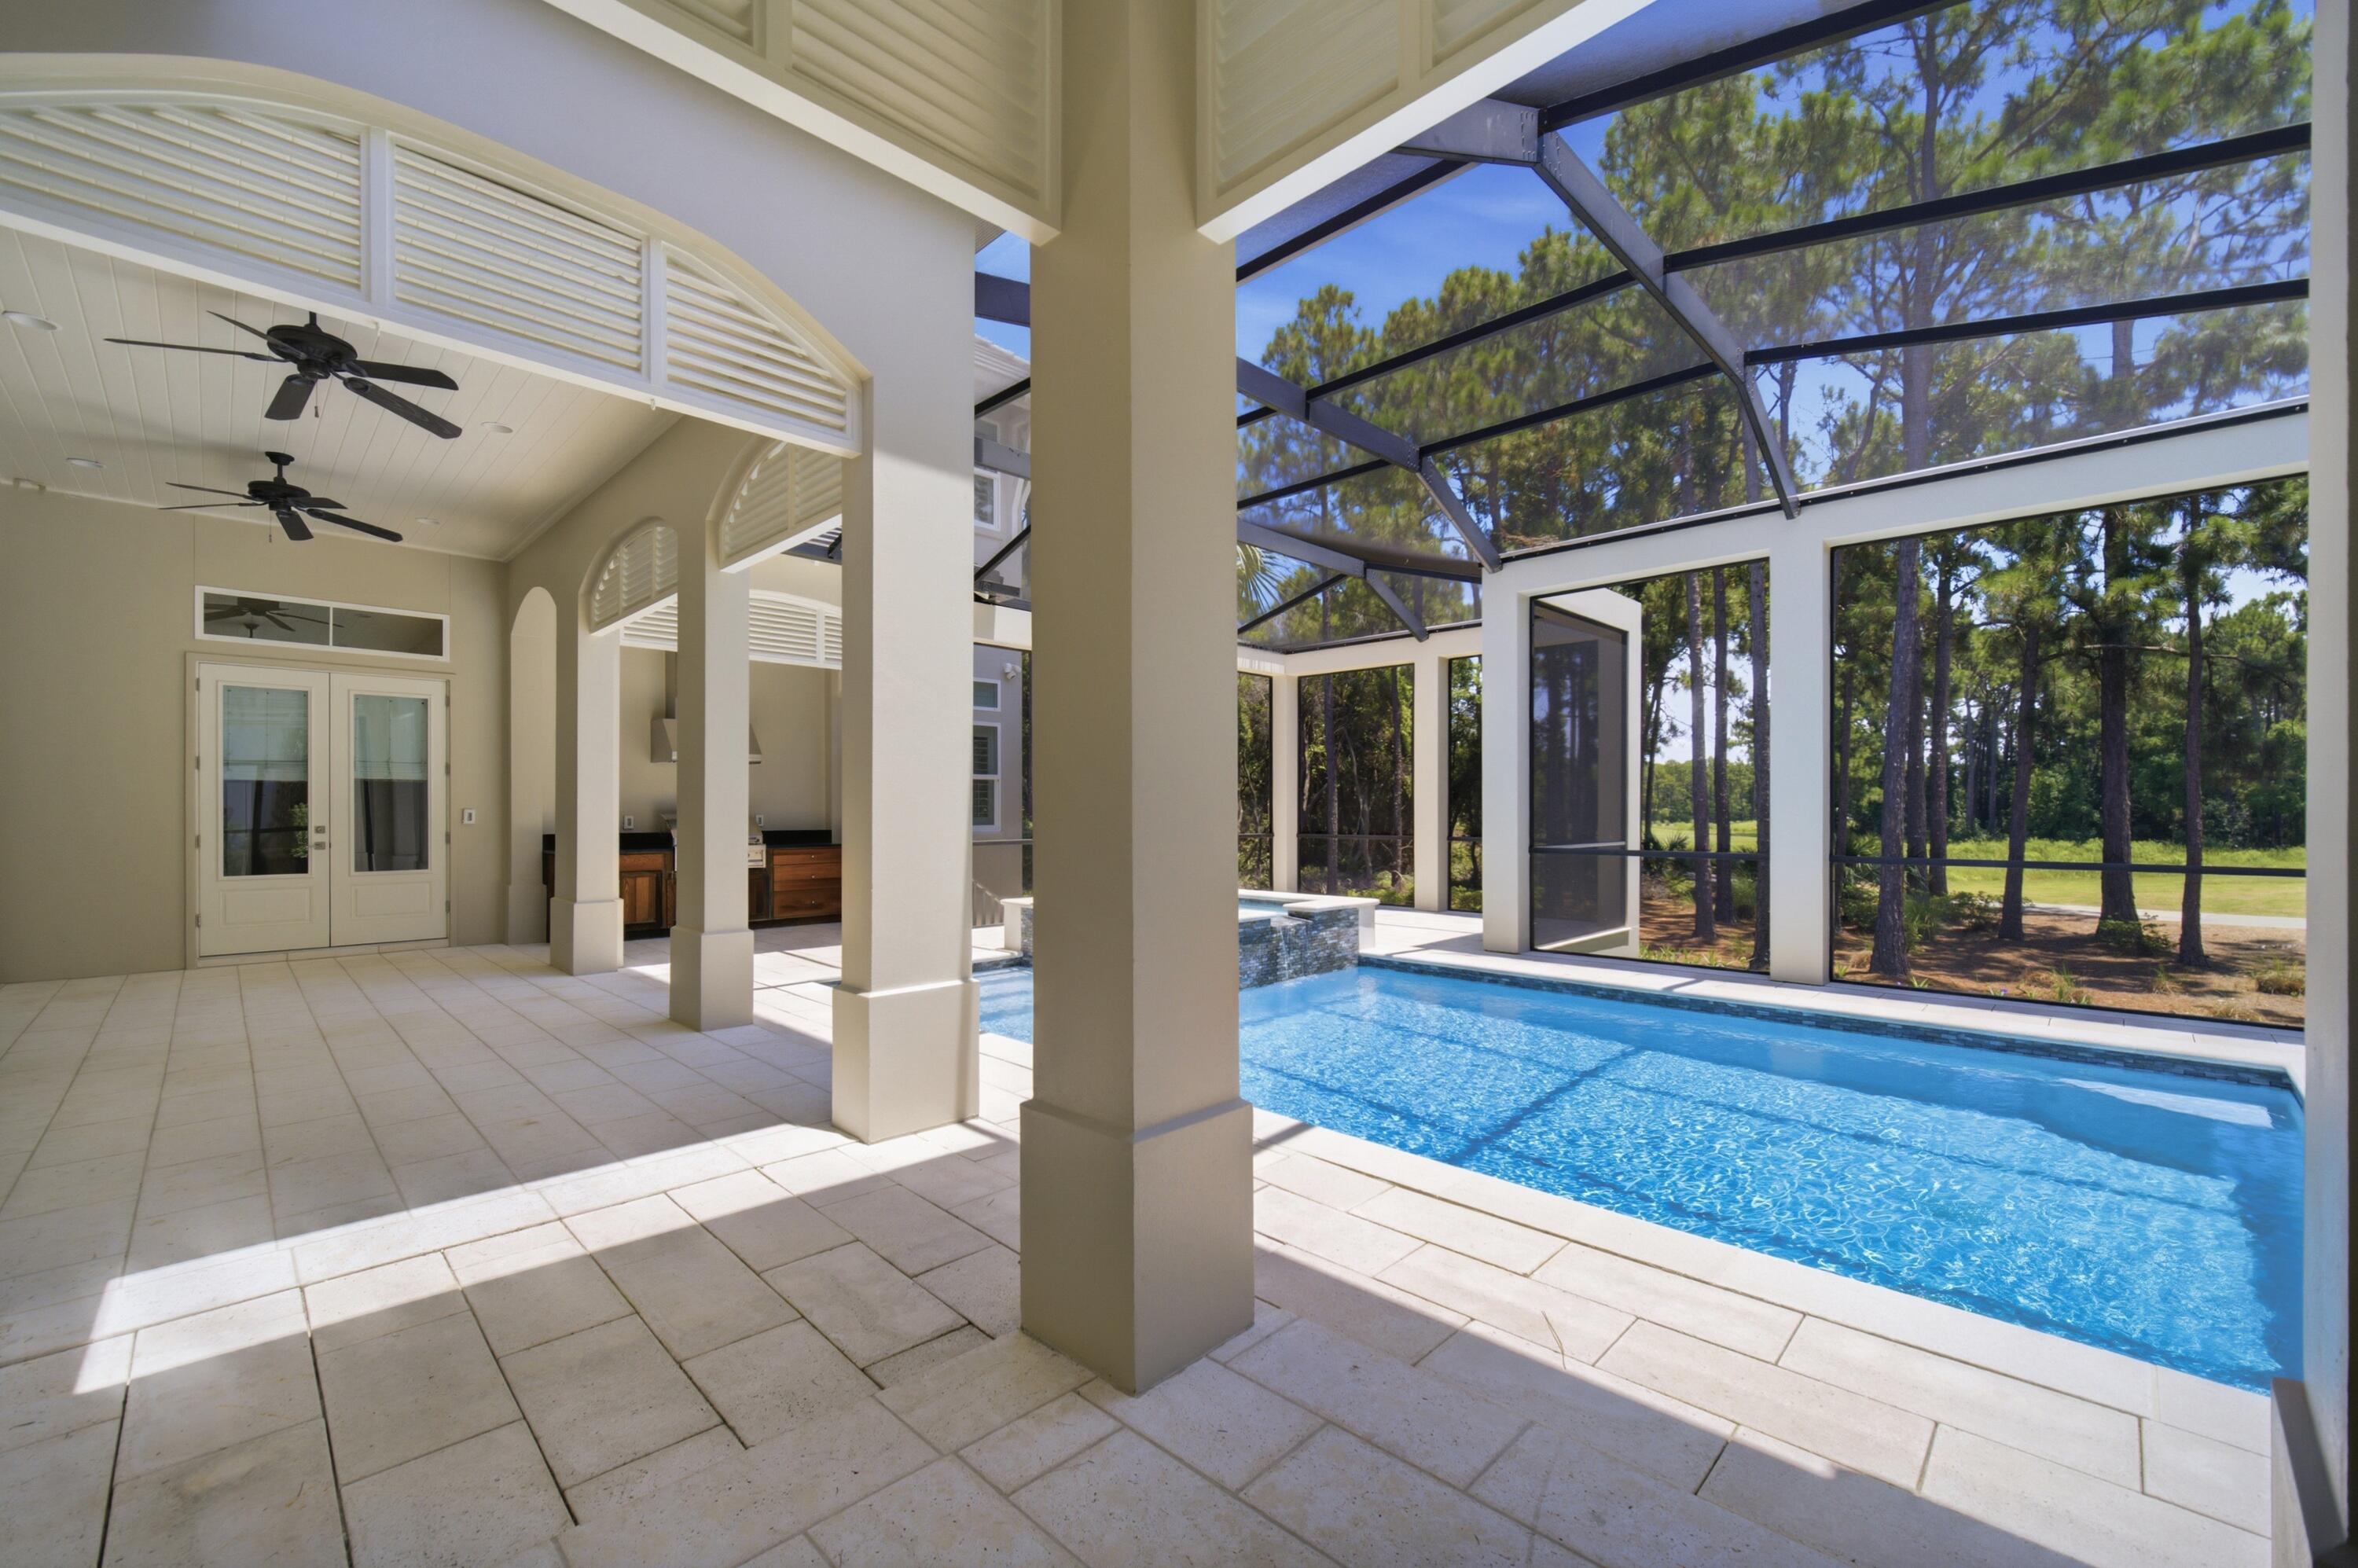
Enclosed swimming pool beside a tiled patio with ceiling fans and an outdoor kitchen.
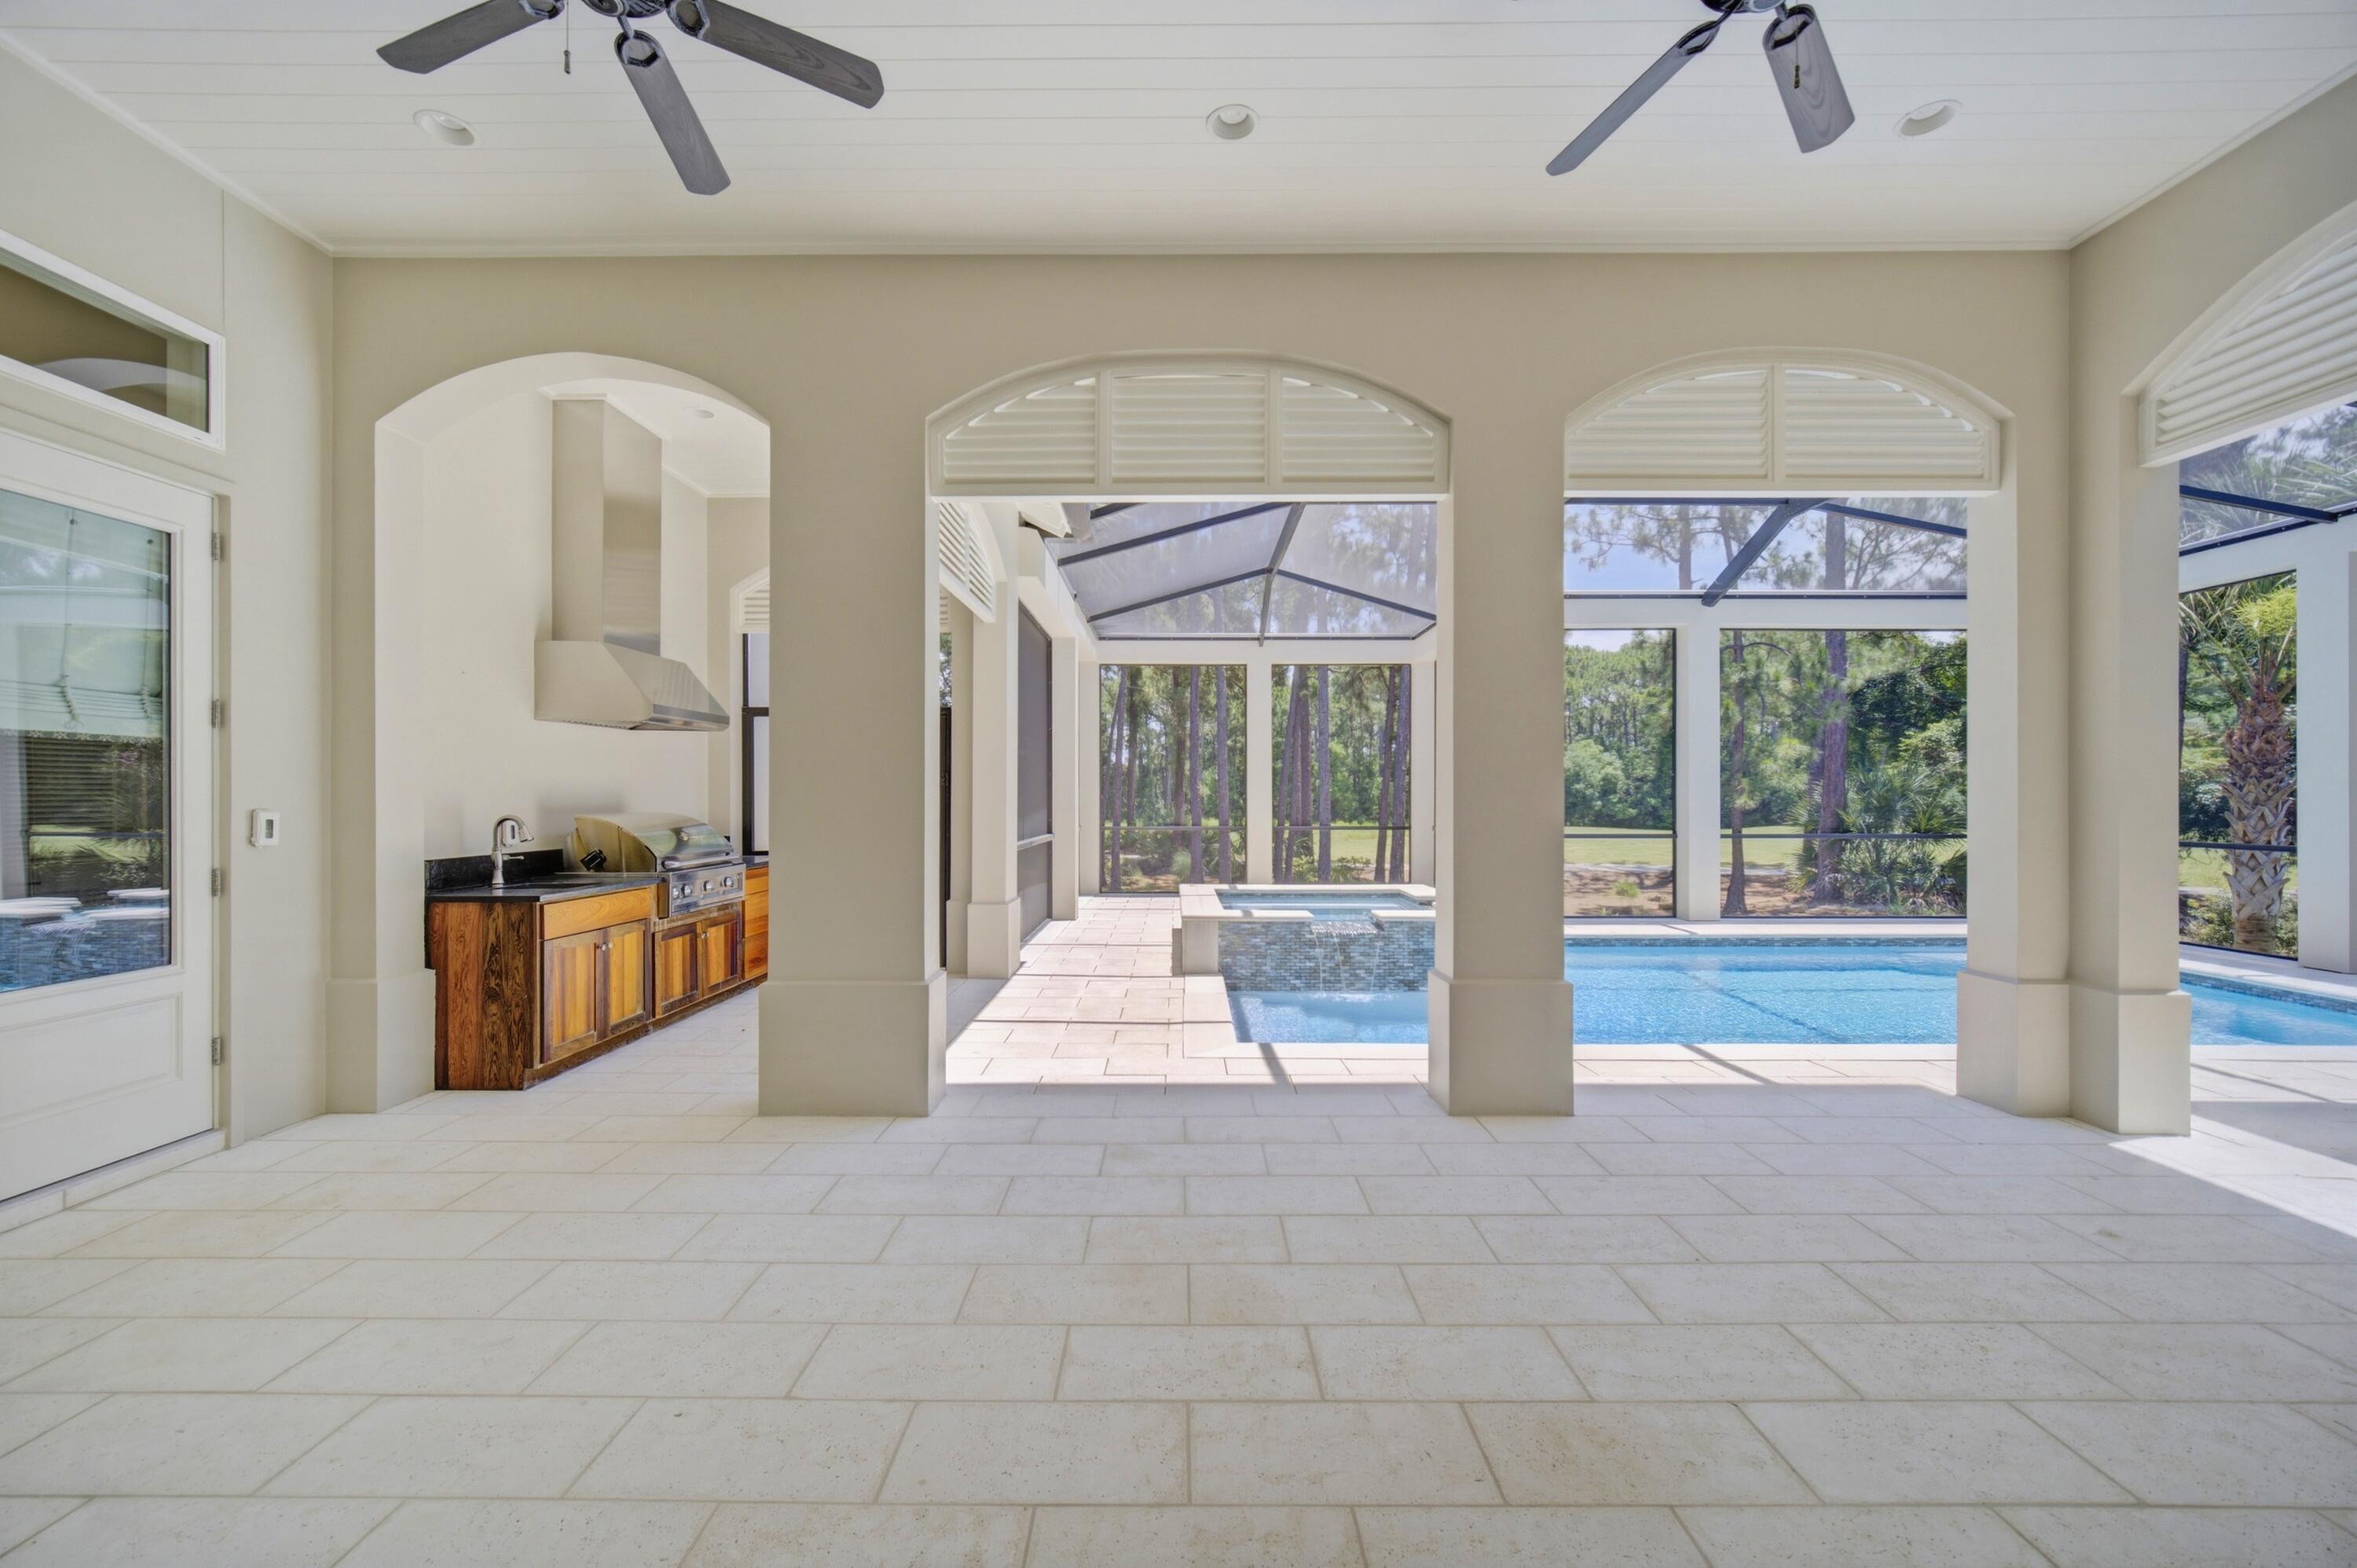
Screened pool lanai with arched openings, ceiling fans, and a built-in outdoor kitchen.
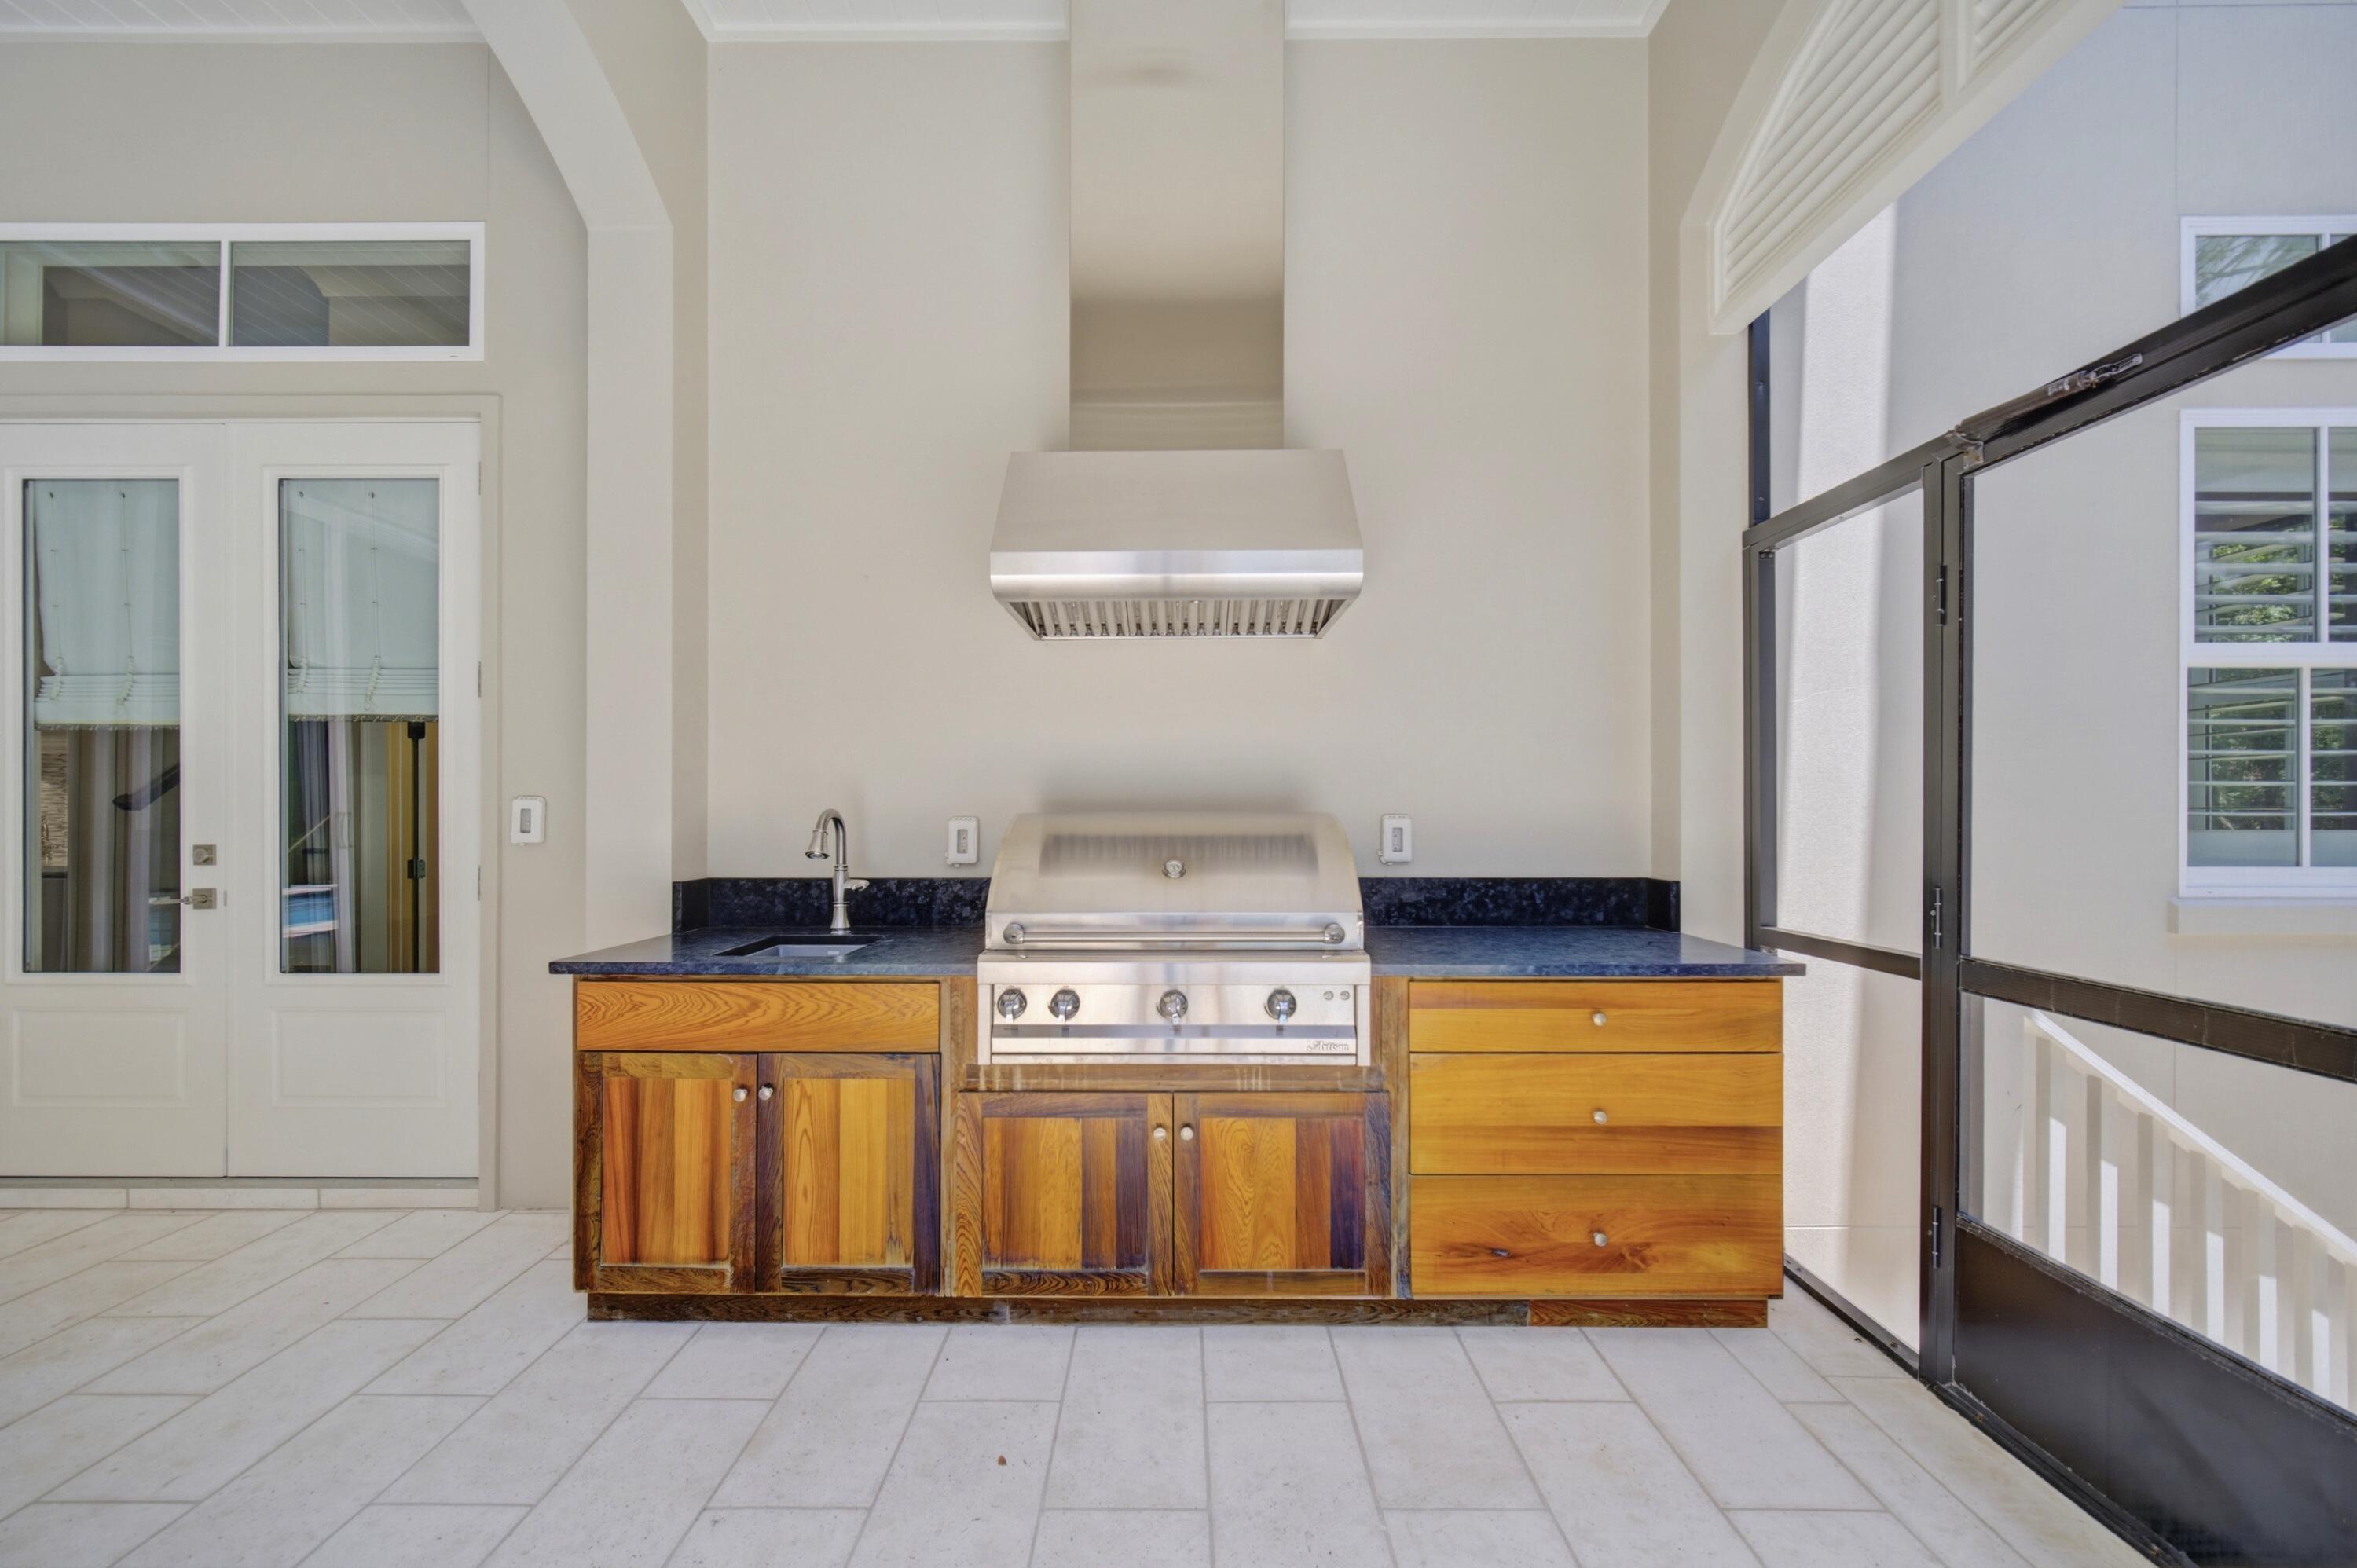
Covered outdoor kitchen with built-in stainless steel grill, vent hood, sink, and wood cabinetry.
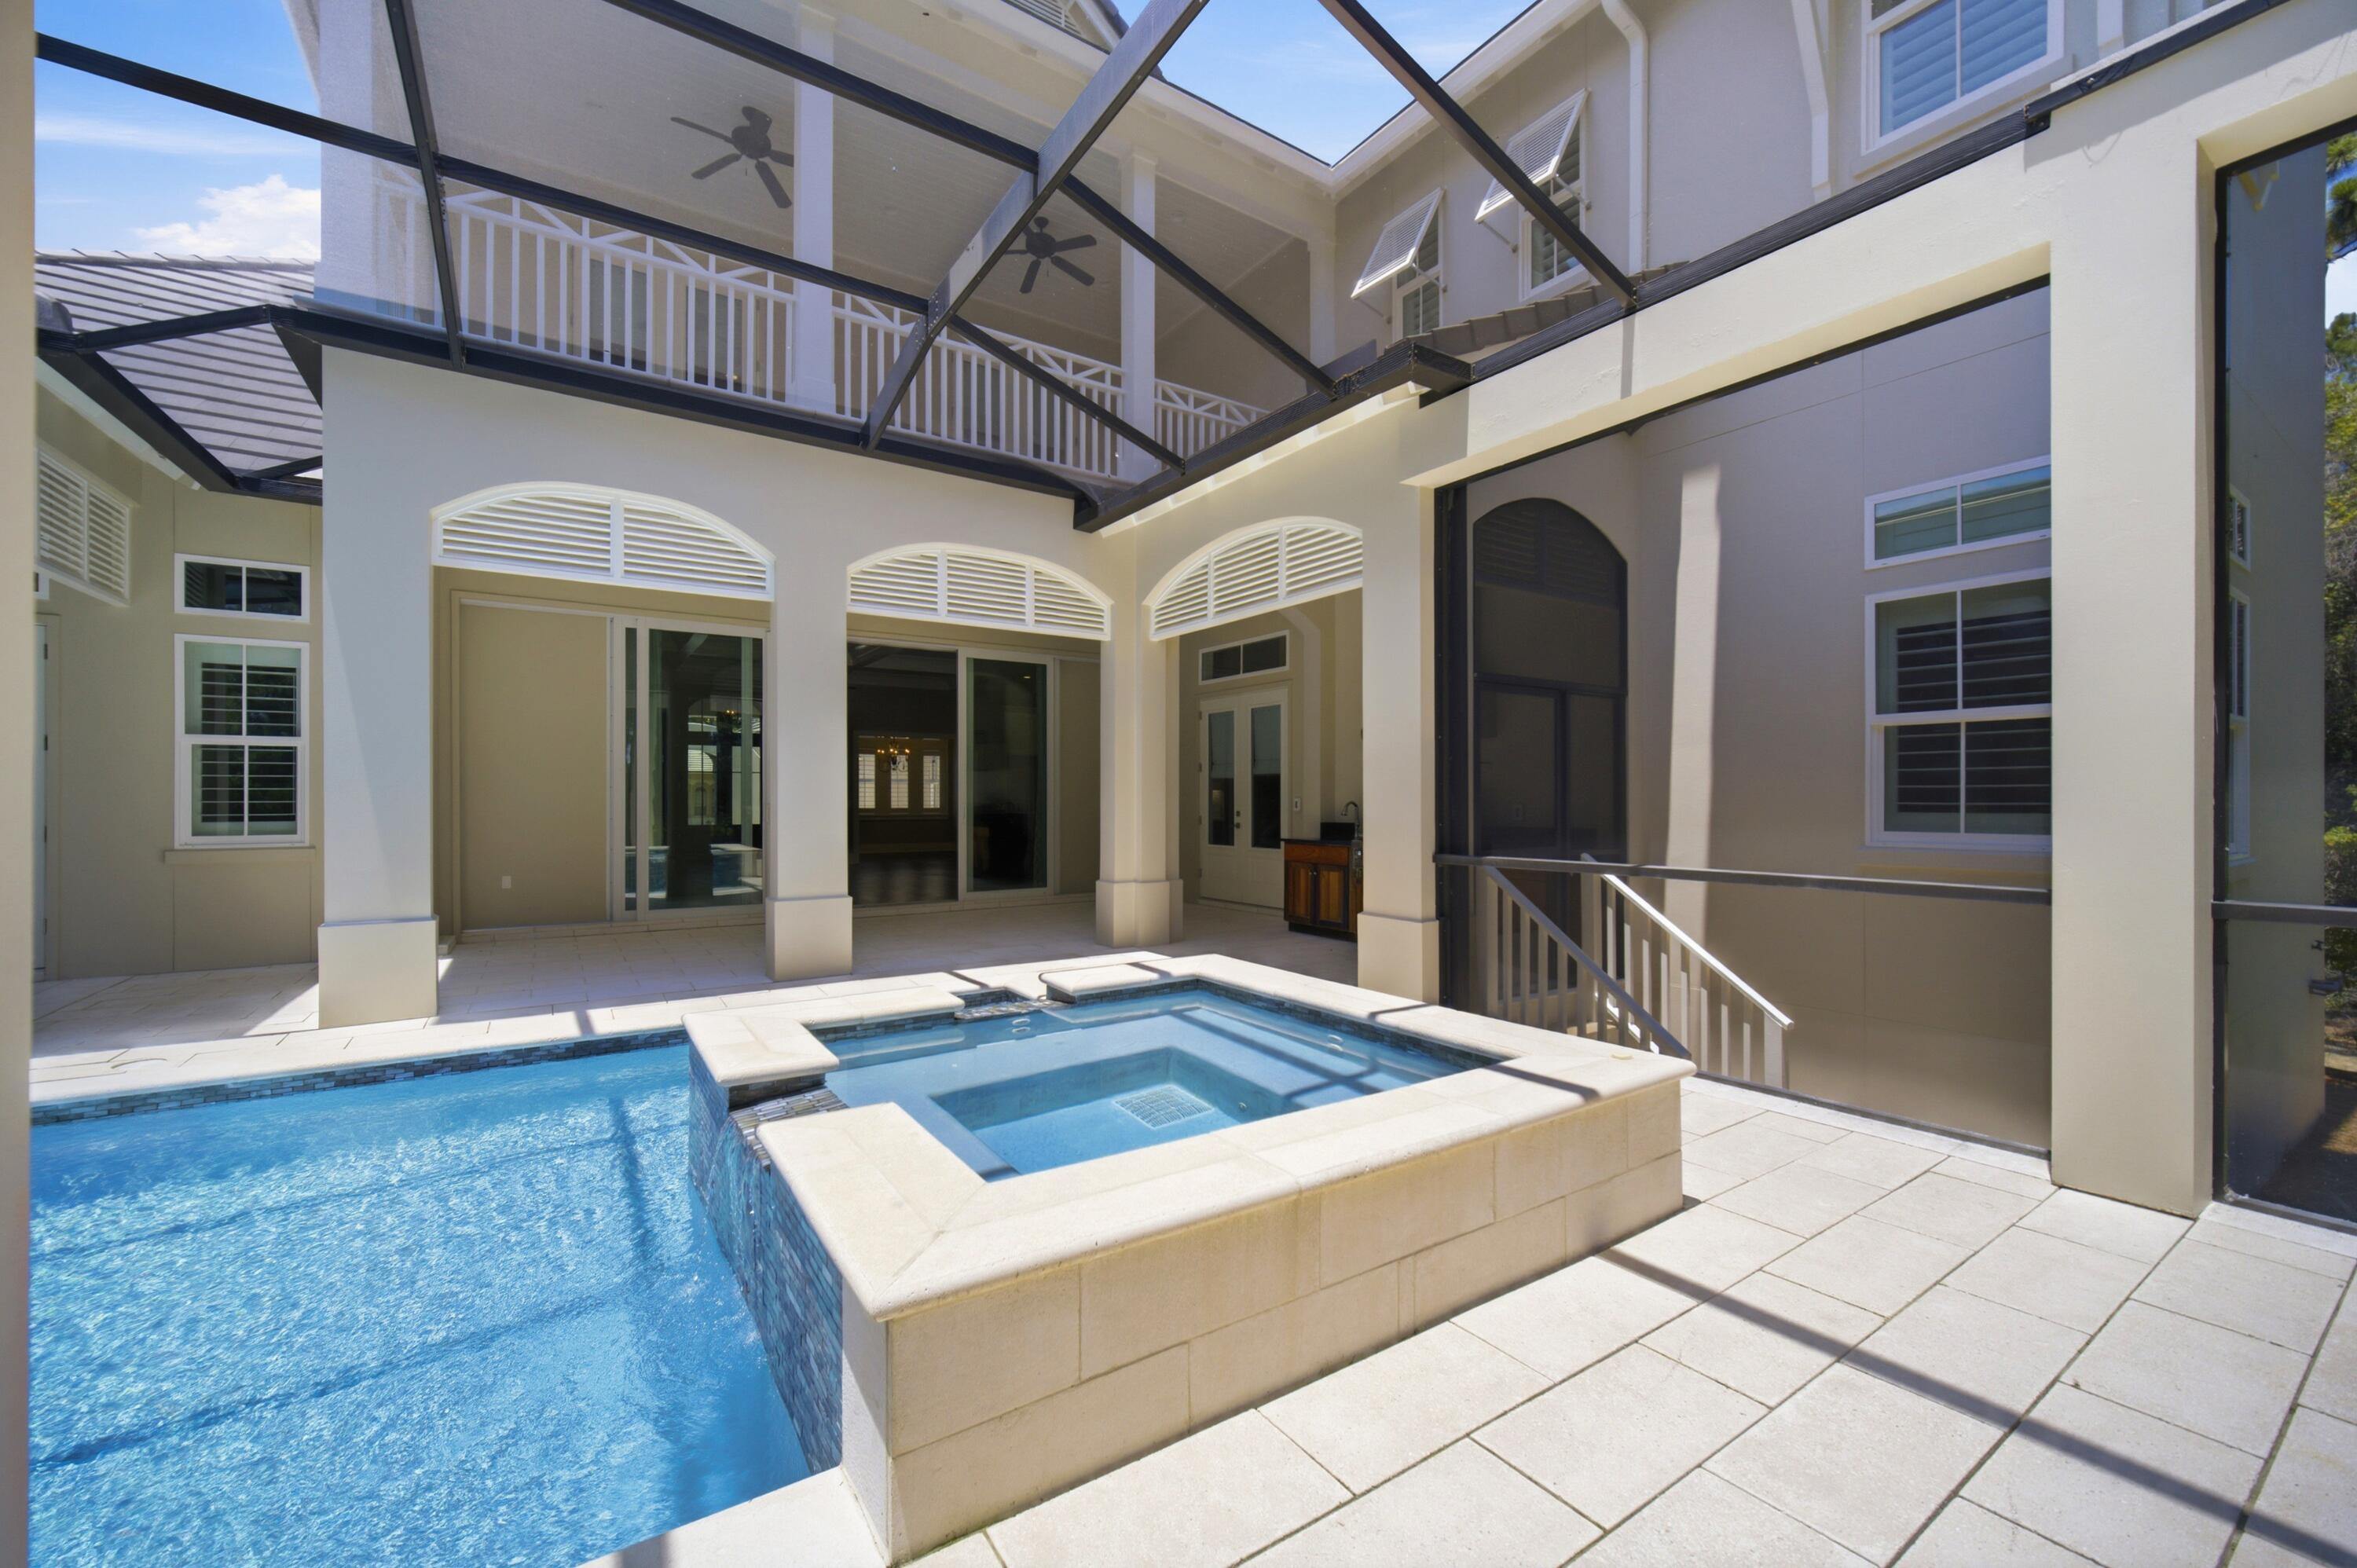
Courtyard pool with a raised square spa, tiled patio, and screened roof beside the home.
Courtyard swimming pool with a raised spa, screened enclosure, and covered outdoor grill area.
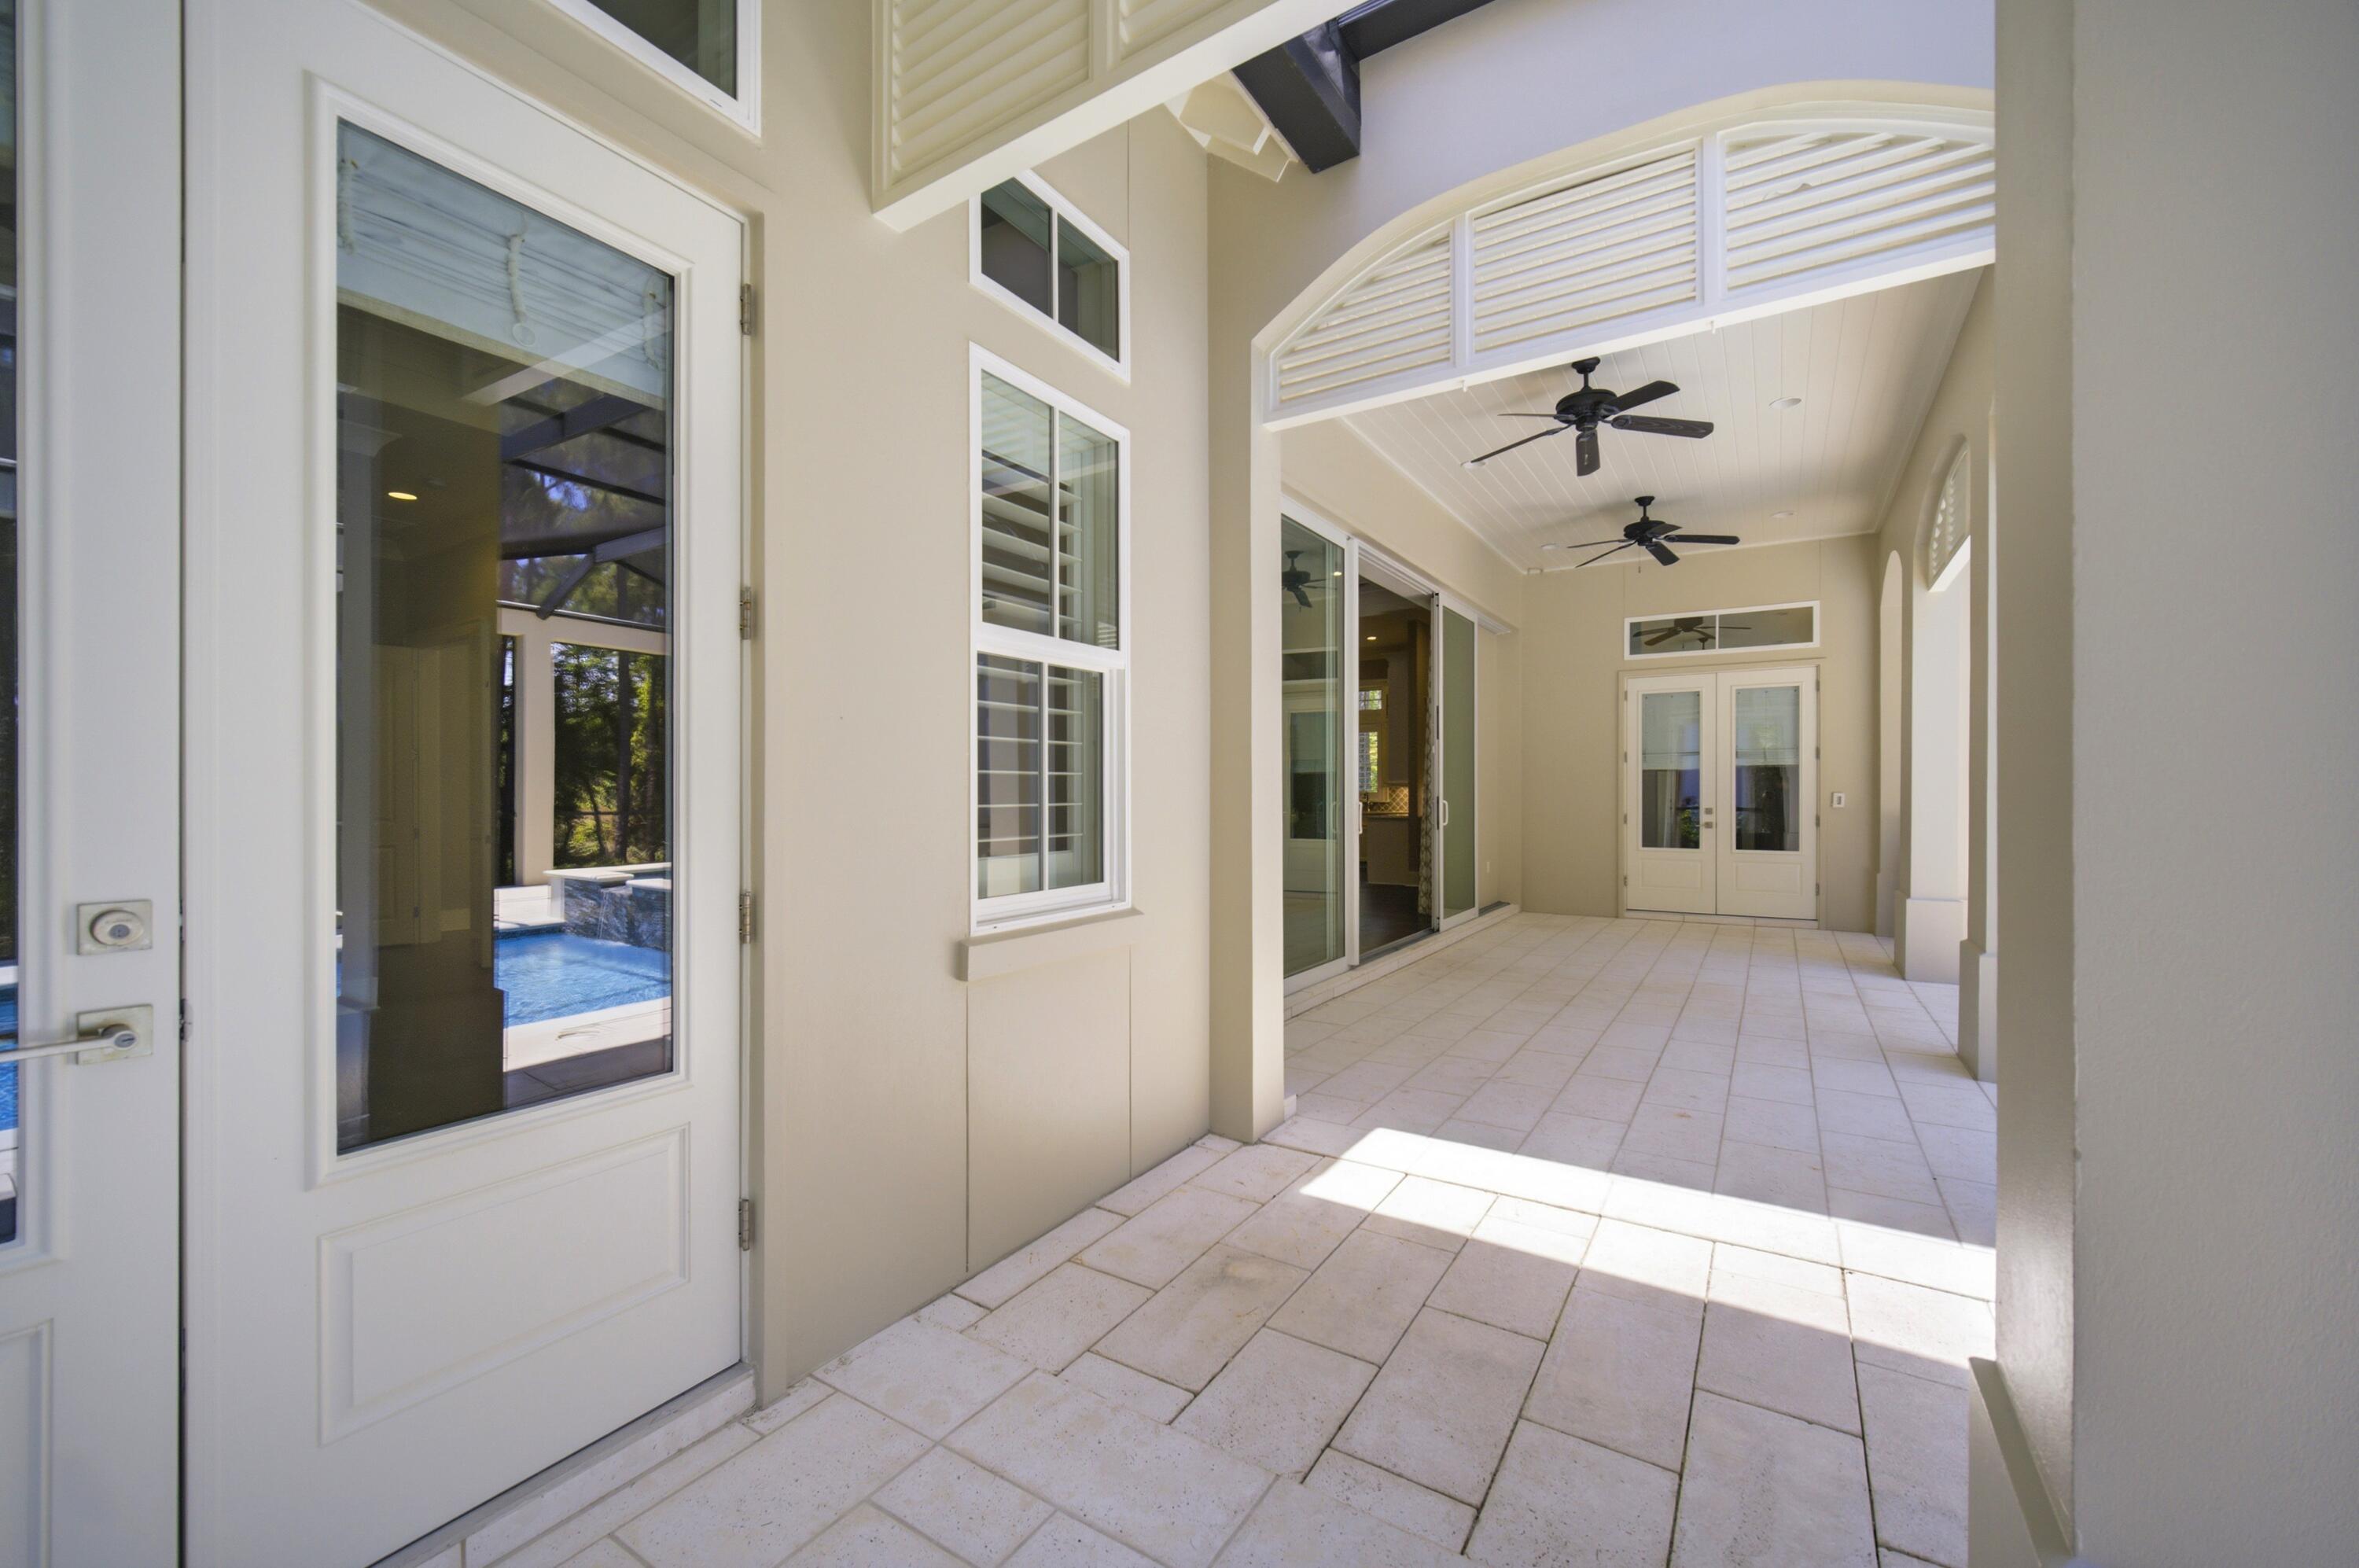
Covered tiled patio with two ceiling fans and a glimpse of the pool through a glass door.
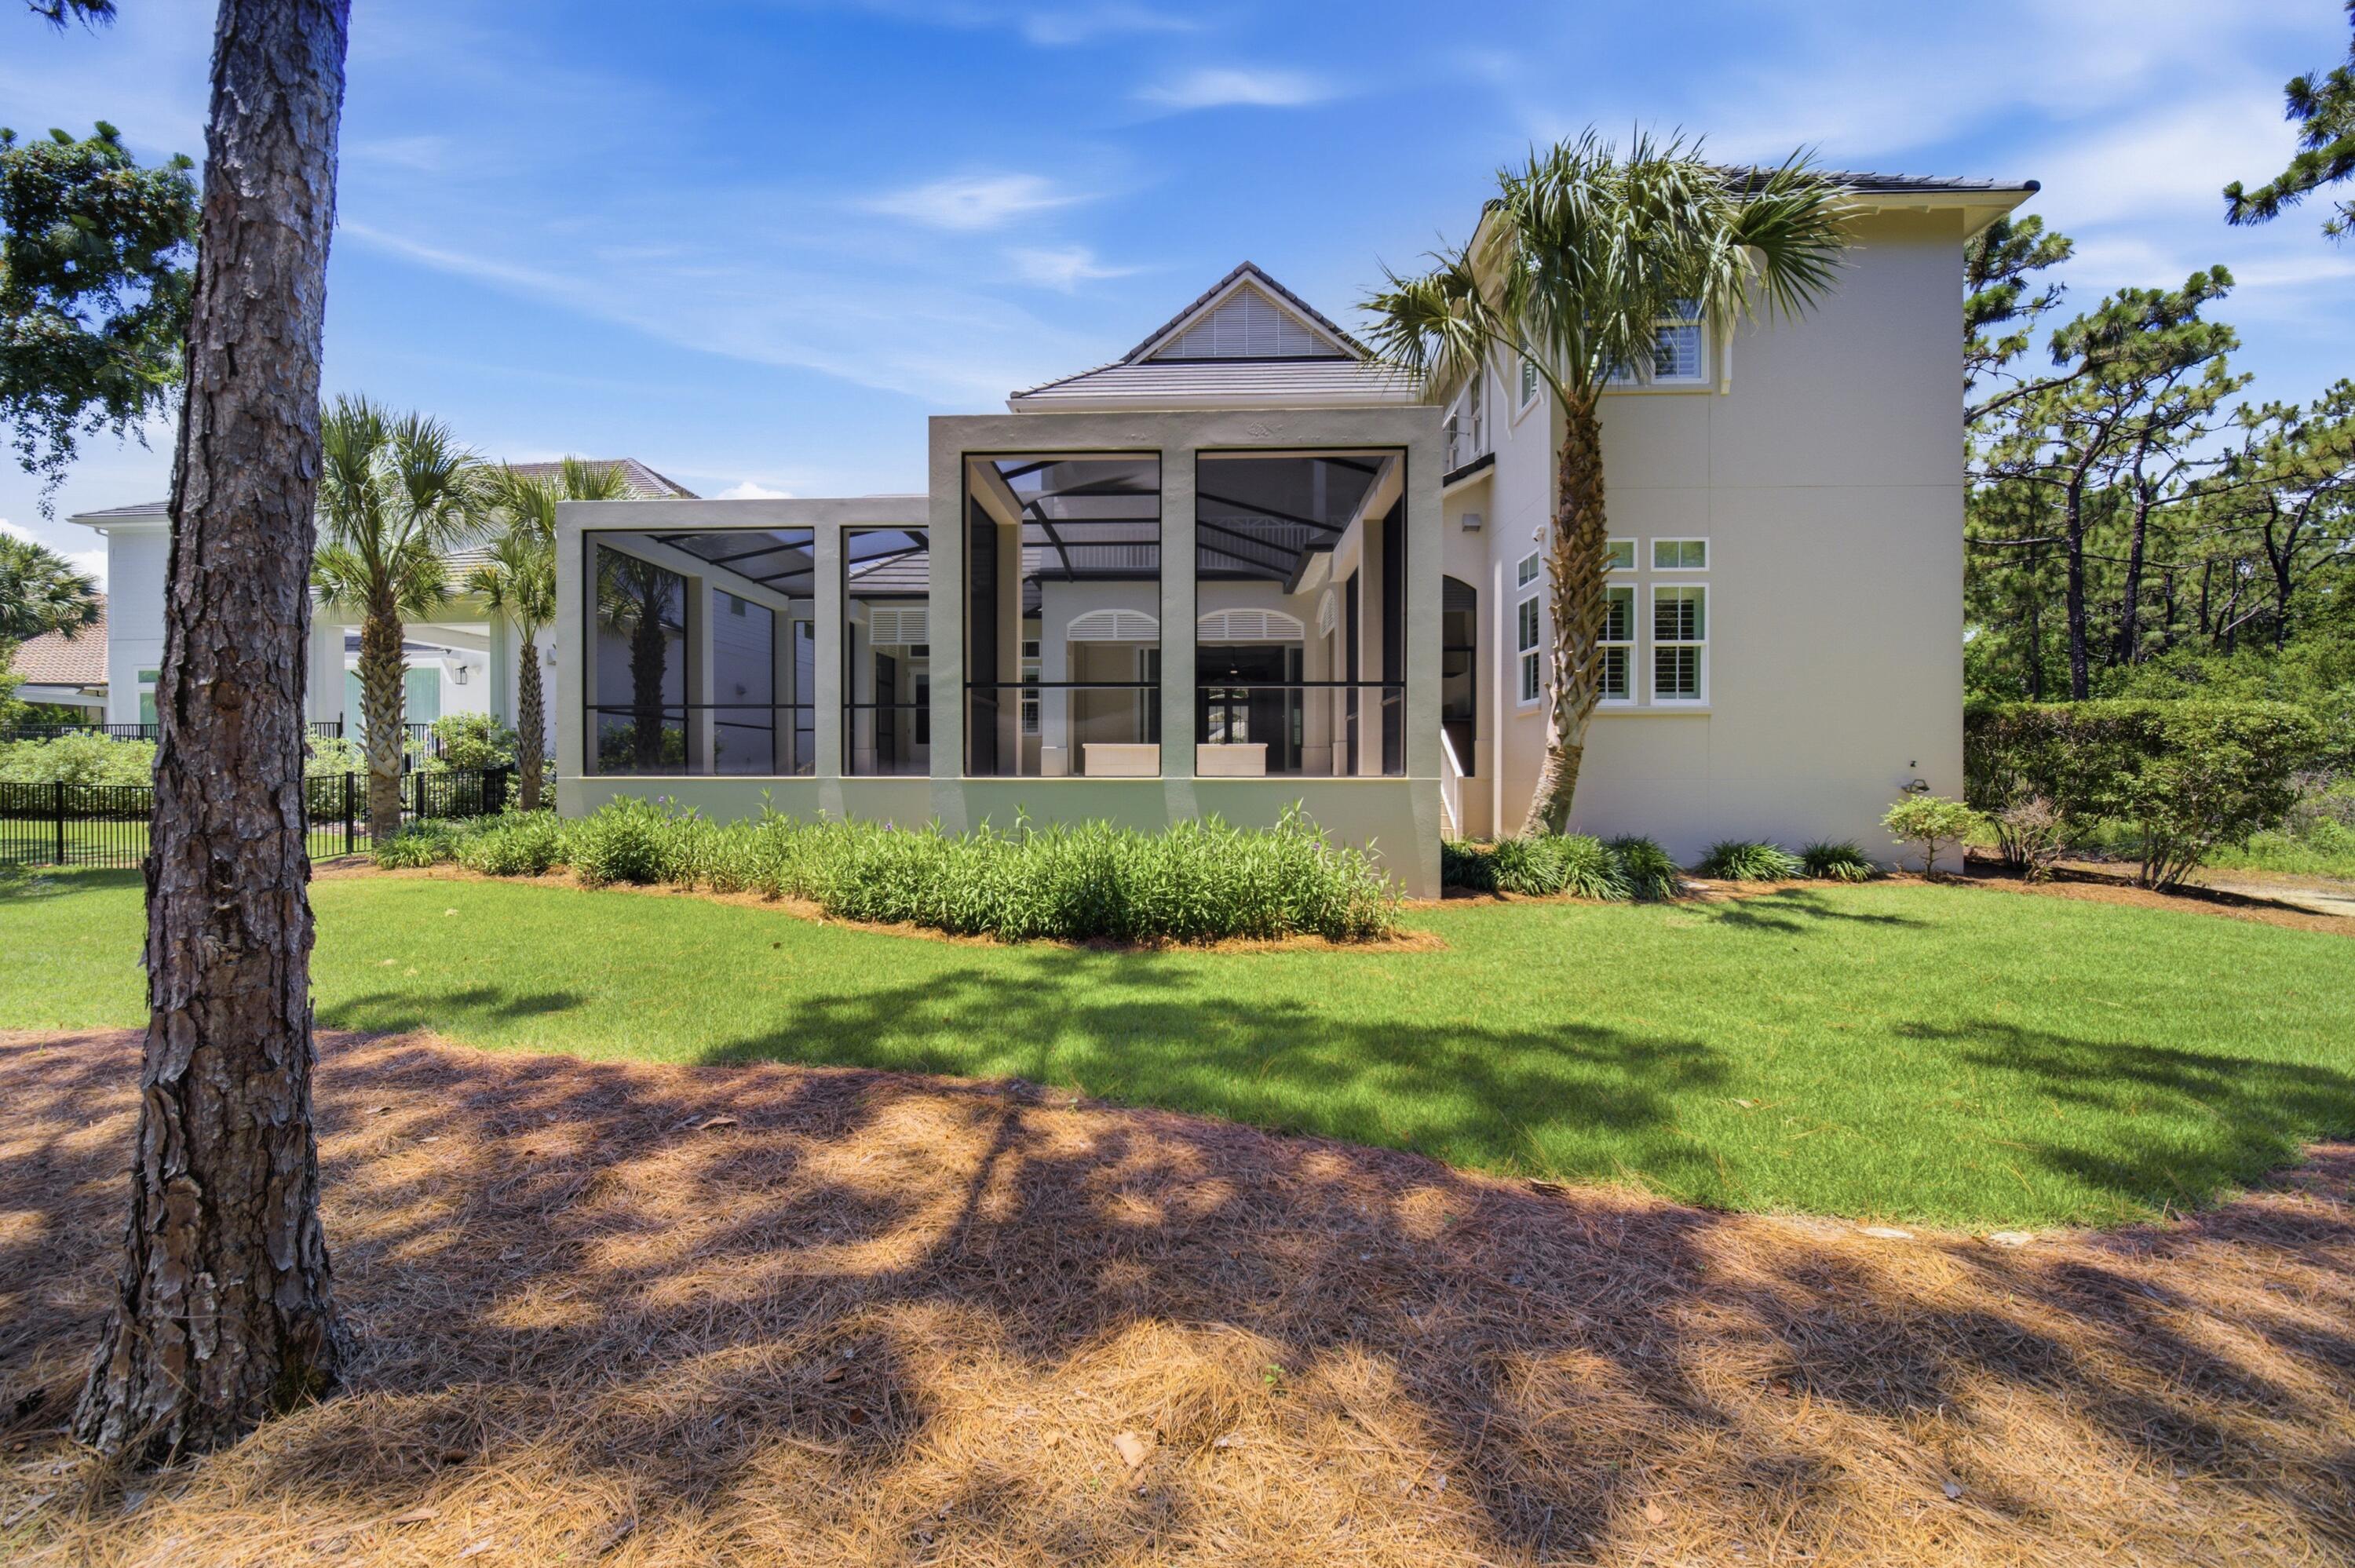
Two-story home with a large screened patio, palm trees, and a sunny lawn.
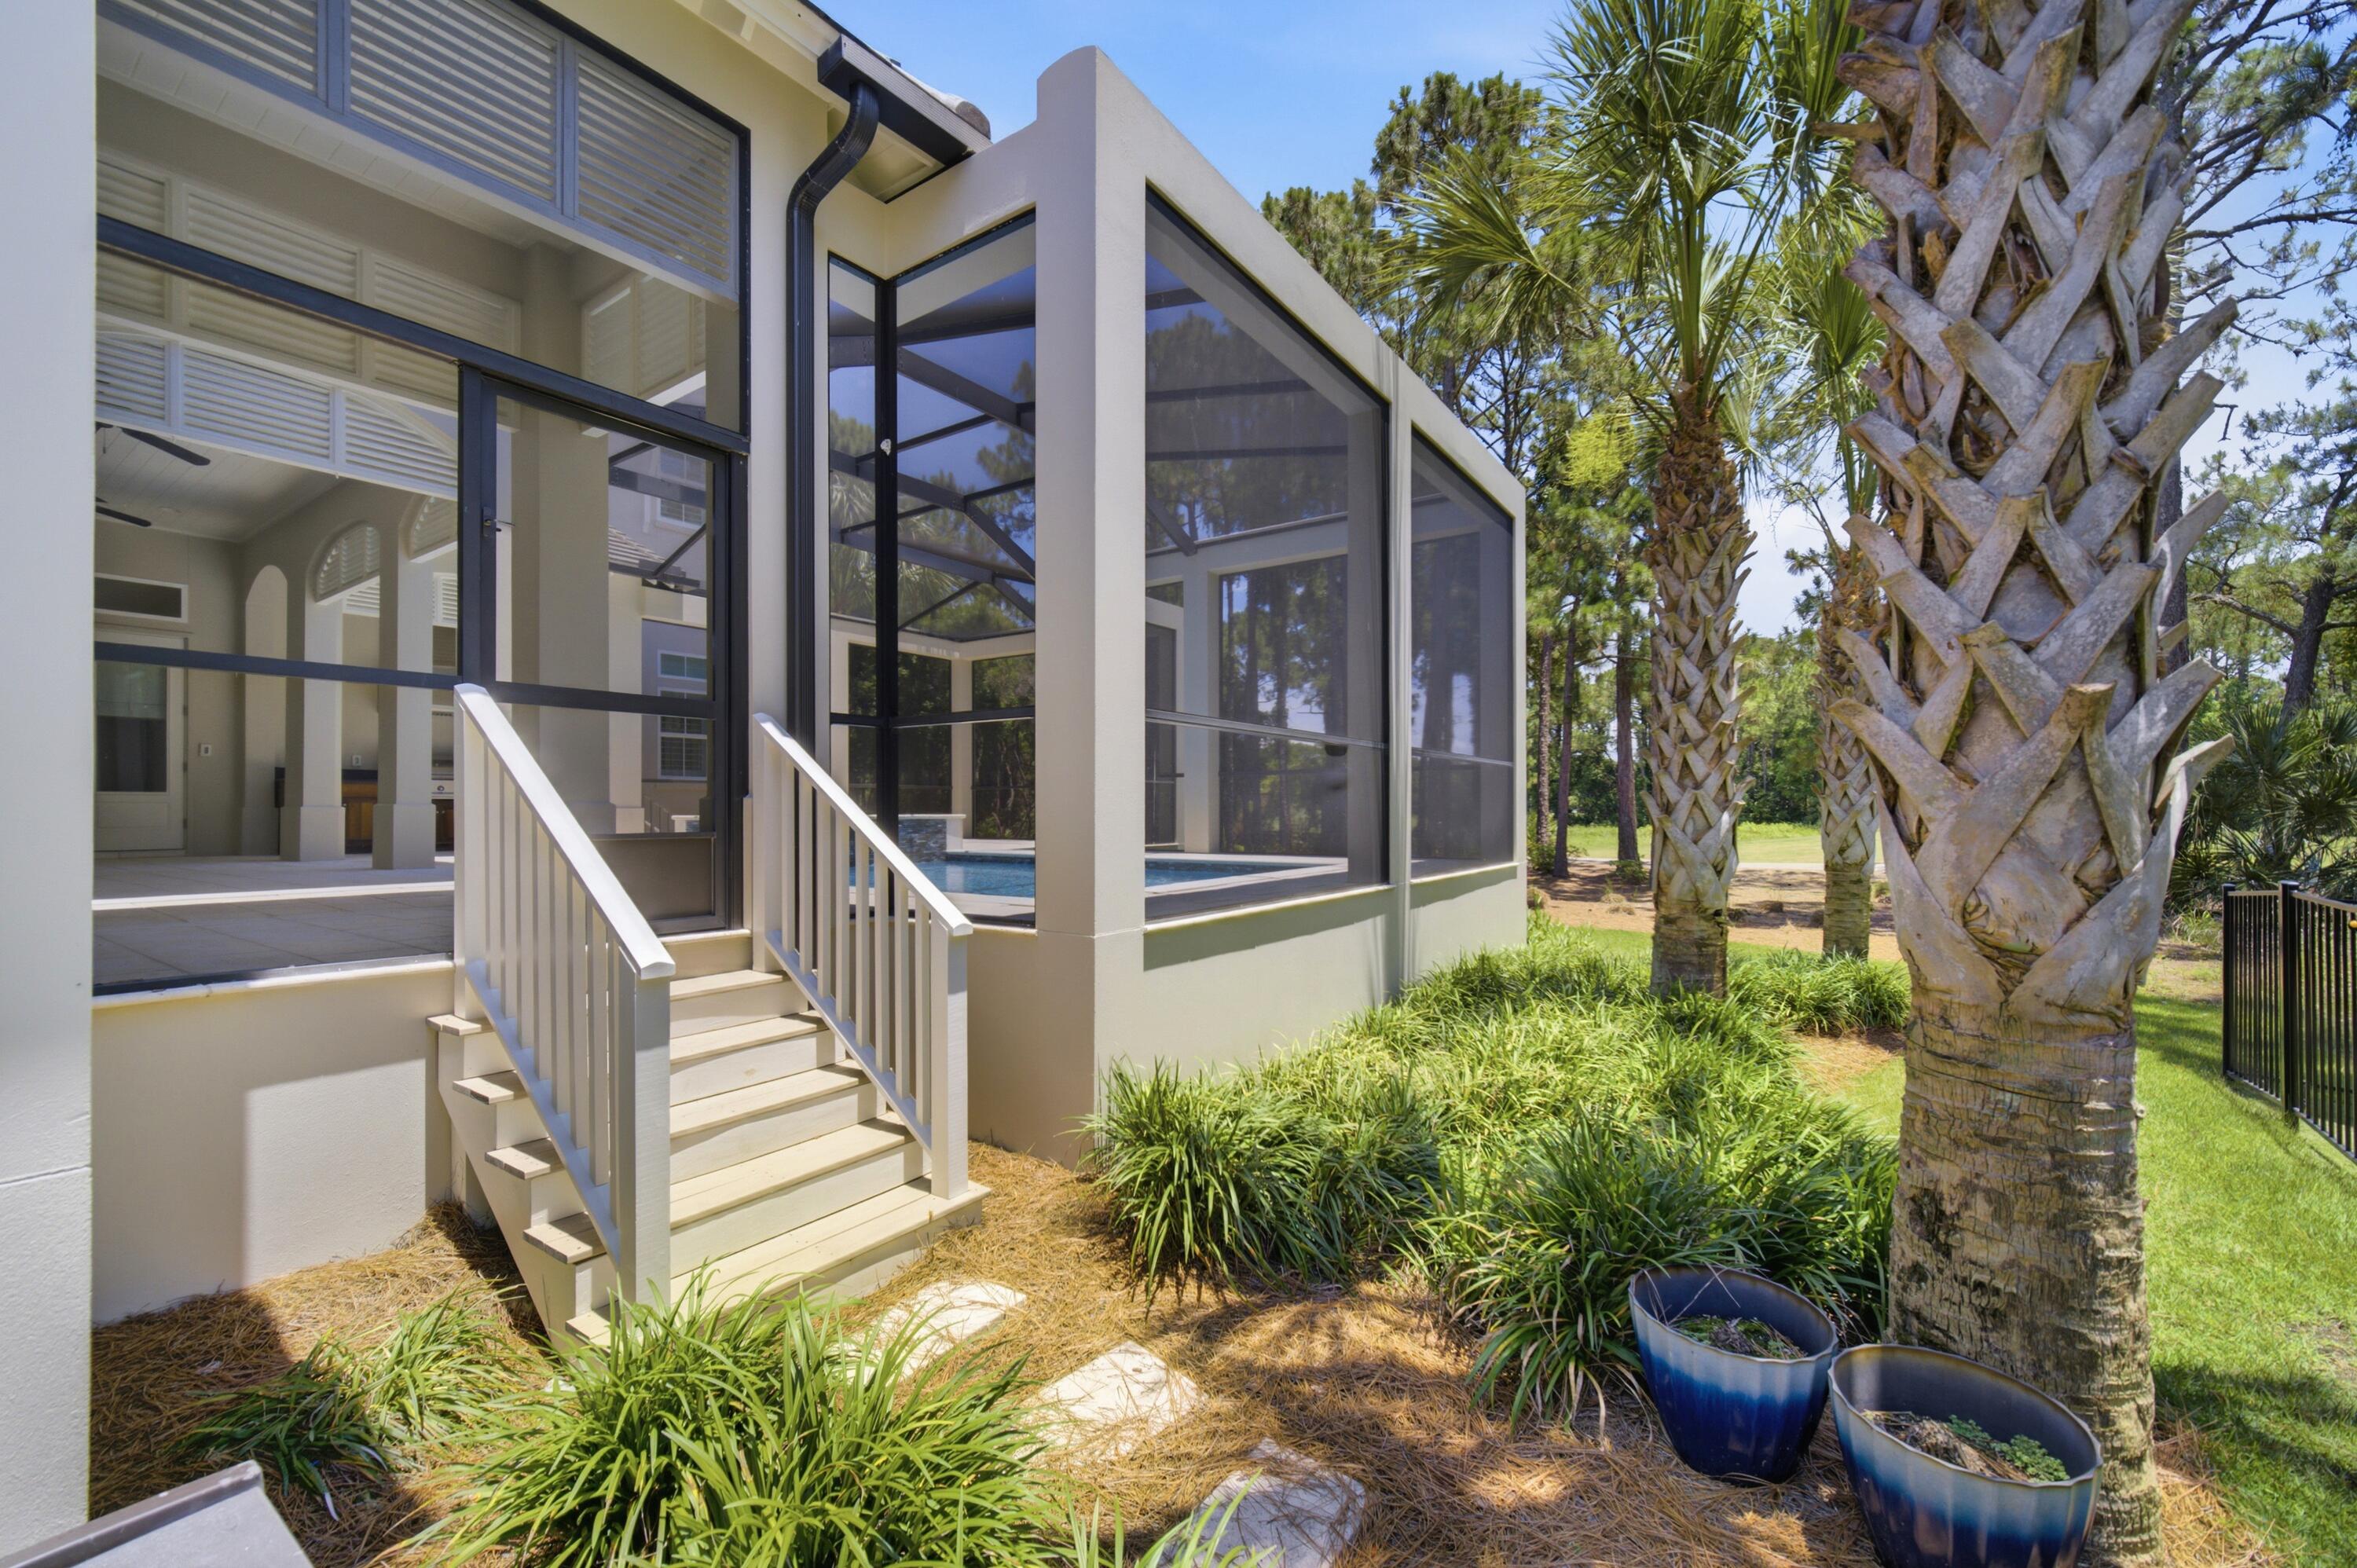
Home exterior with a screened pool enclosure, white steps, and palm trees.
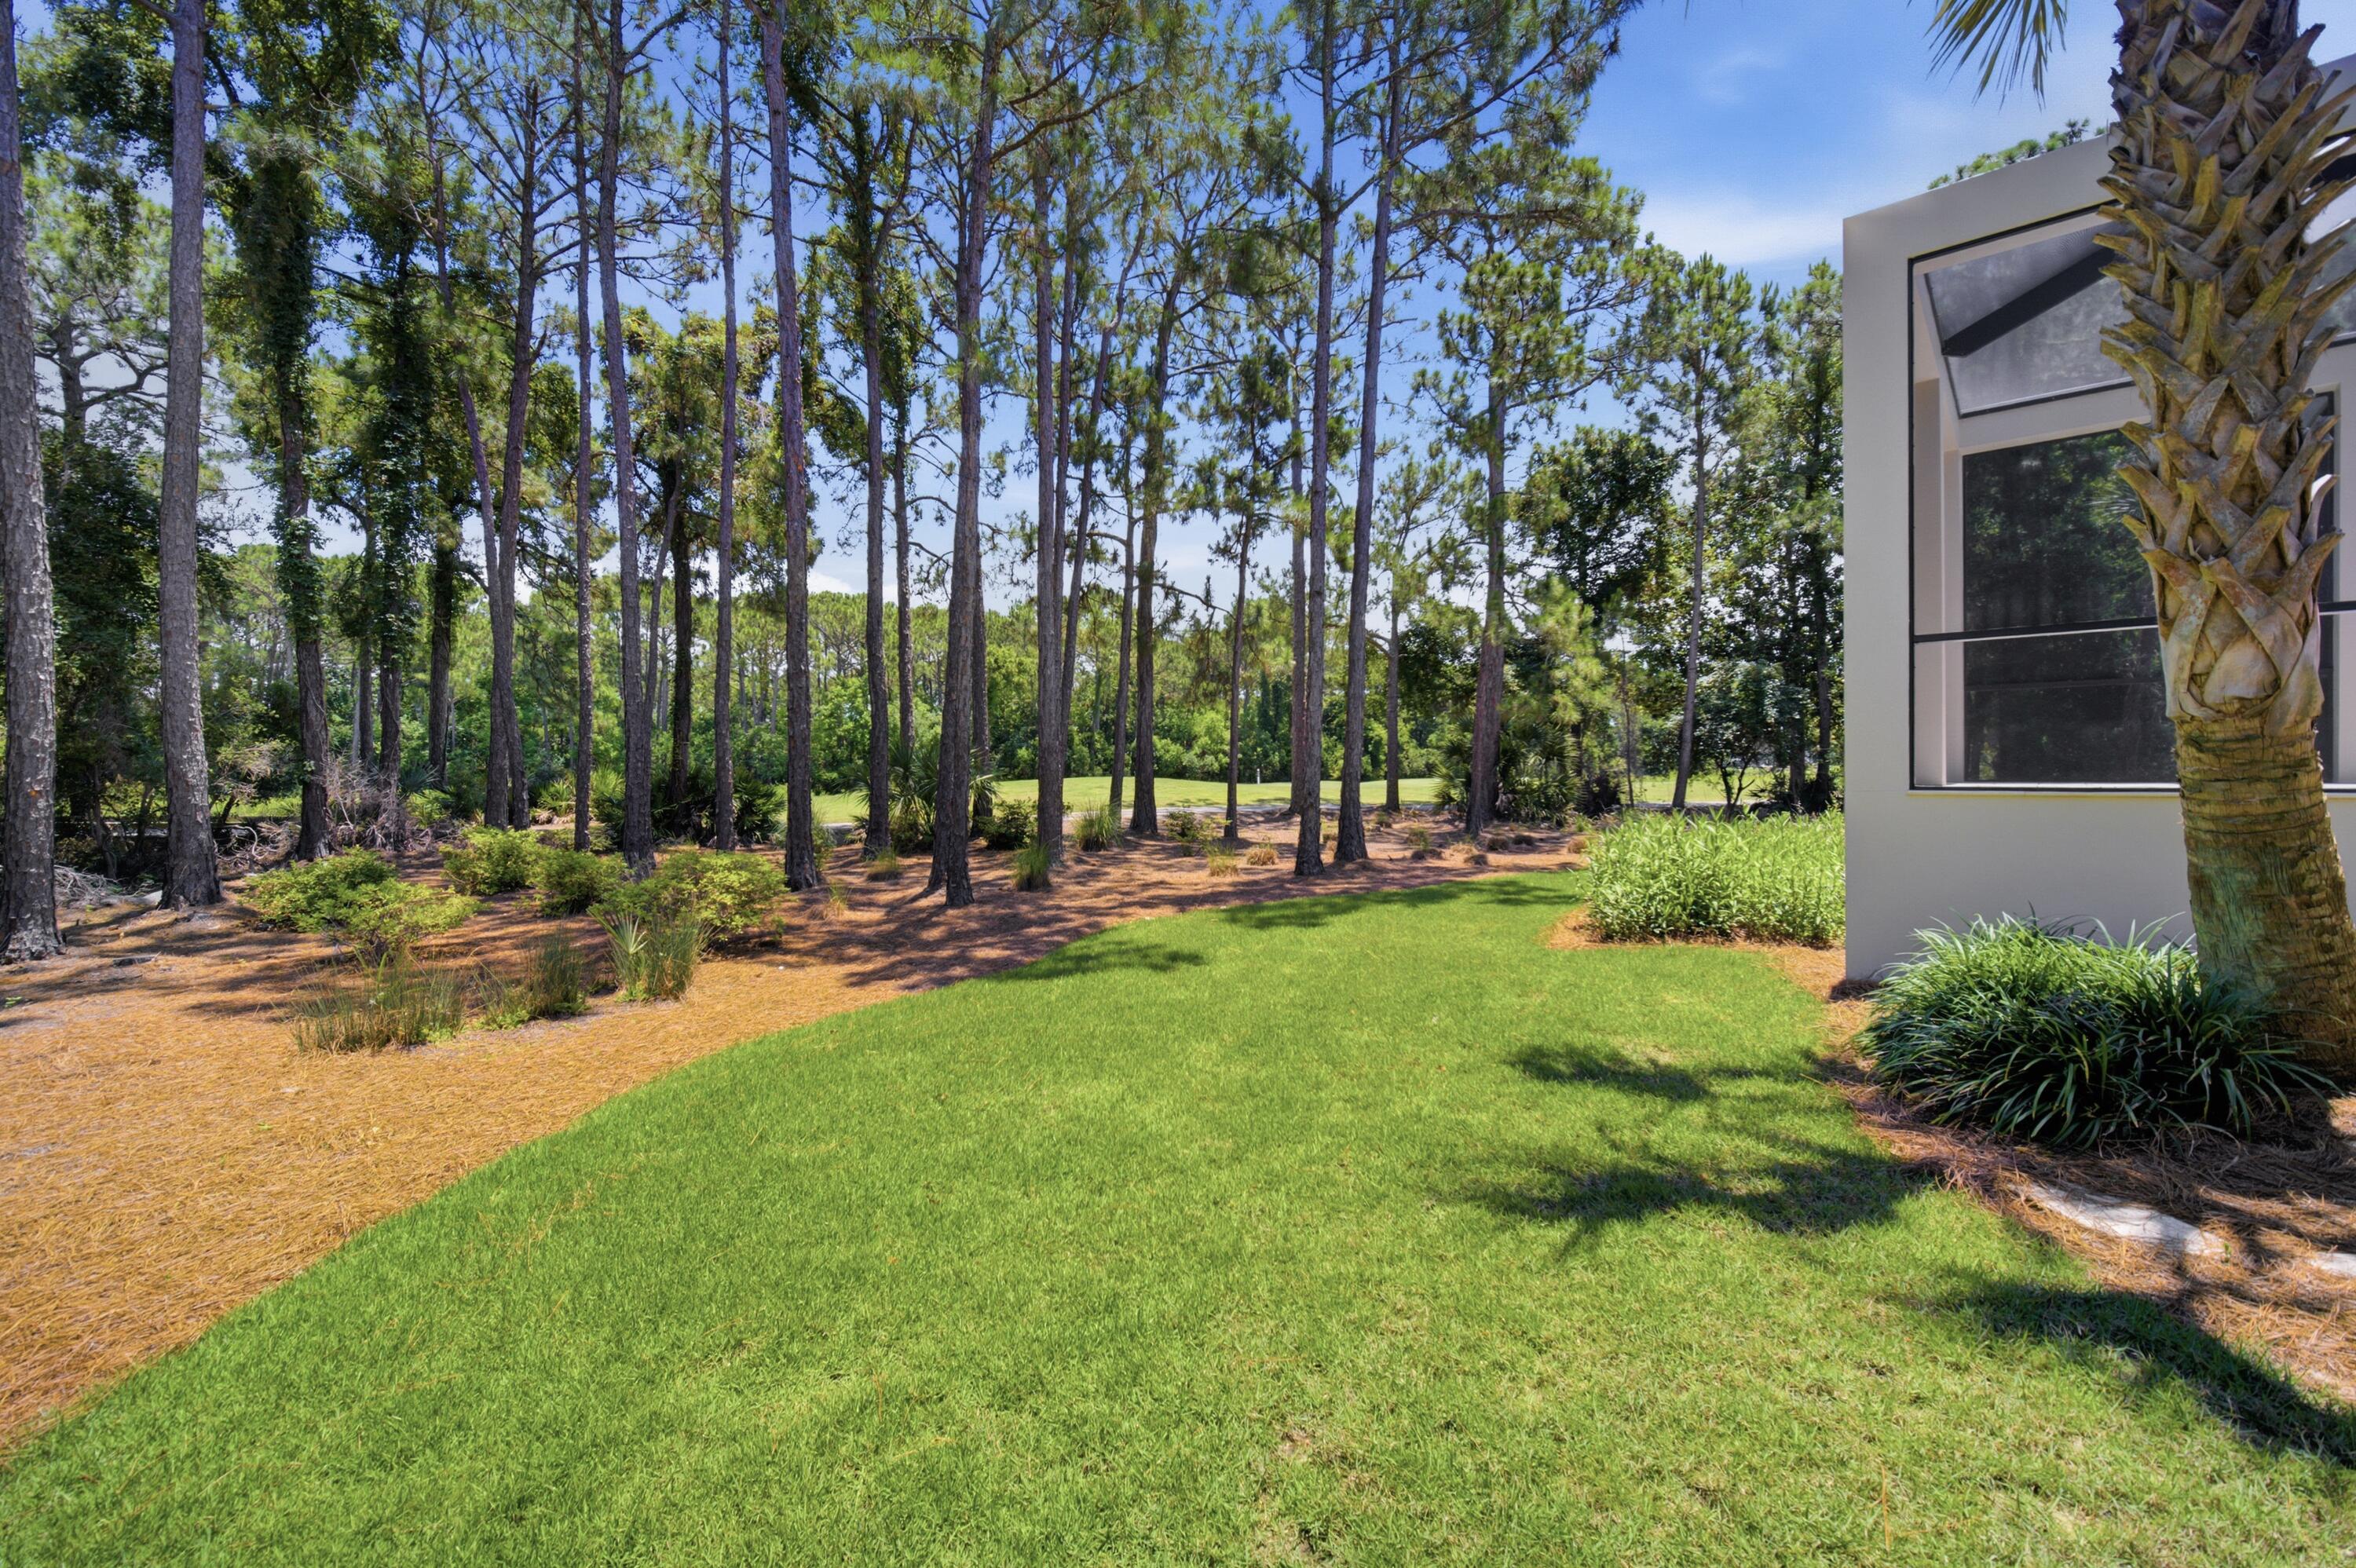
Landscaped lawn with tall pine trees beside a modern home and palm tree.
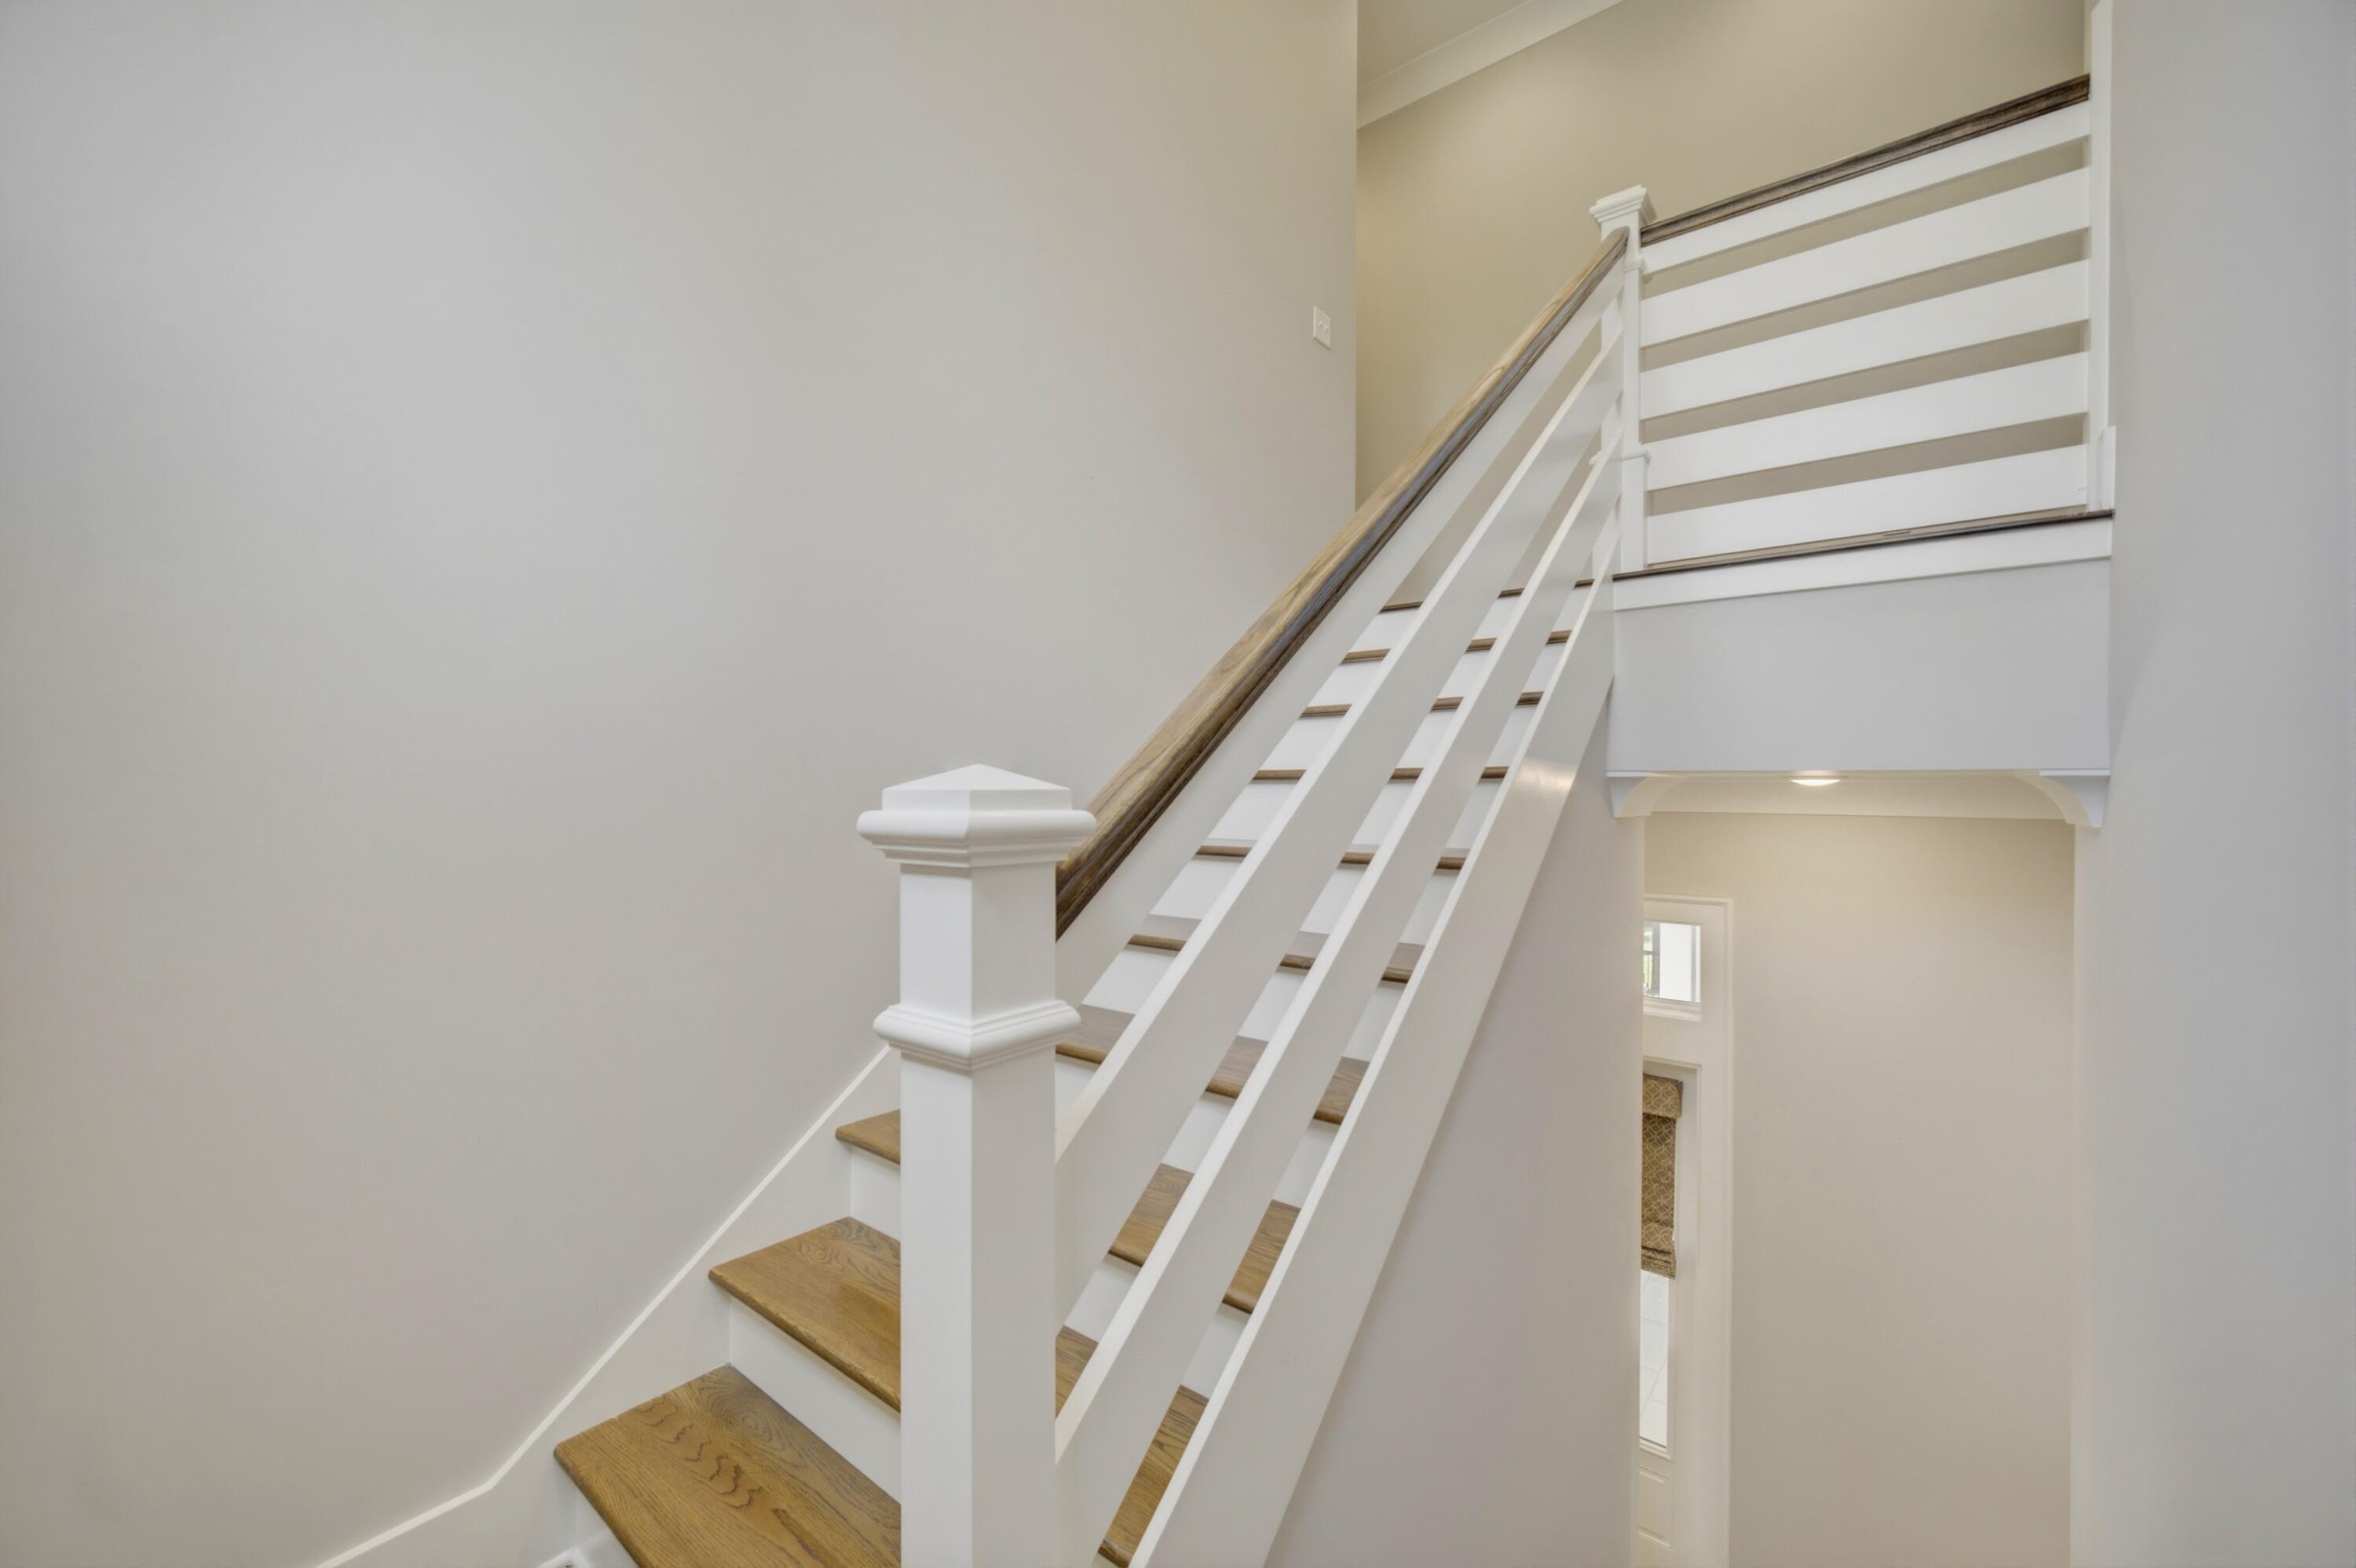
Staircase with wood treads, white railings, and a dark wood handrail
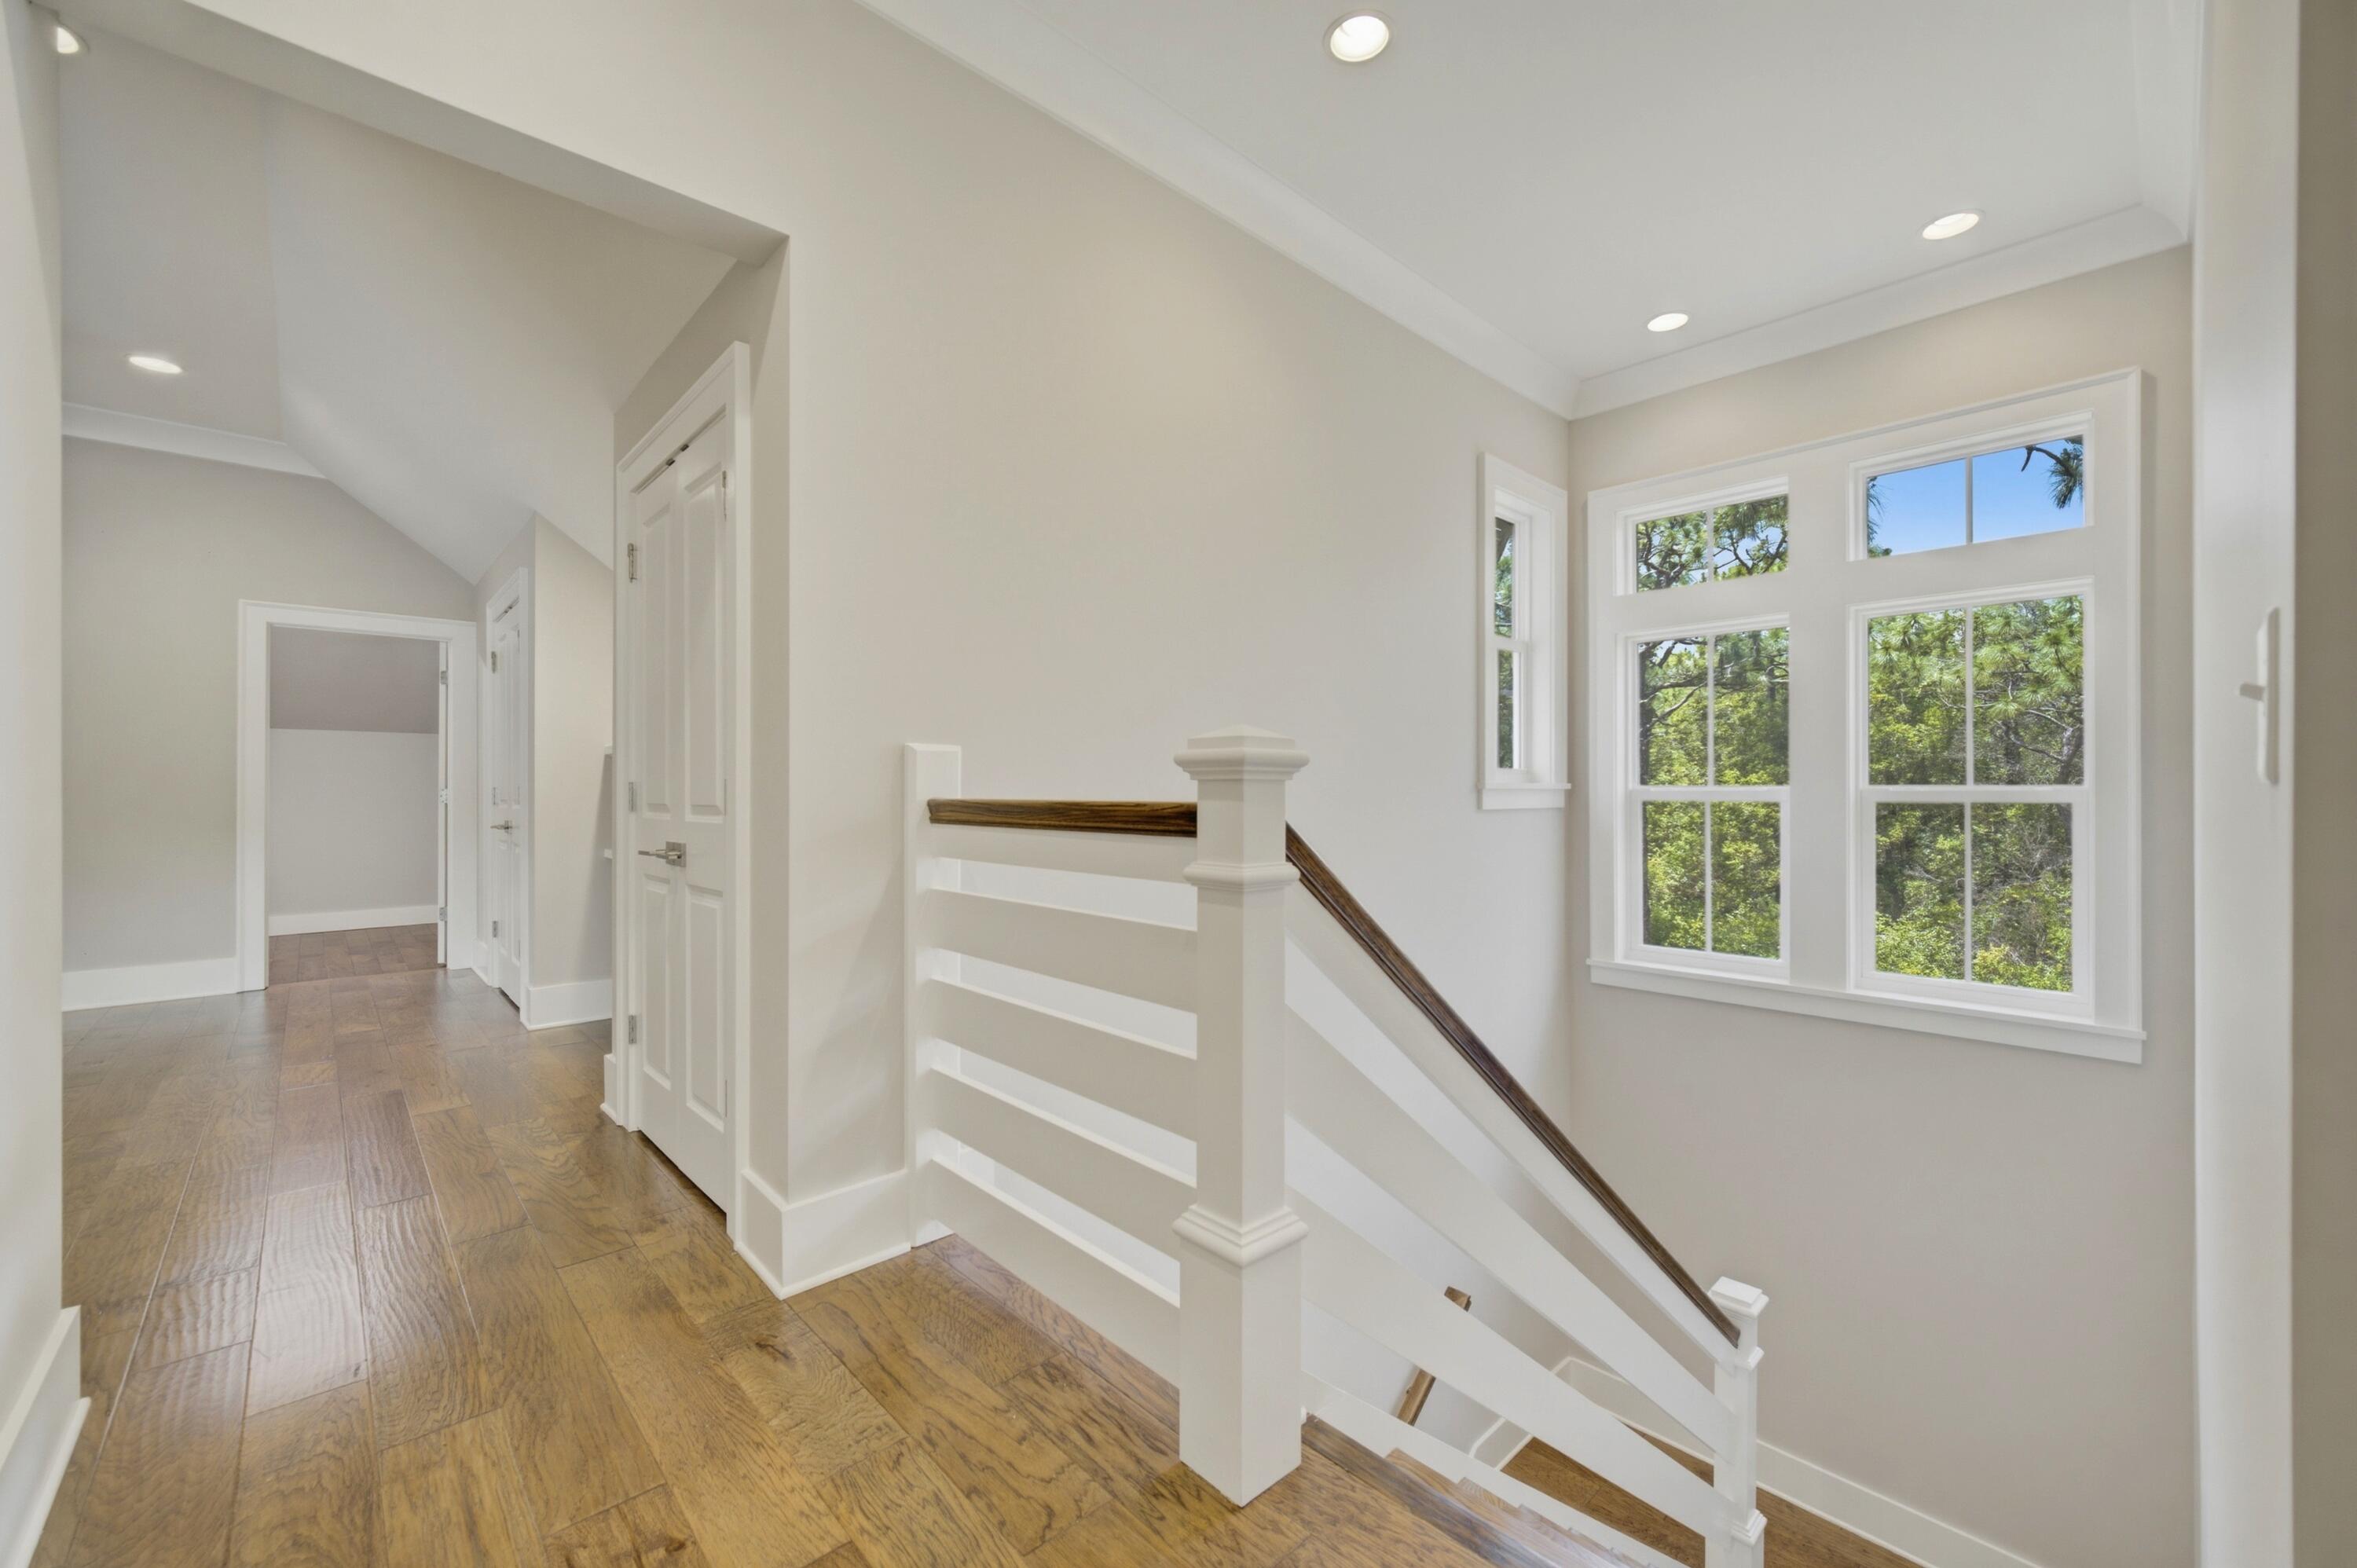
Interior landing with a white staircase, wood flooring, and large windows overlooking trees.
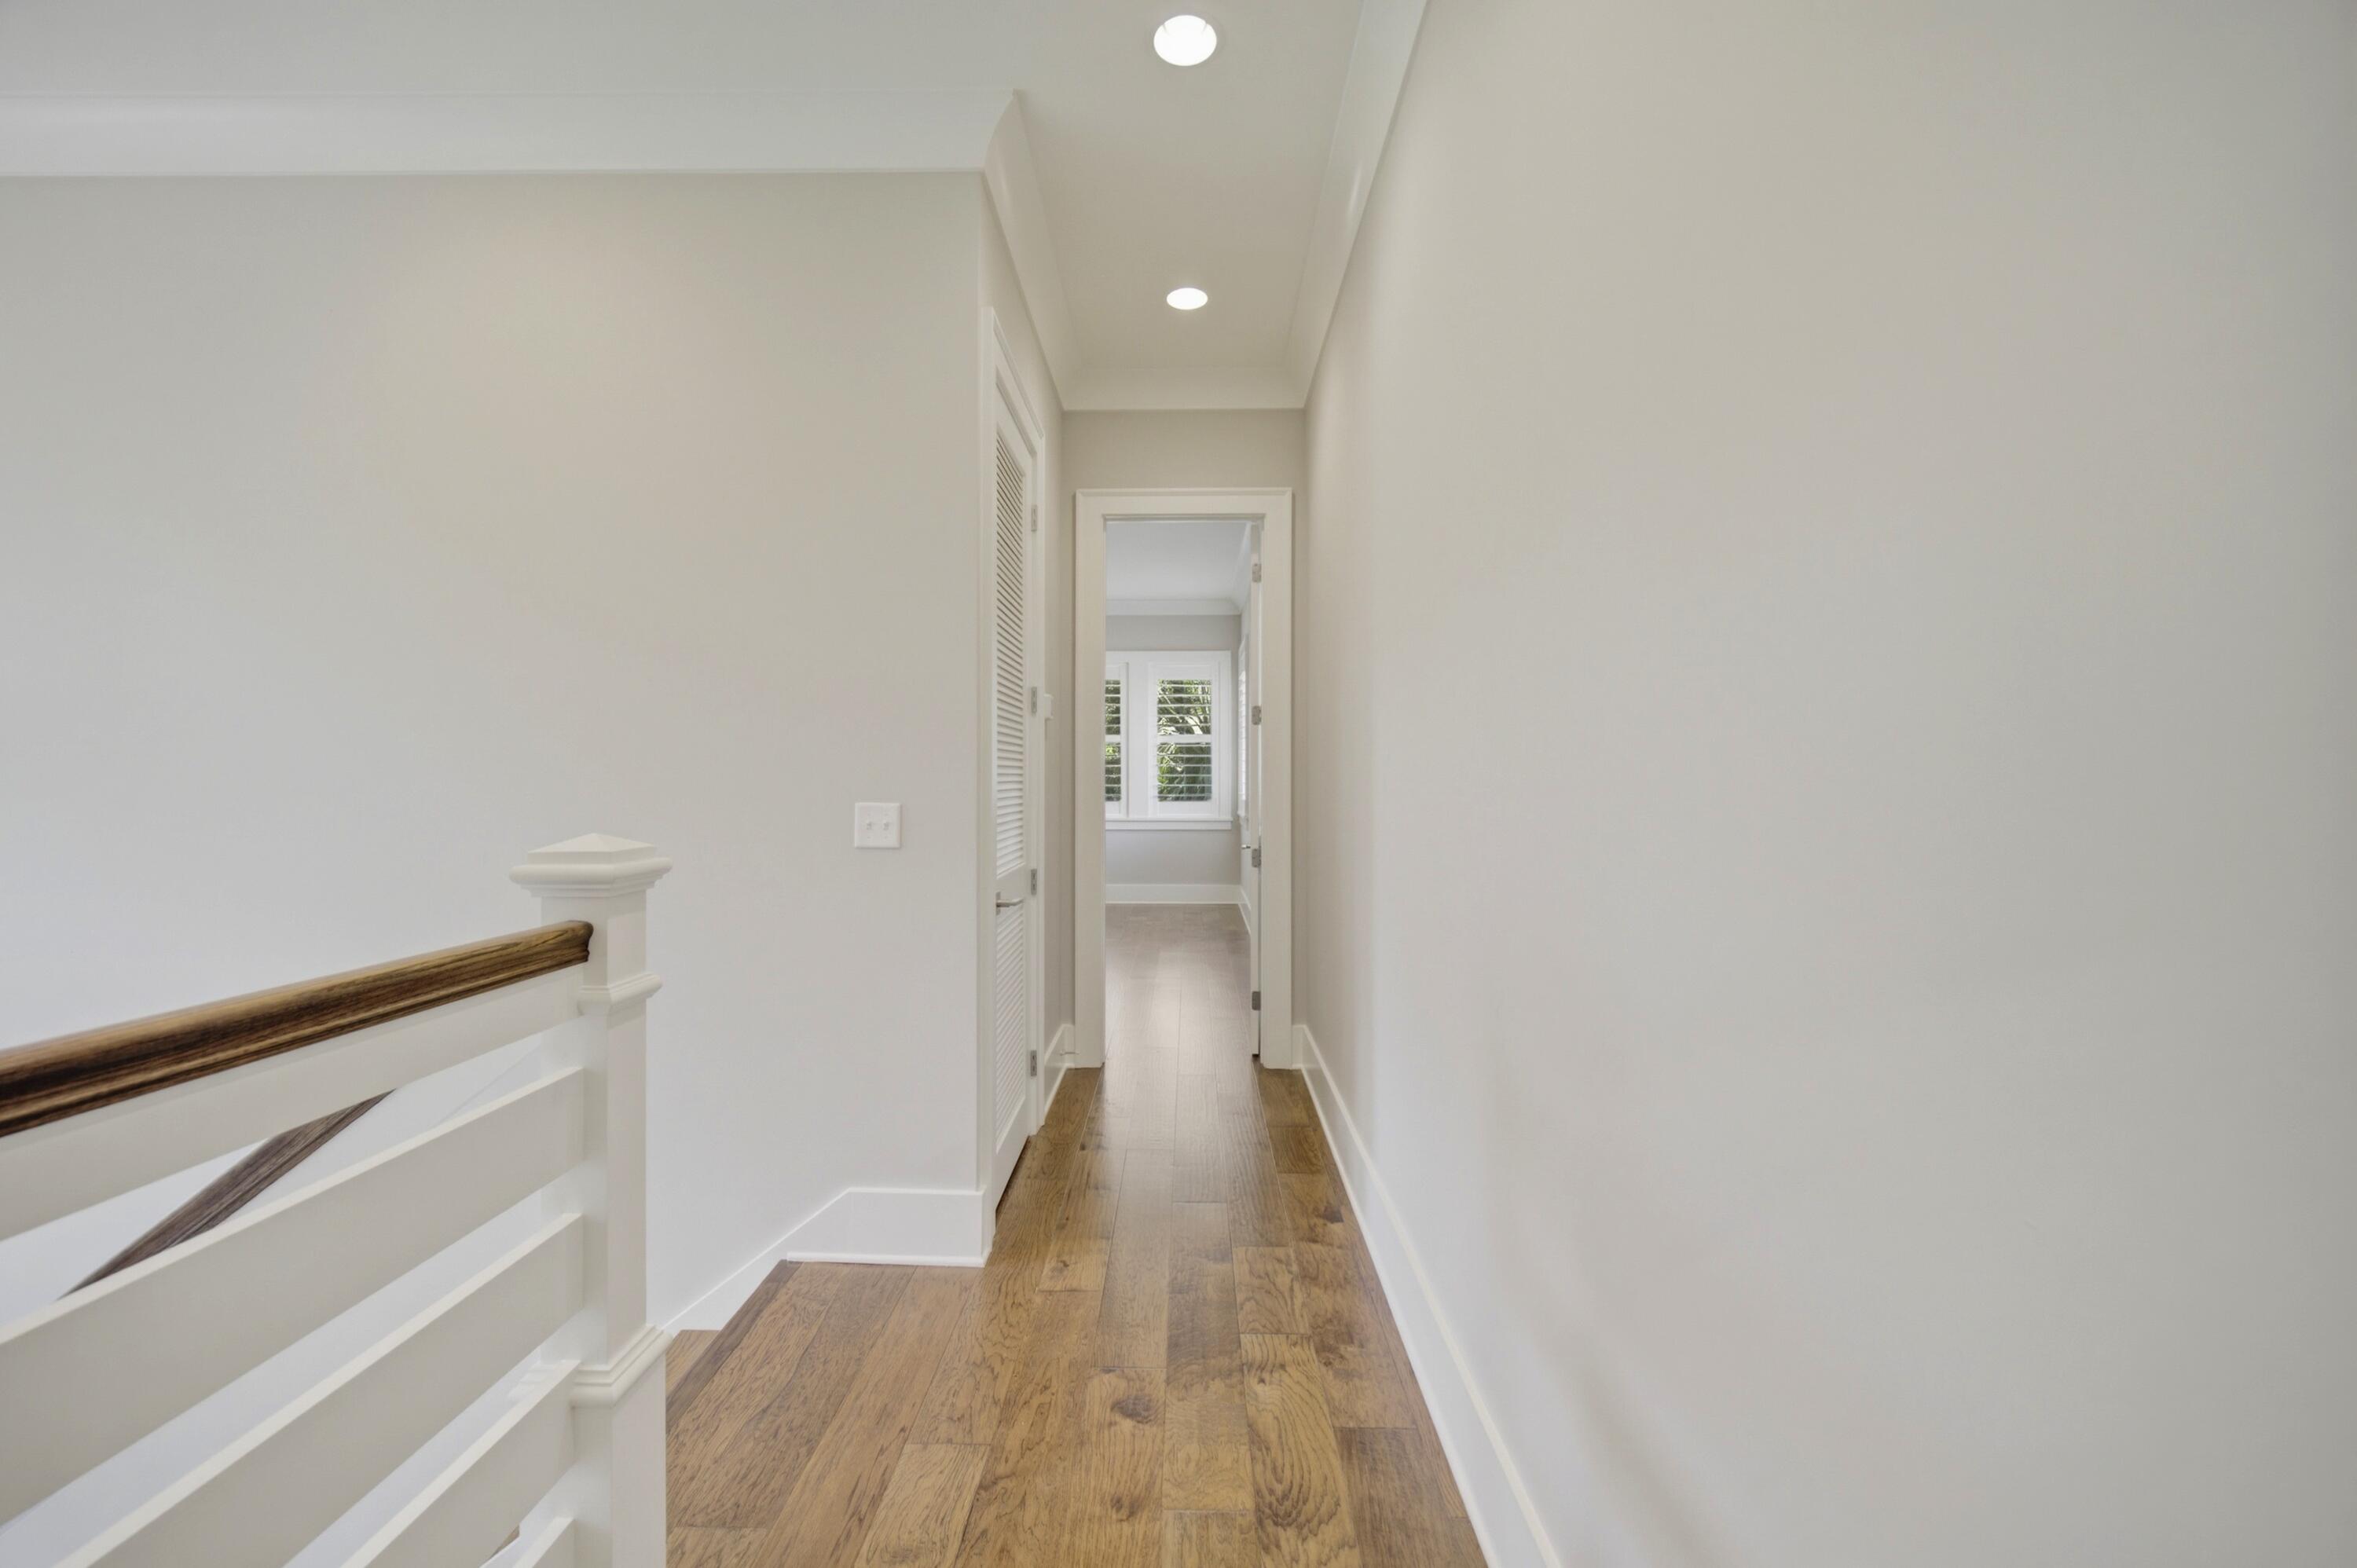
Empty upstairs hallway with wood flooring and a white staircase railing.
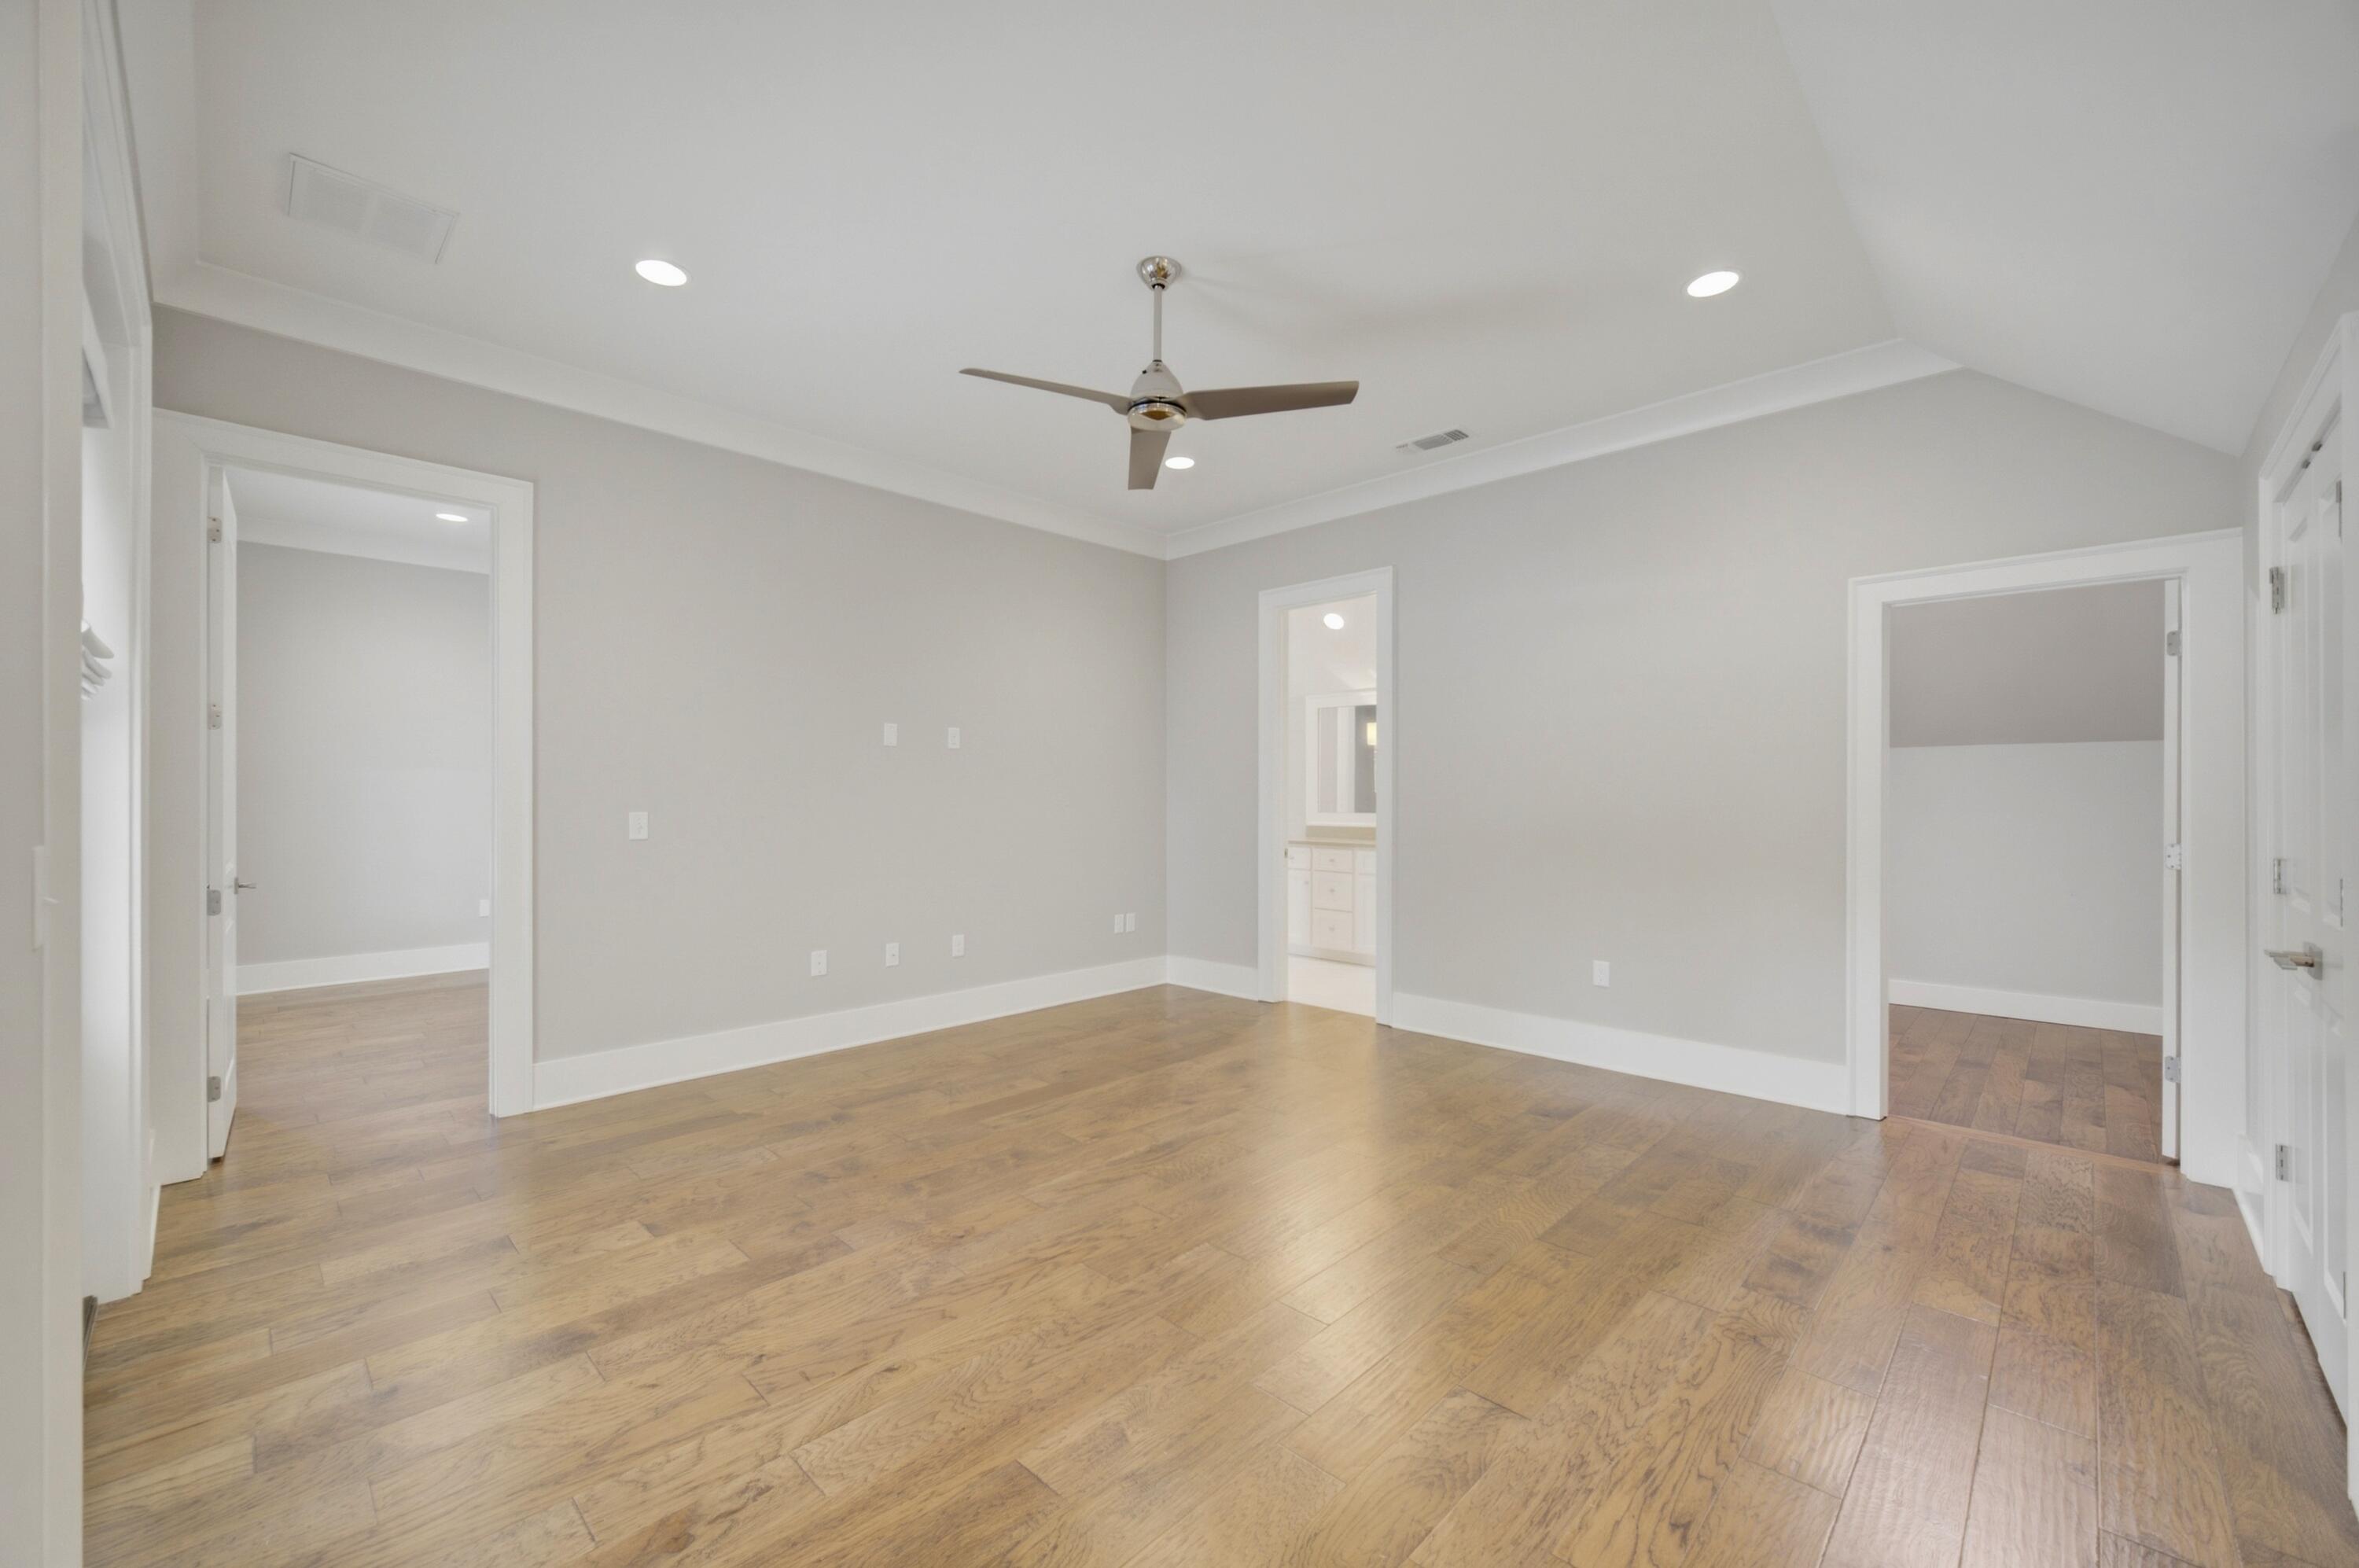
Empty bedroom with wood flooring, a ceiling fan, and adjoining room and bathroom doorways.
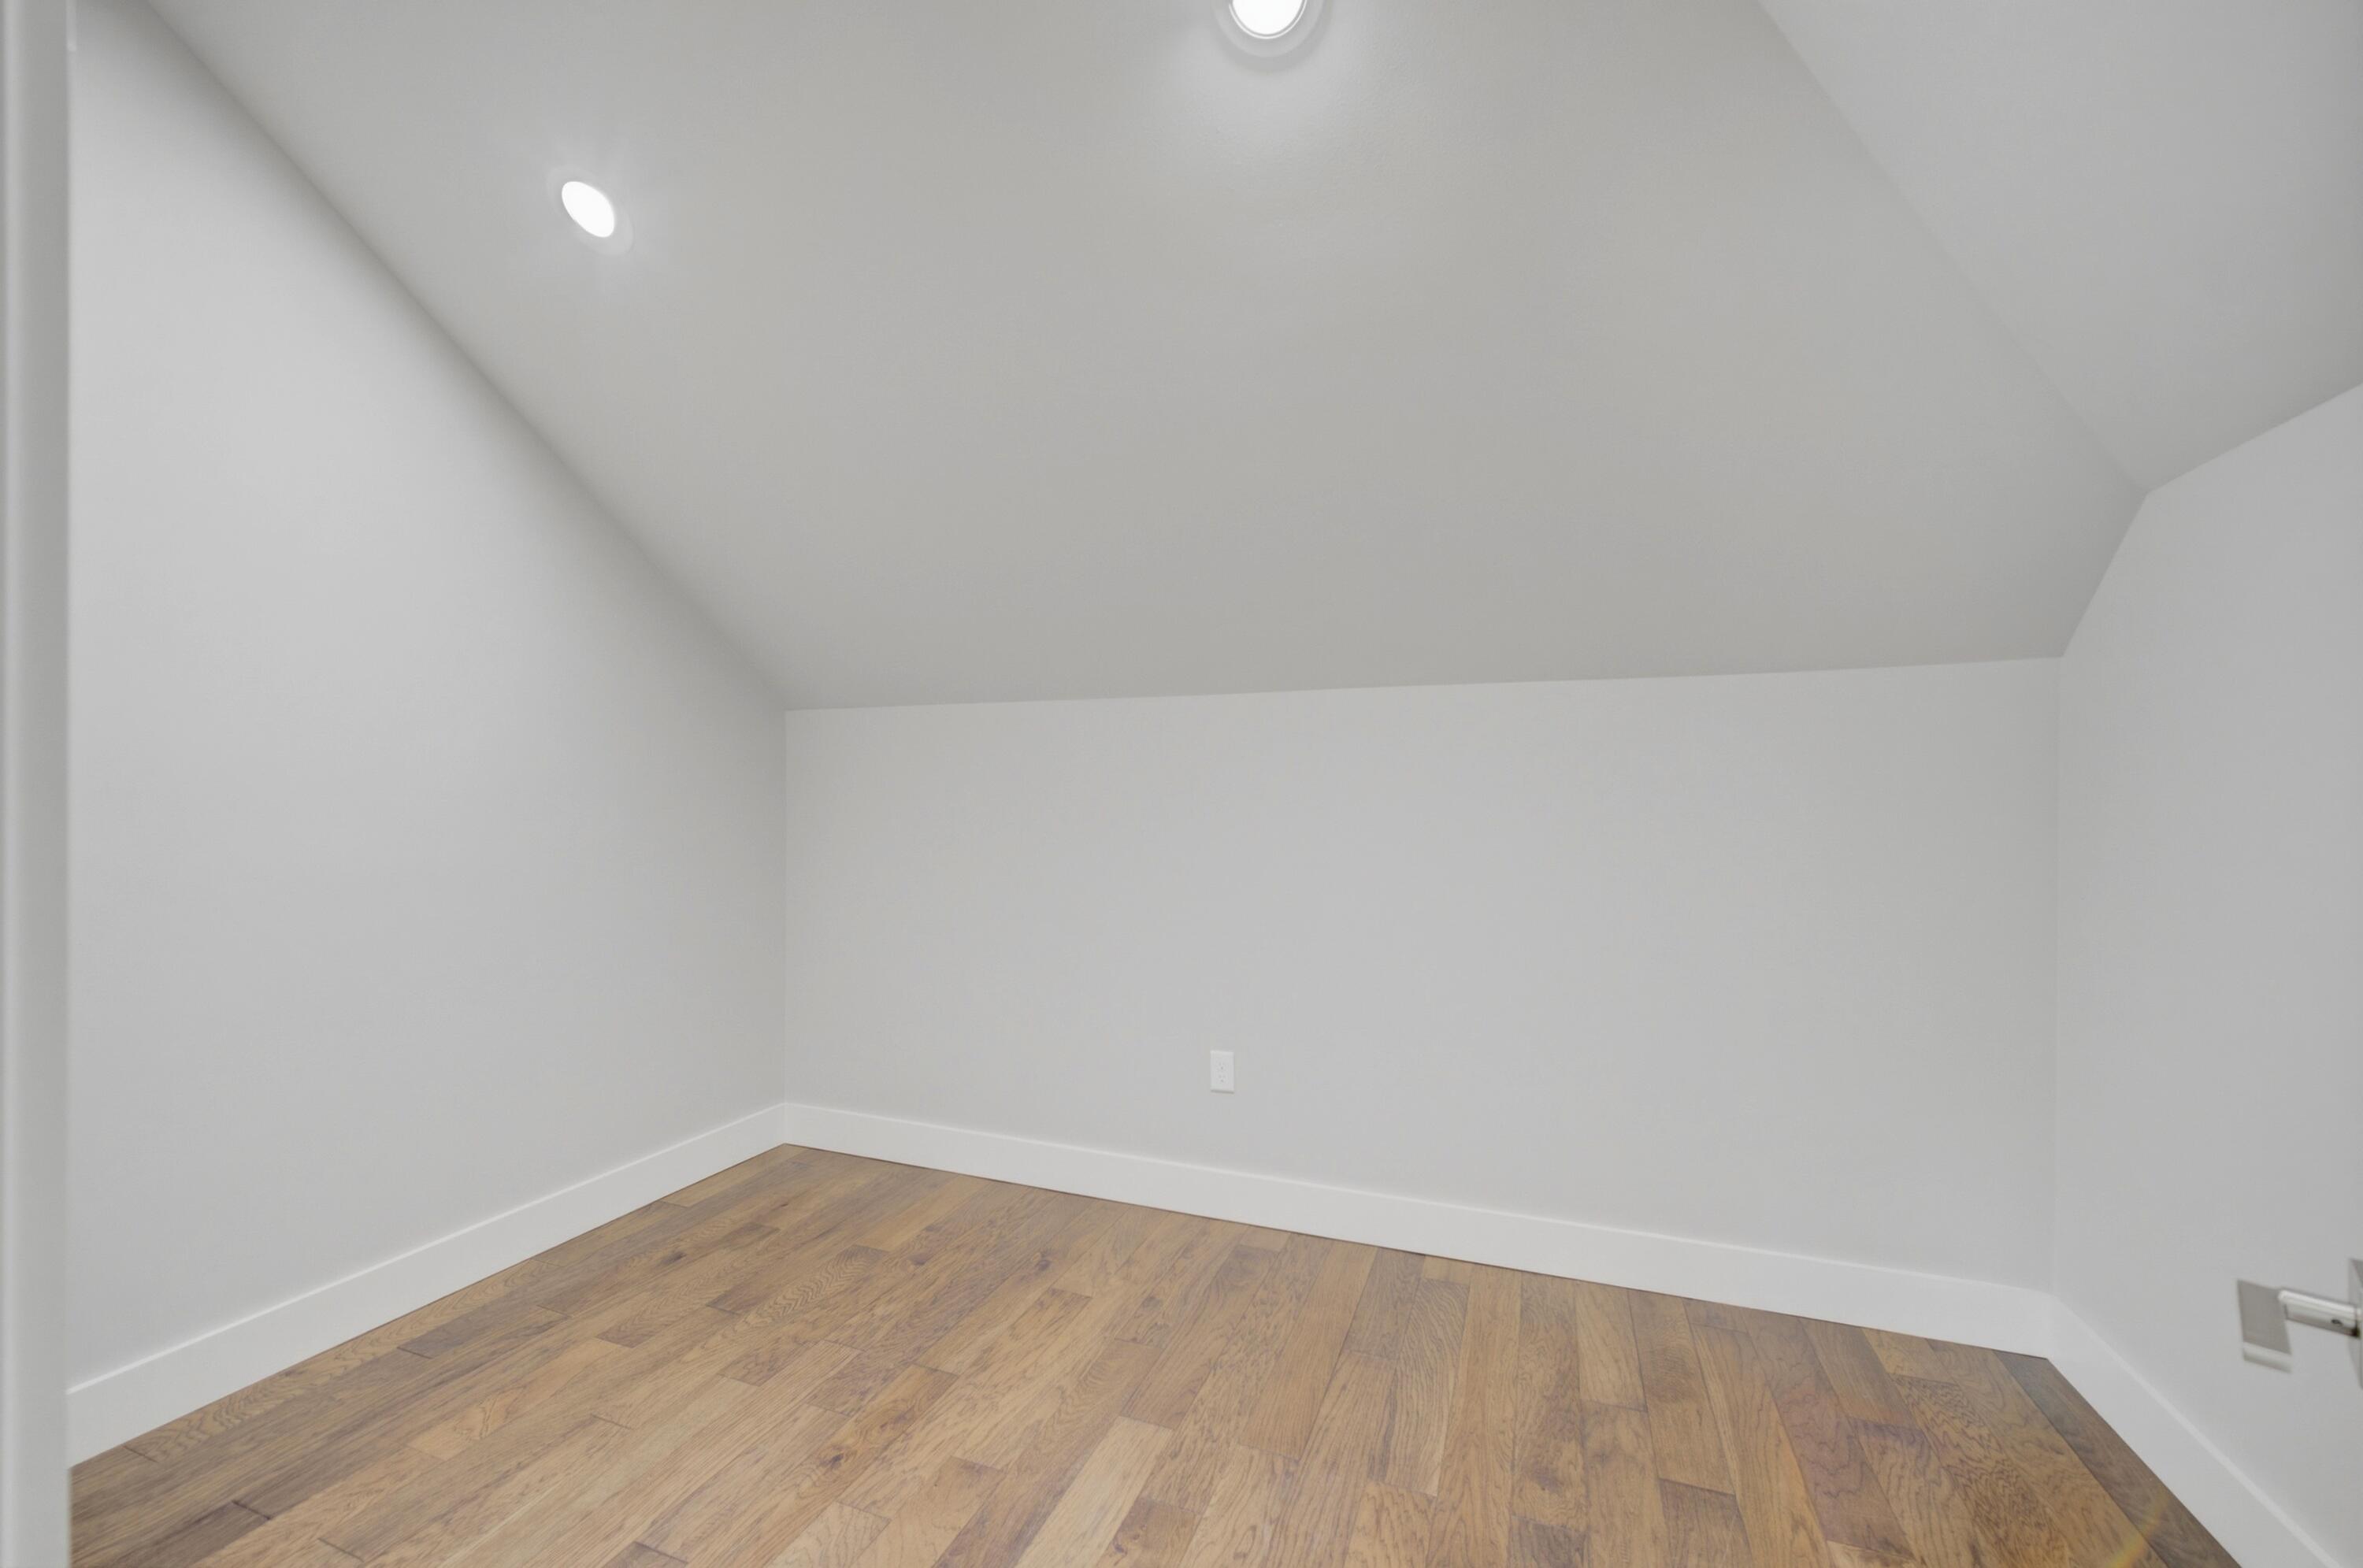
Empty room with warm wood flooring, white trim, and a high sloped ceiling.
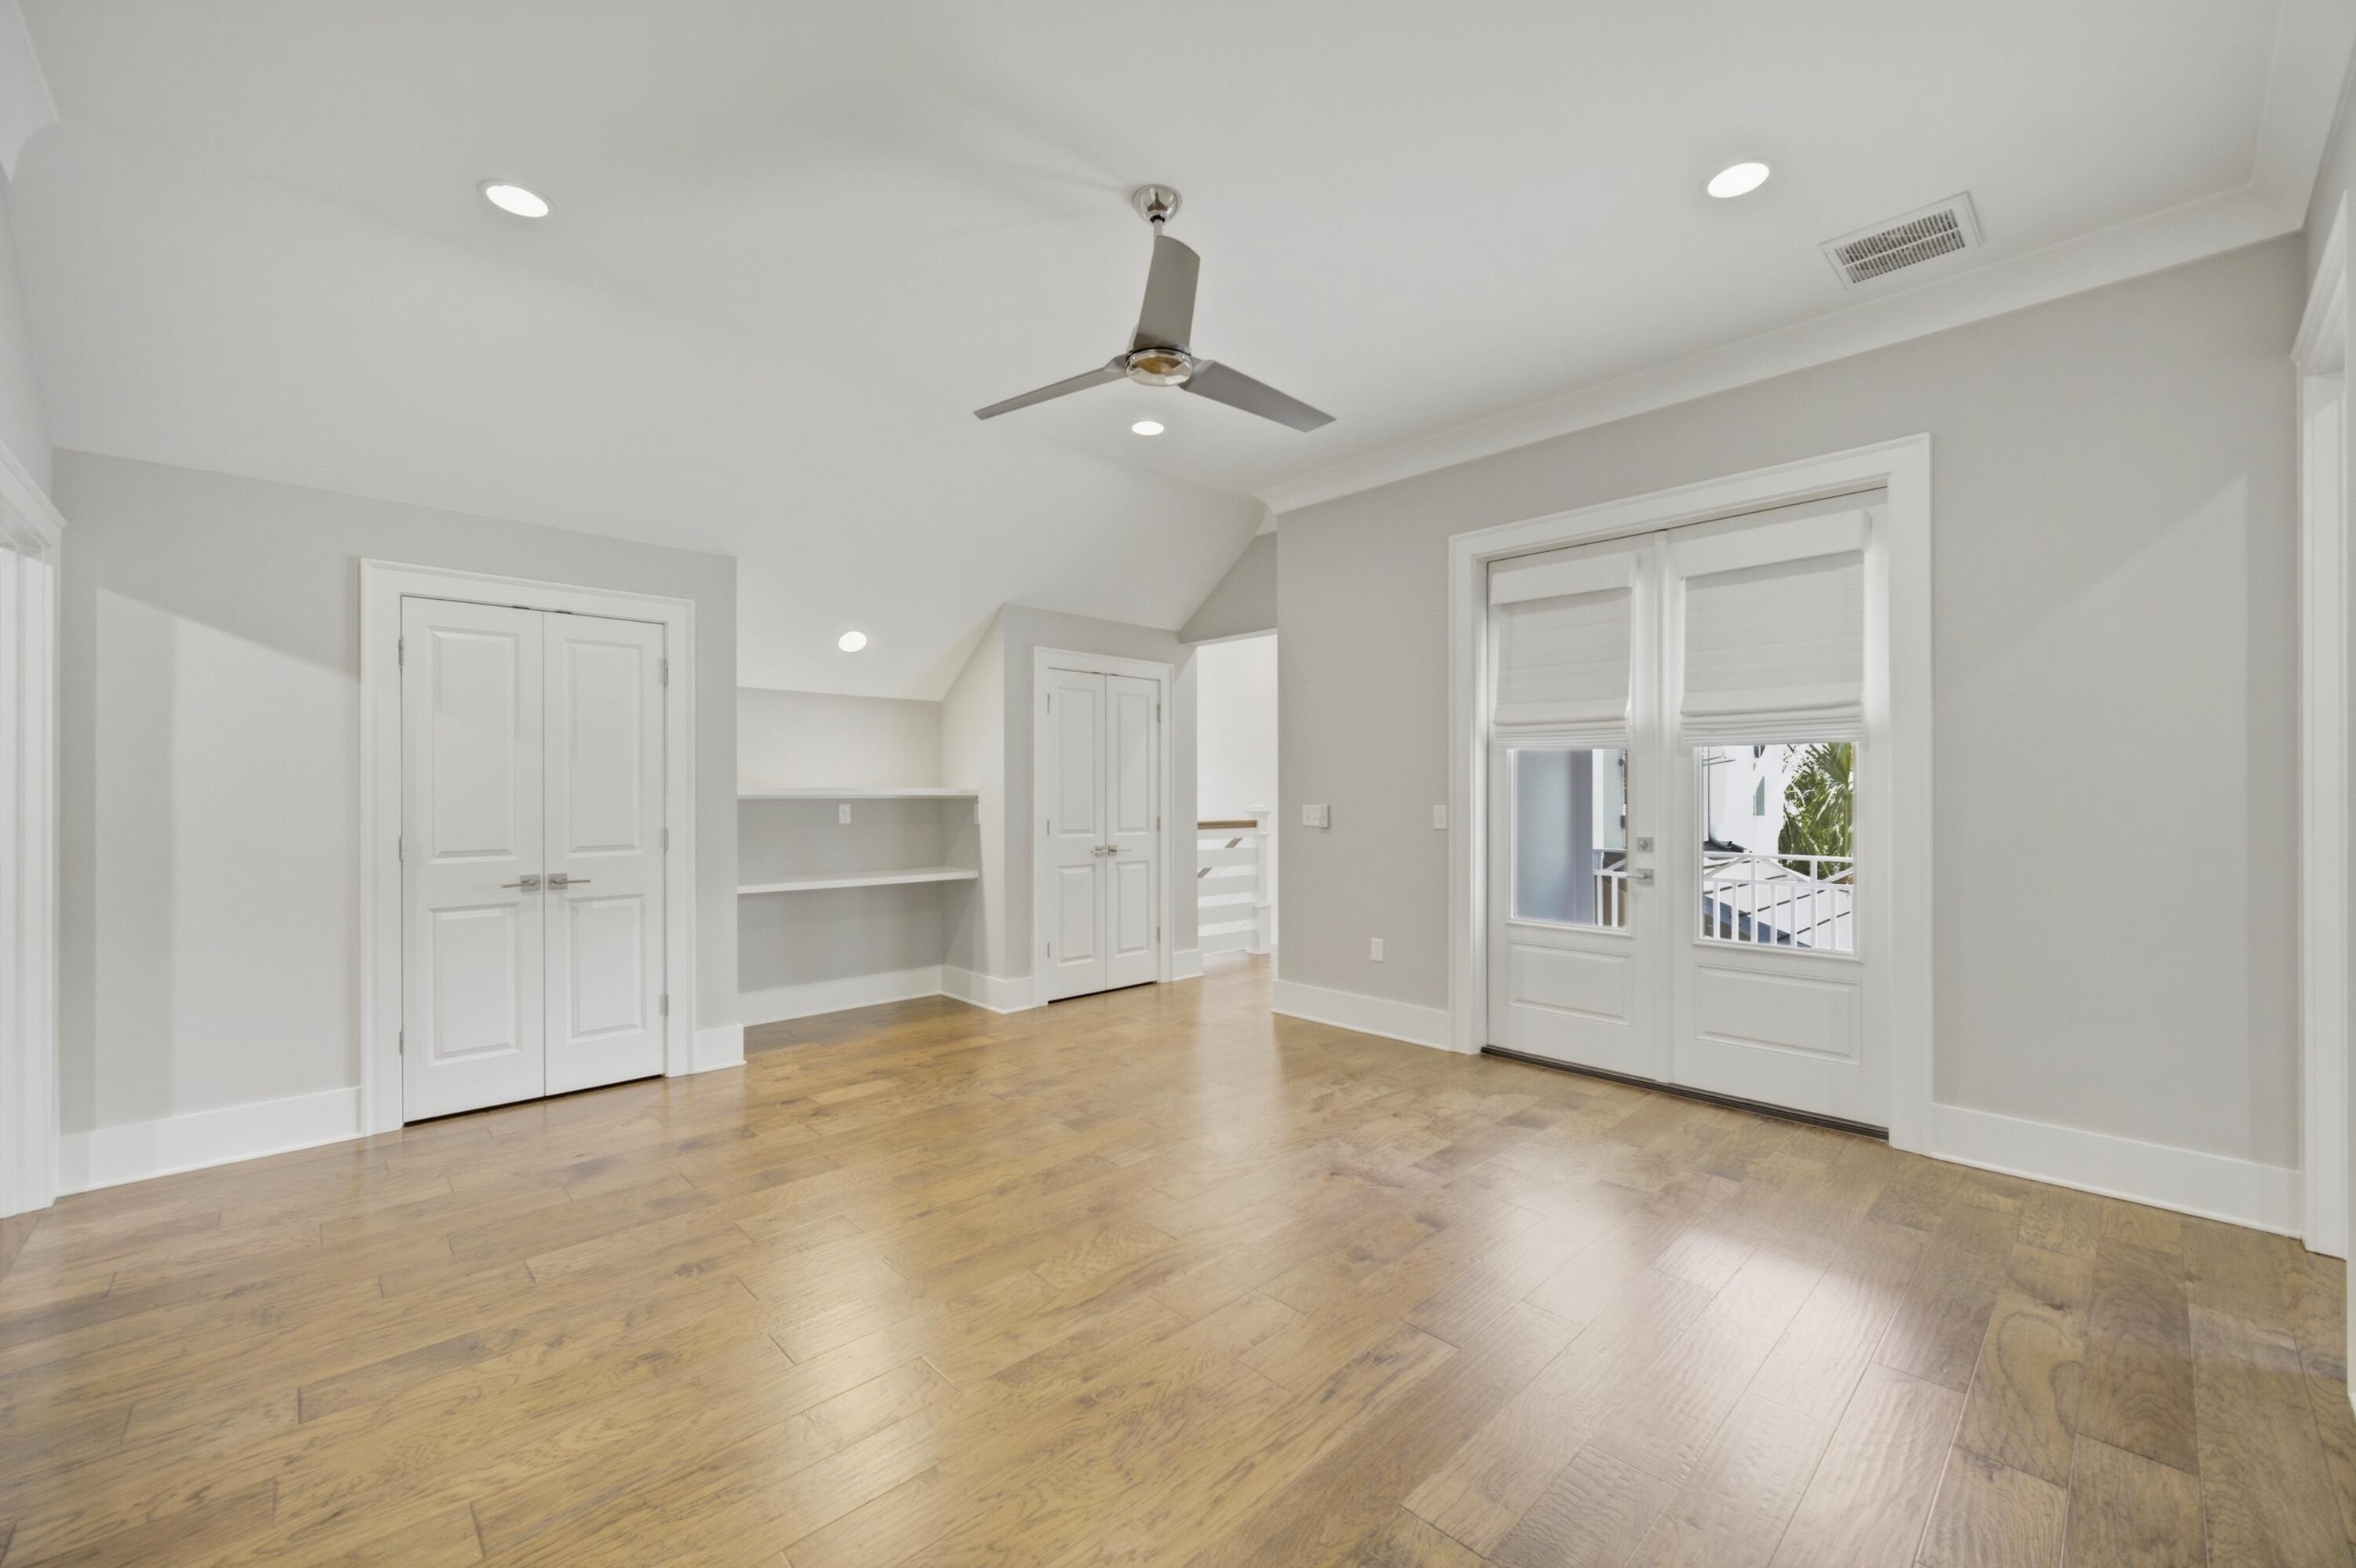
Empty bedroom with wood flooring, double closets, built-in shelves, and glass balcony doors.
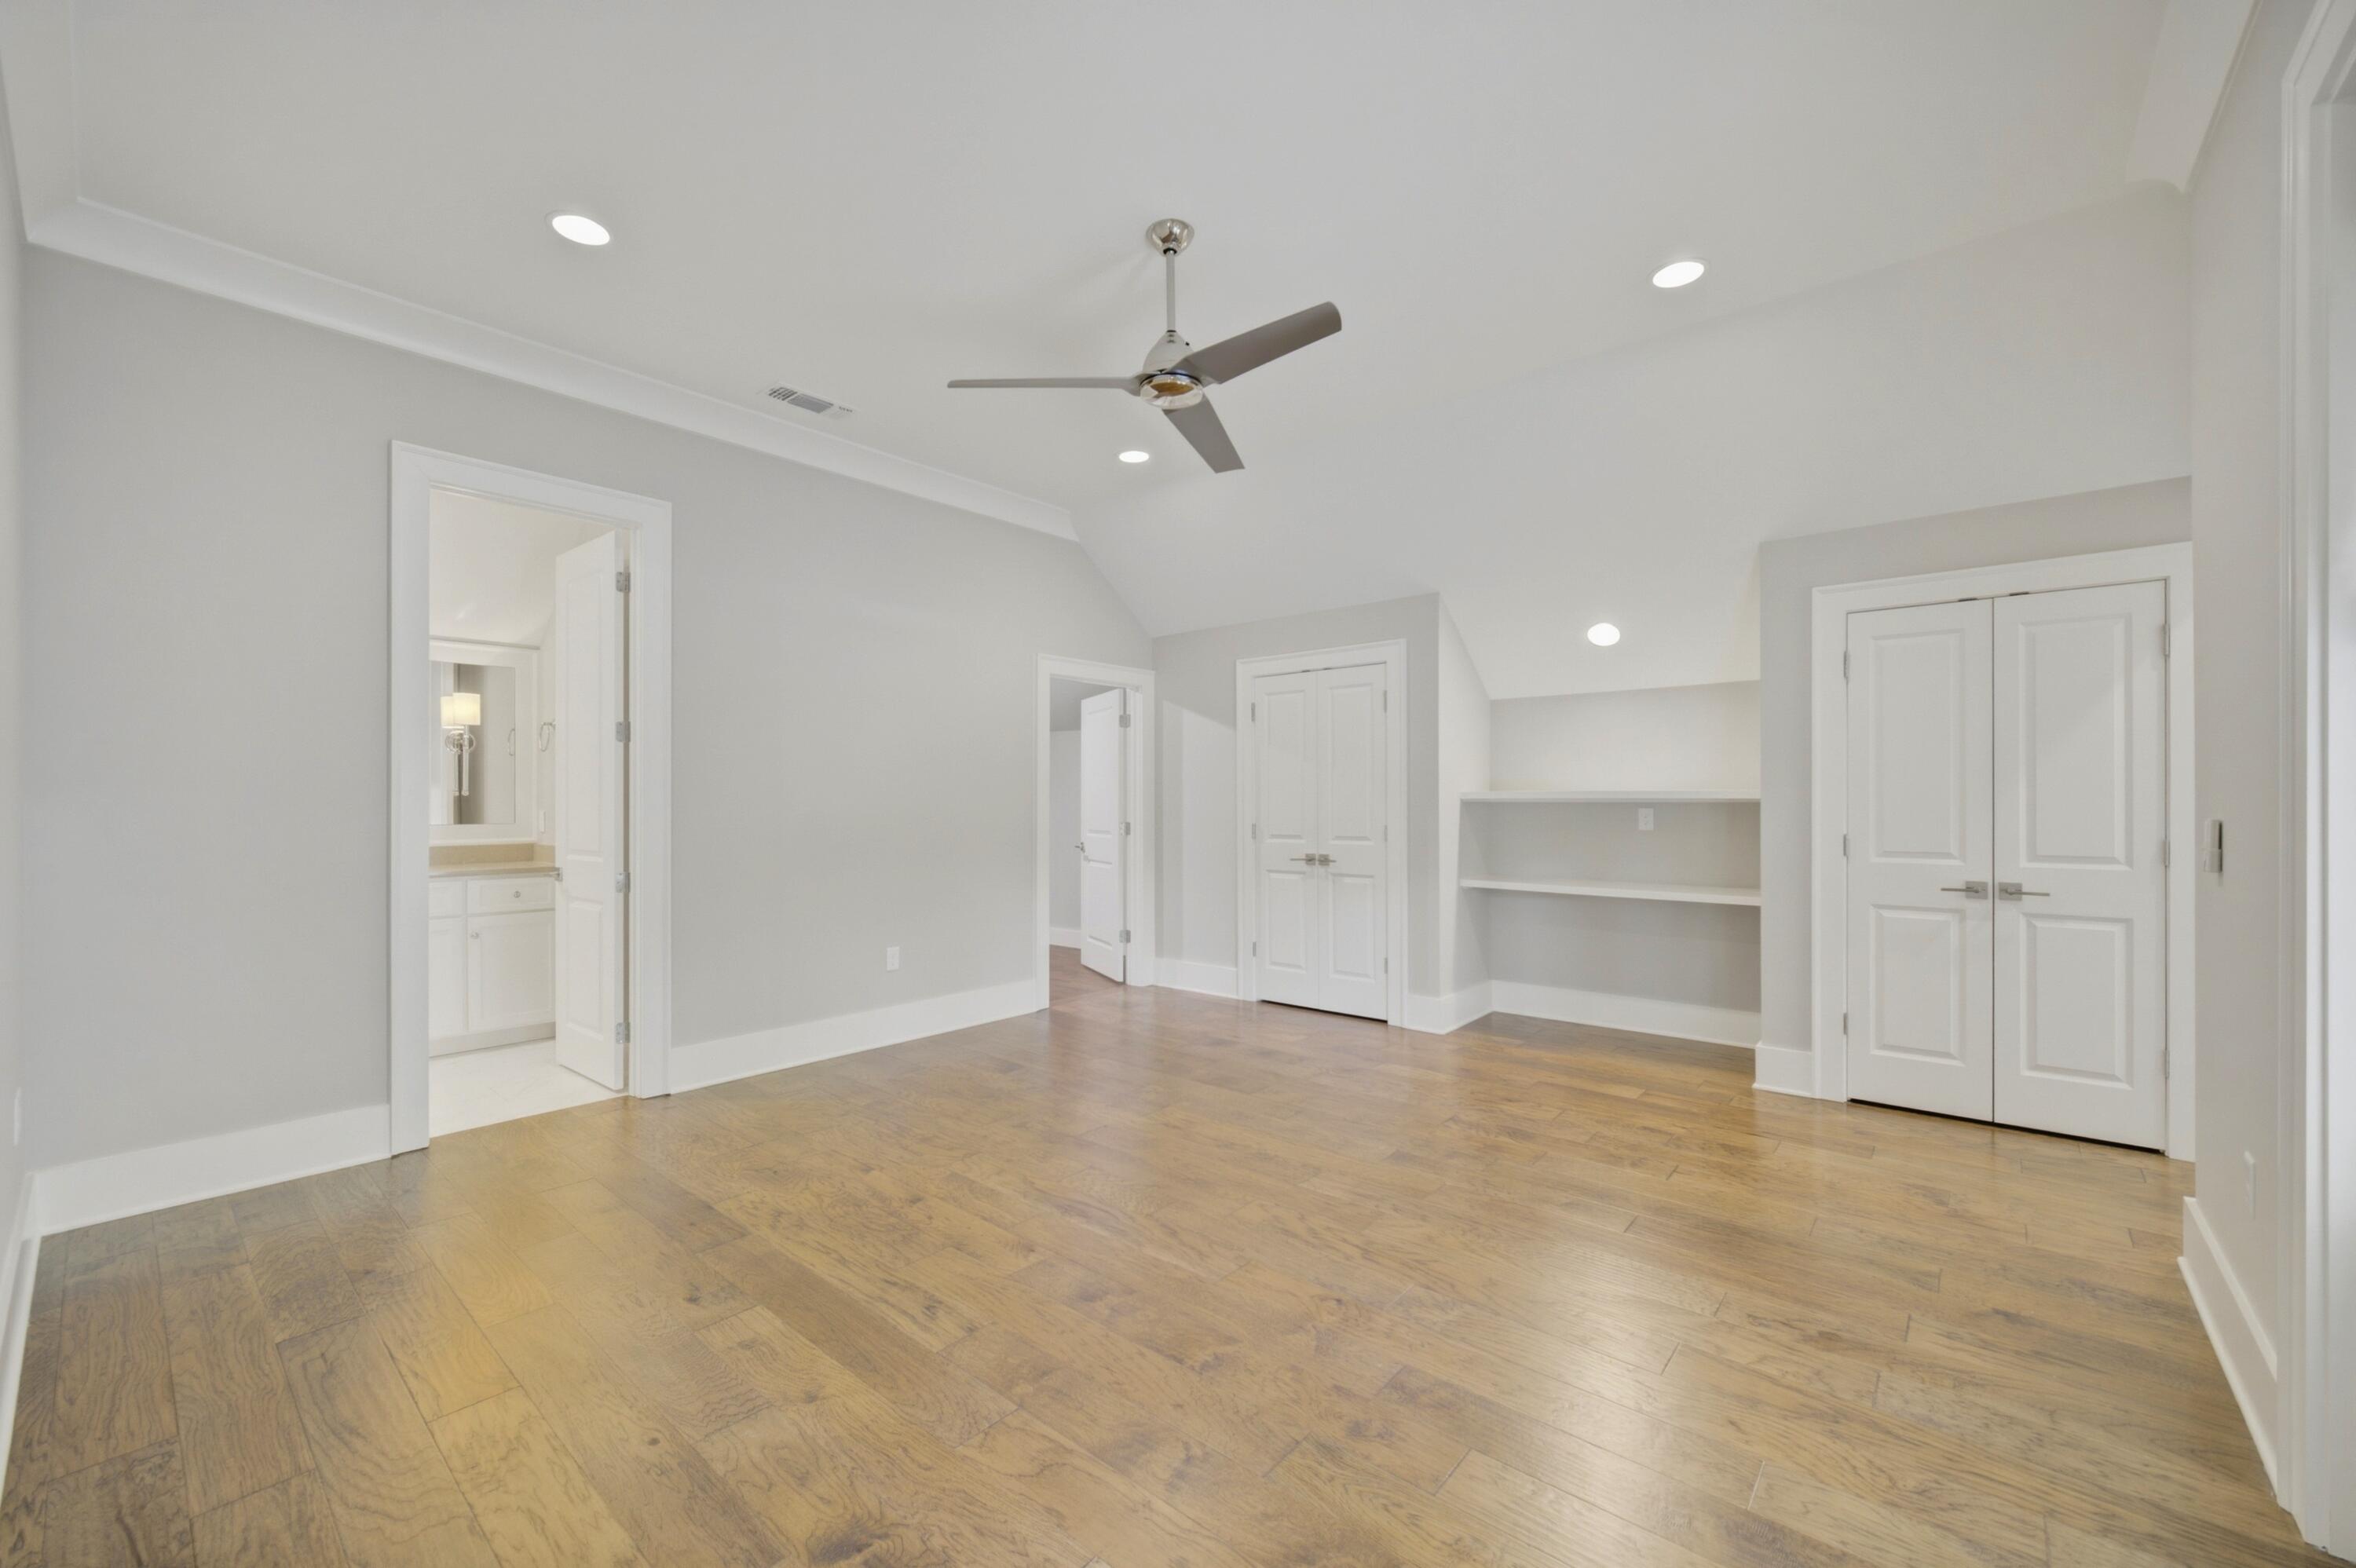
Vacant bedroom with wood floors, a vaulted ceiling, ceiling fan, and built-in shelving.
Bathroom with a diagonal-tile tub and shower beside a long white vanity and large mirror.
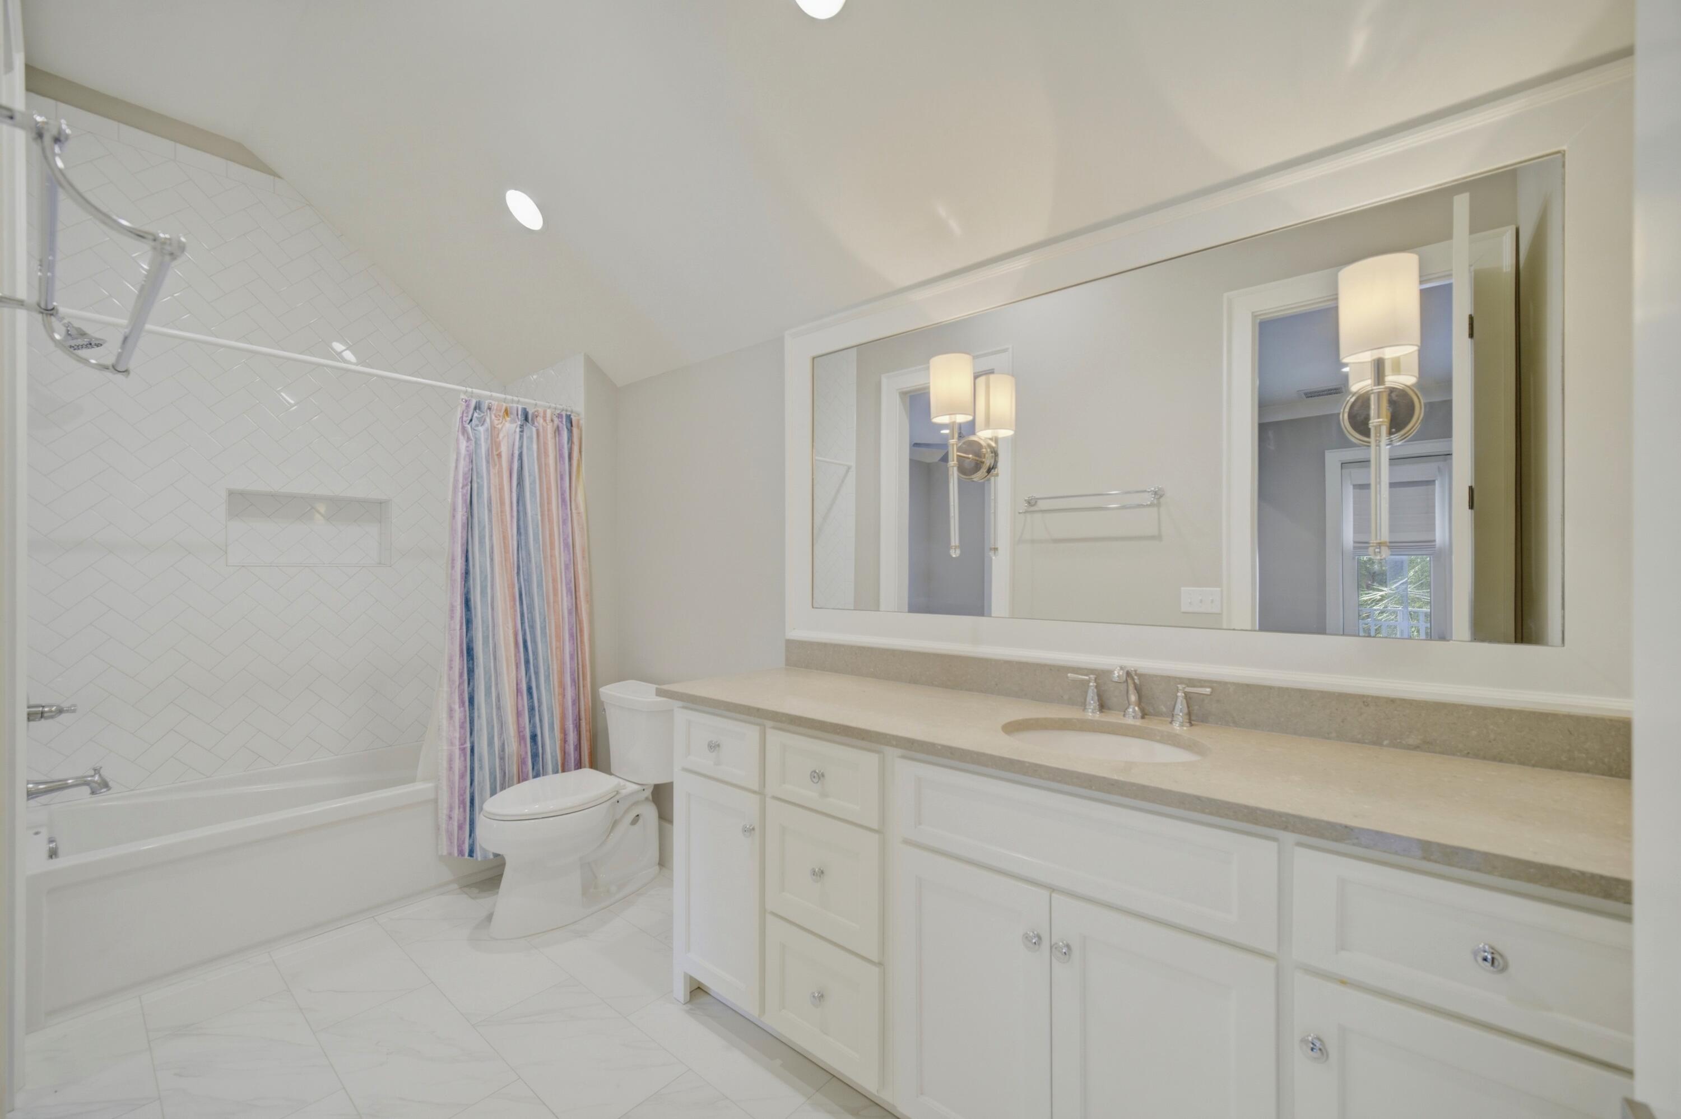
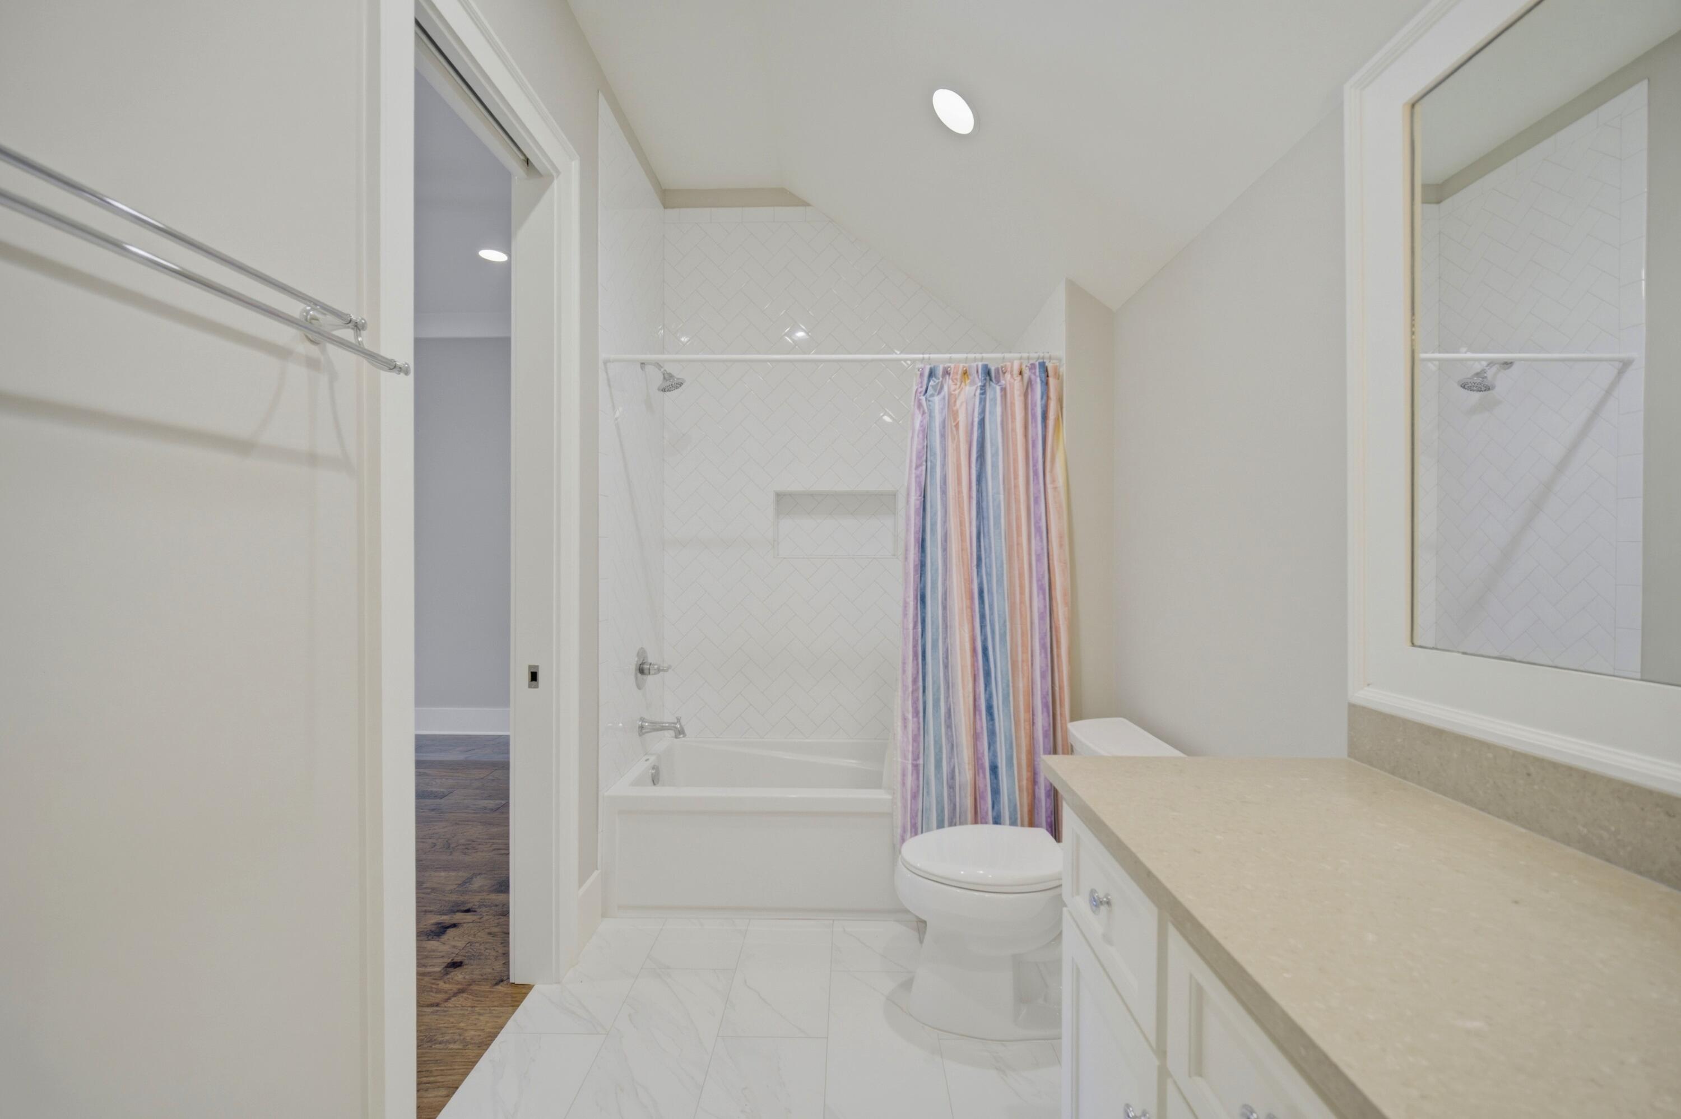
Bathroom with a tiled tub and shower, striped curtain, toilet, and long vanity.
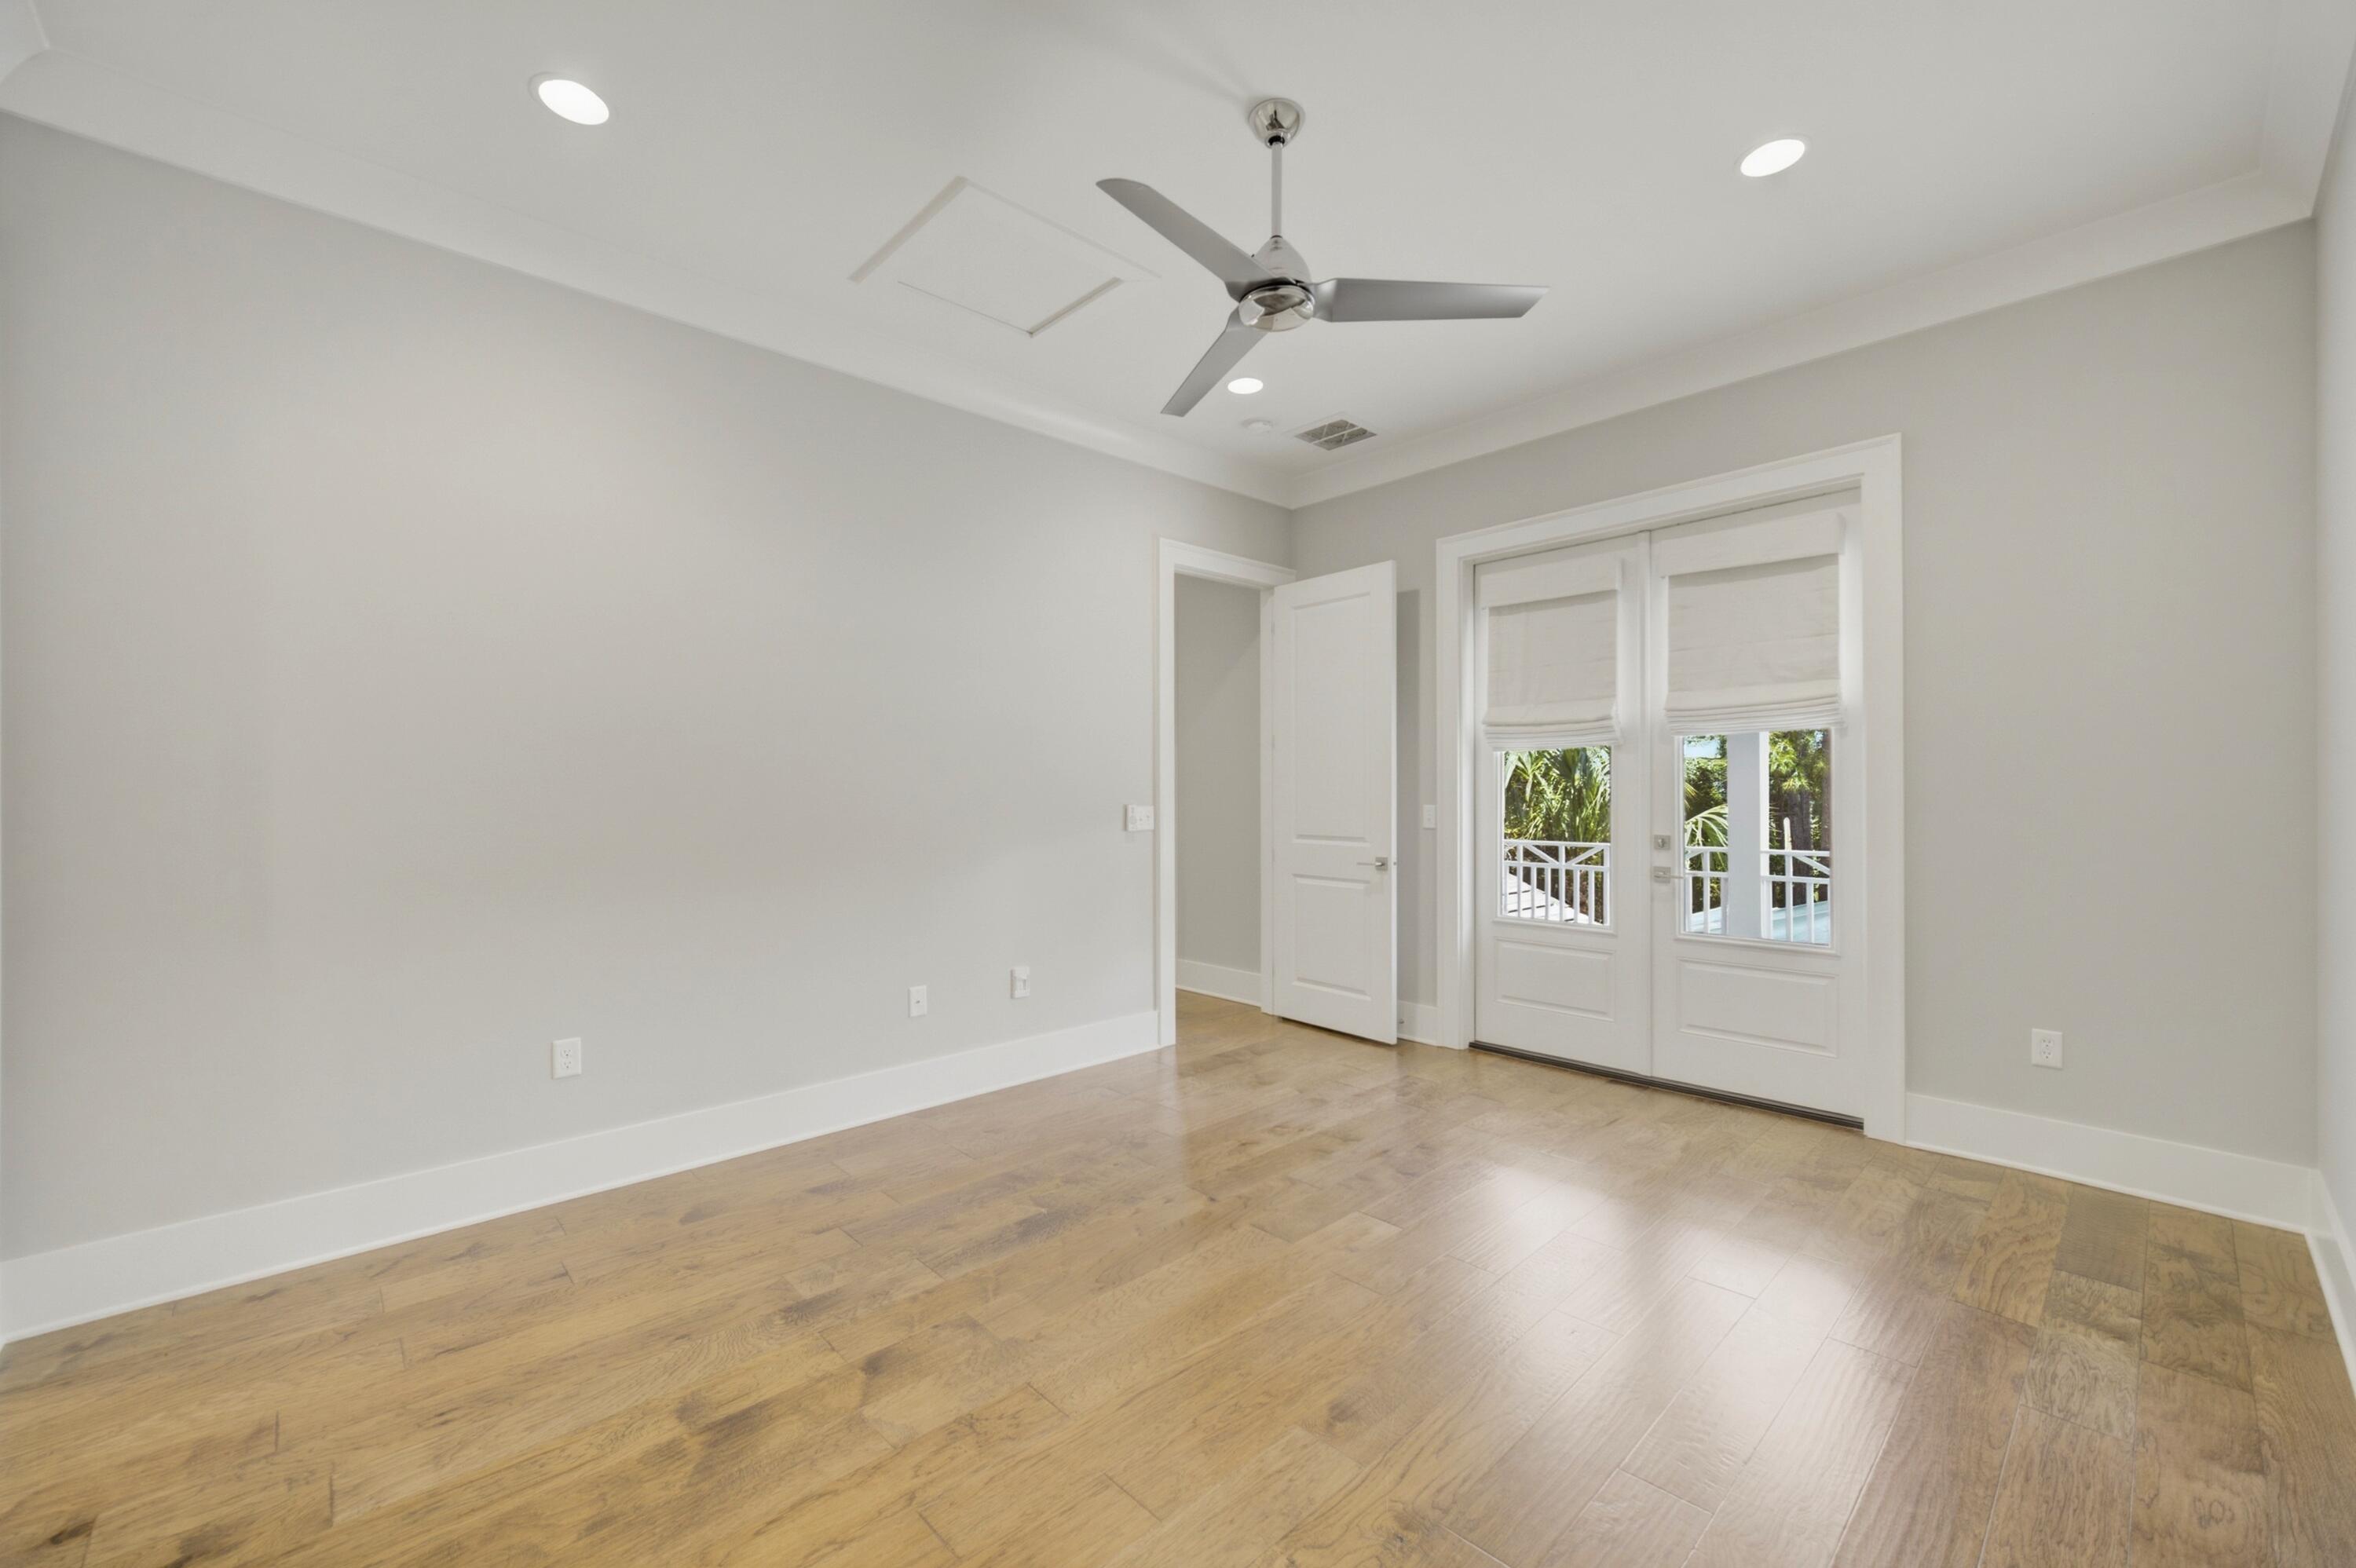
Vacant room with wood-look floors, a ceiling fan, and French doors opening to a leafy outdoor area.
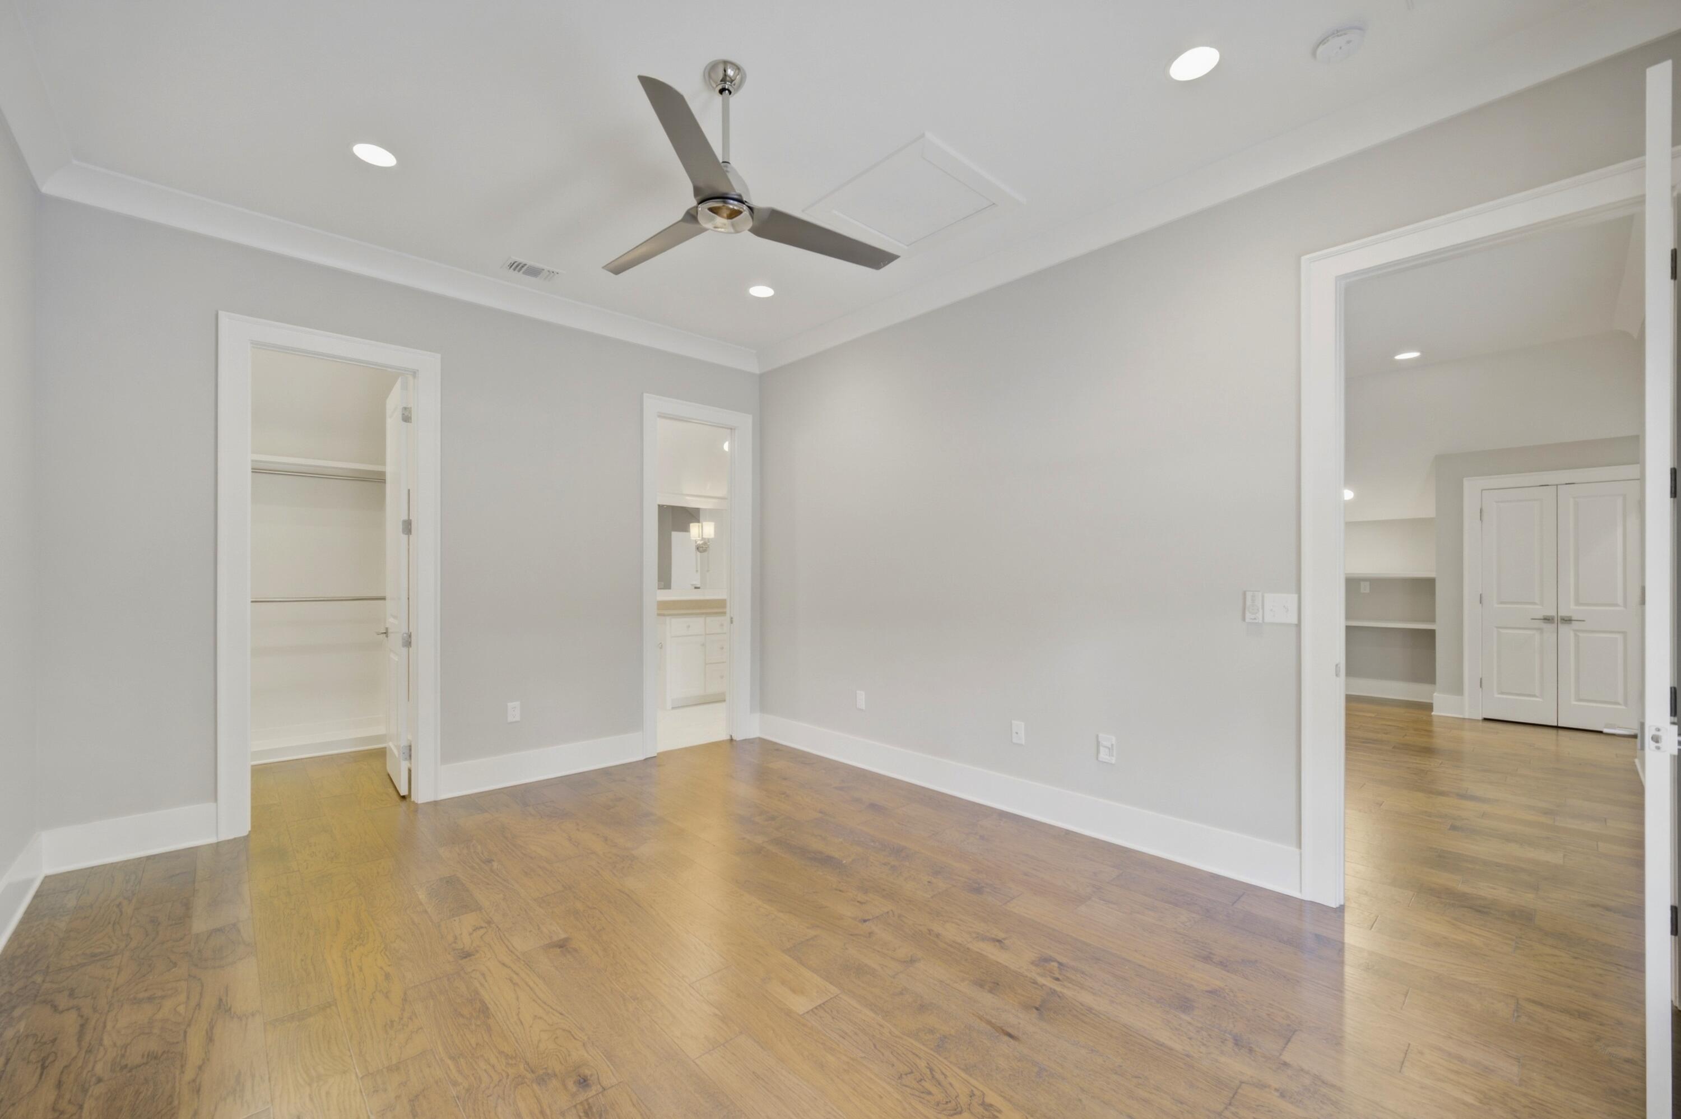
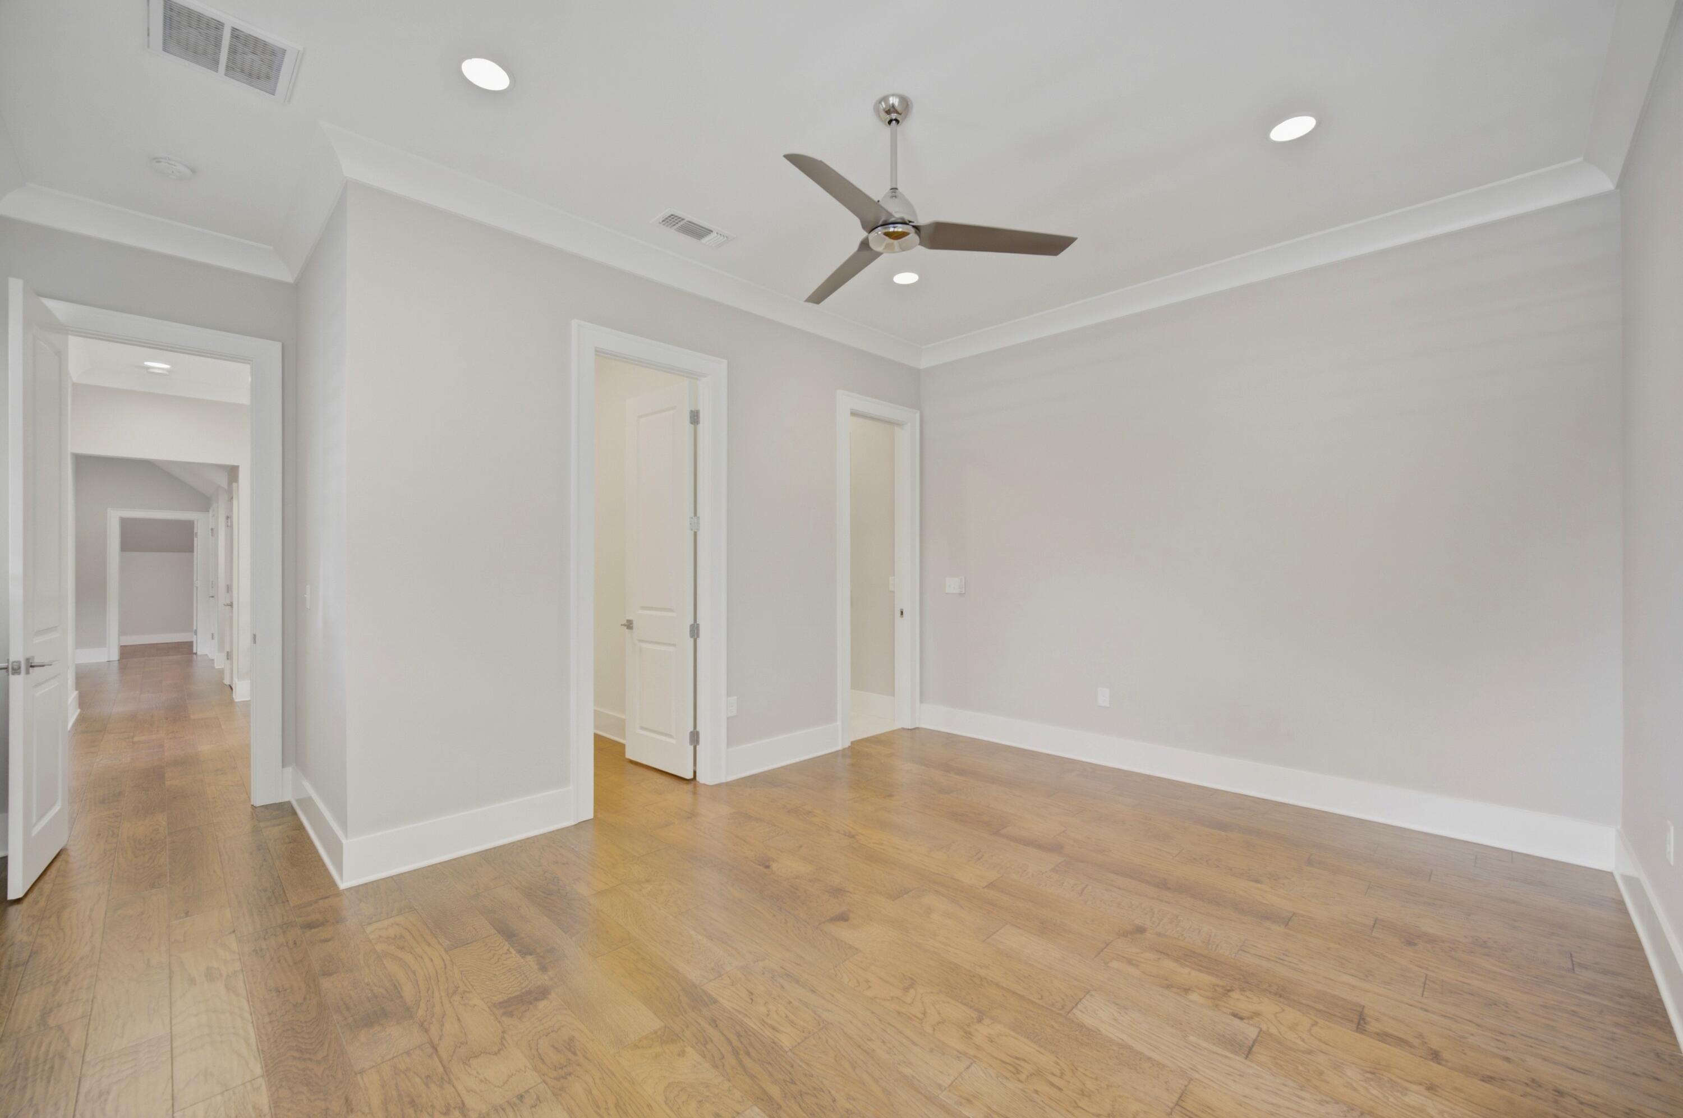
Empty bedroom with hardwood floors, a ceiling fan, and open doorways to a closet and adjoining rooms.
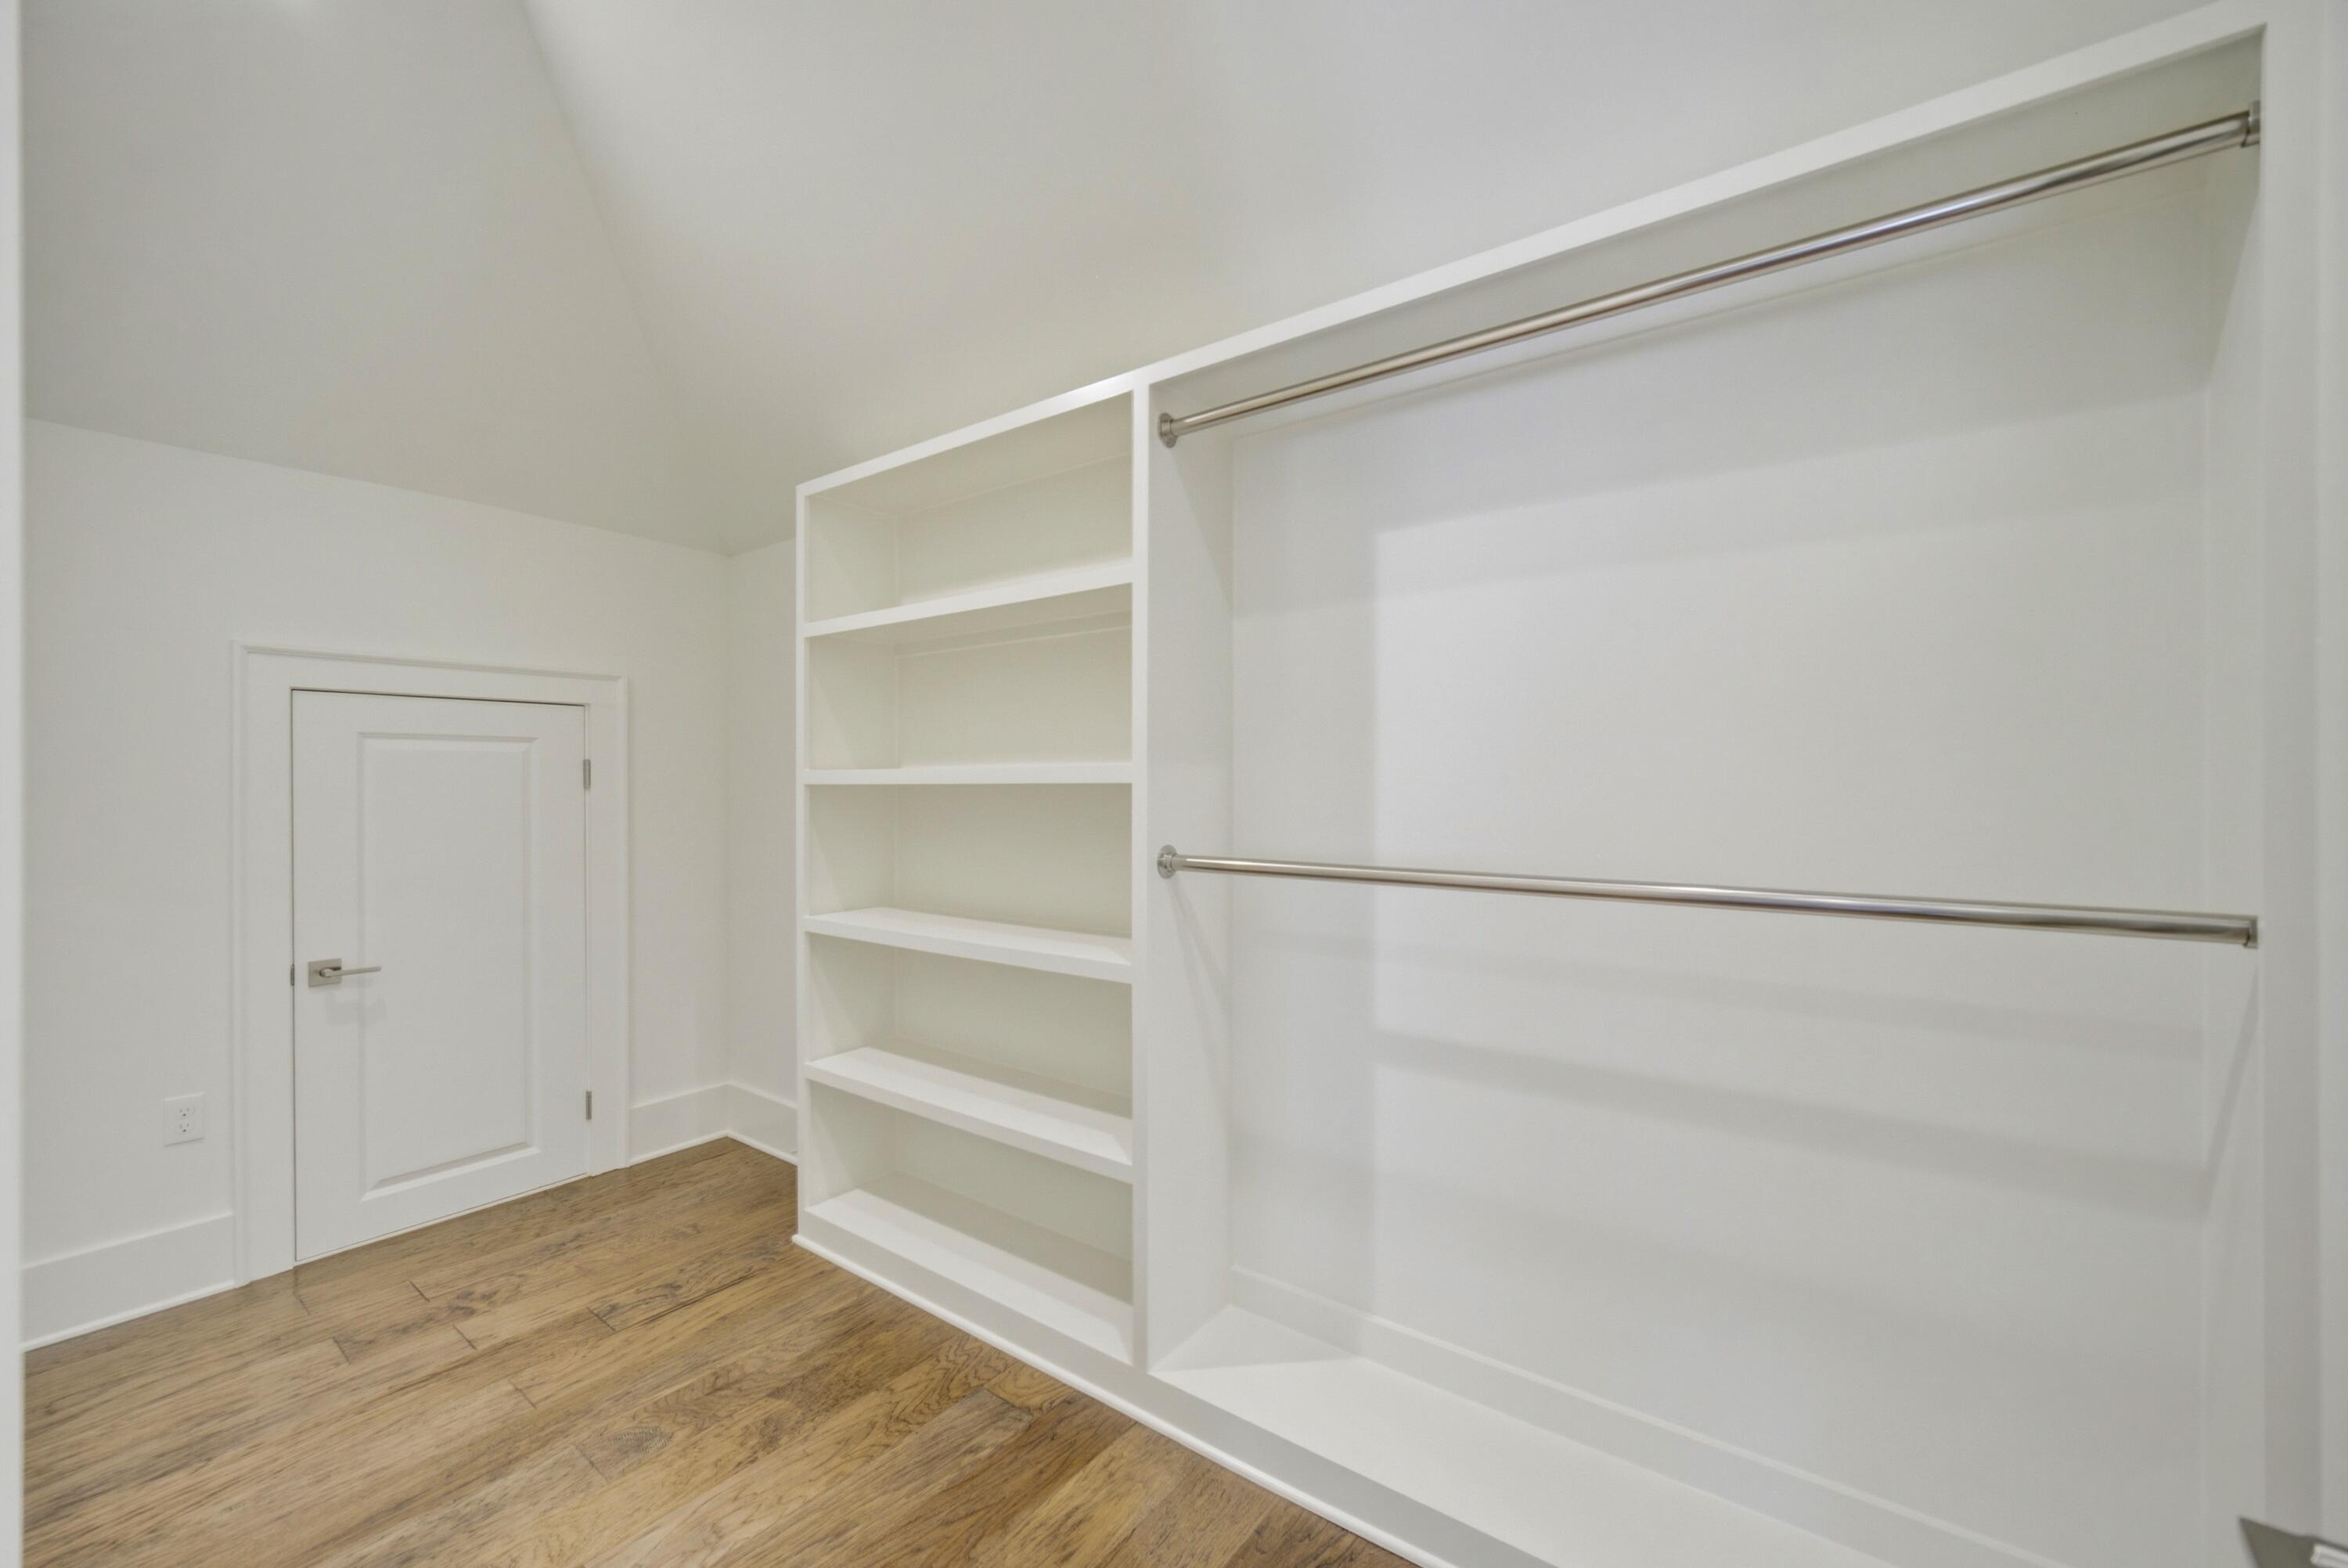
Walk-in closet with built-in shelves, two hanging rods, and wood-look flooring.
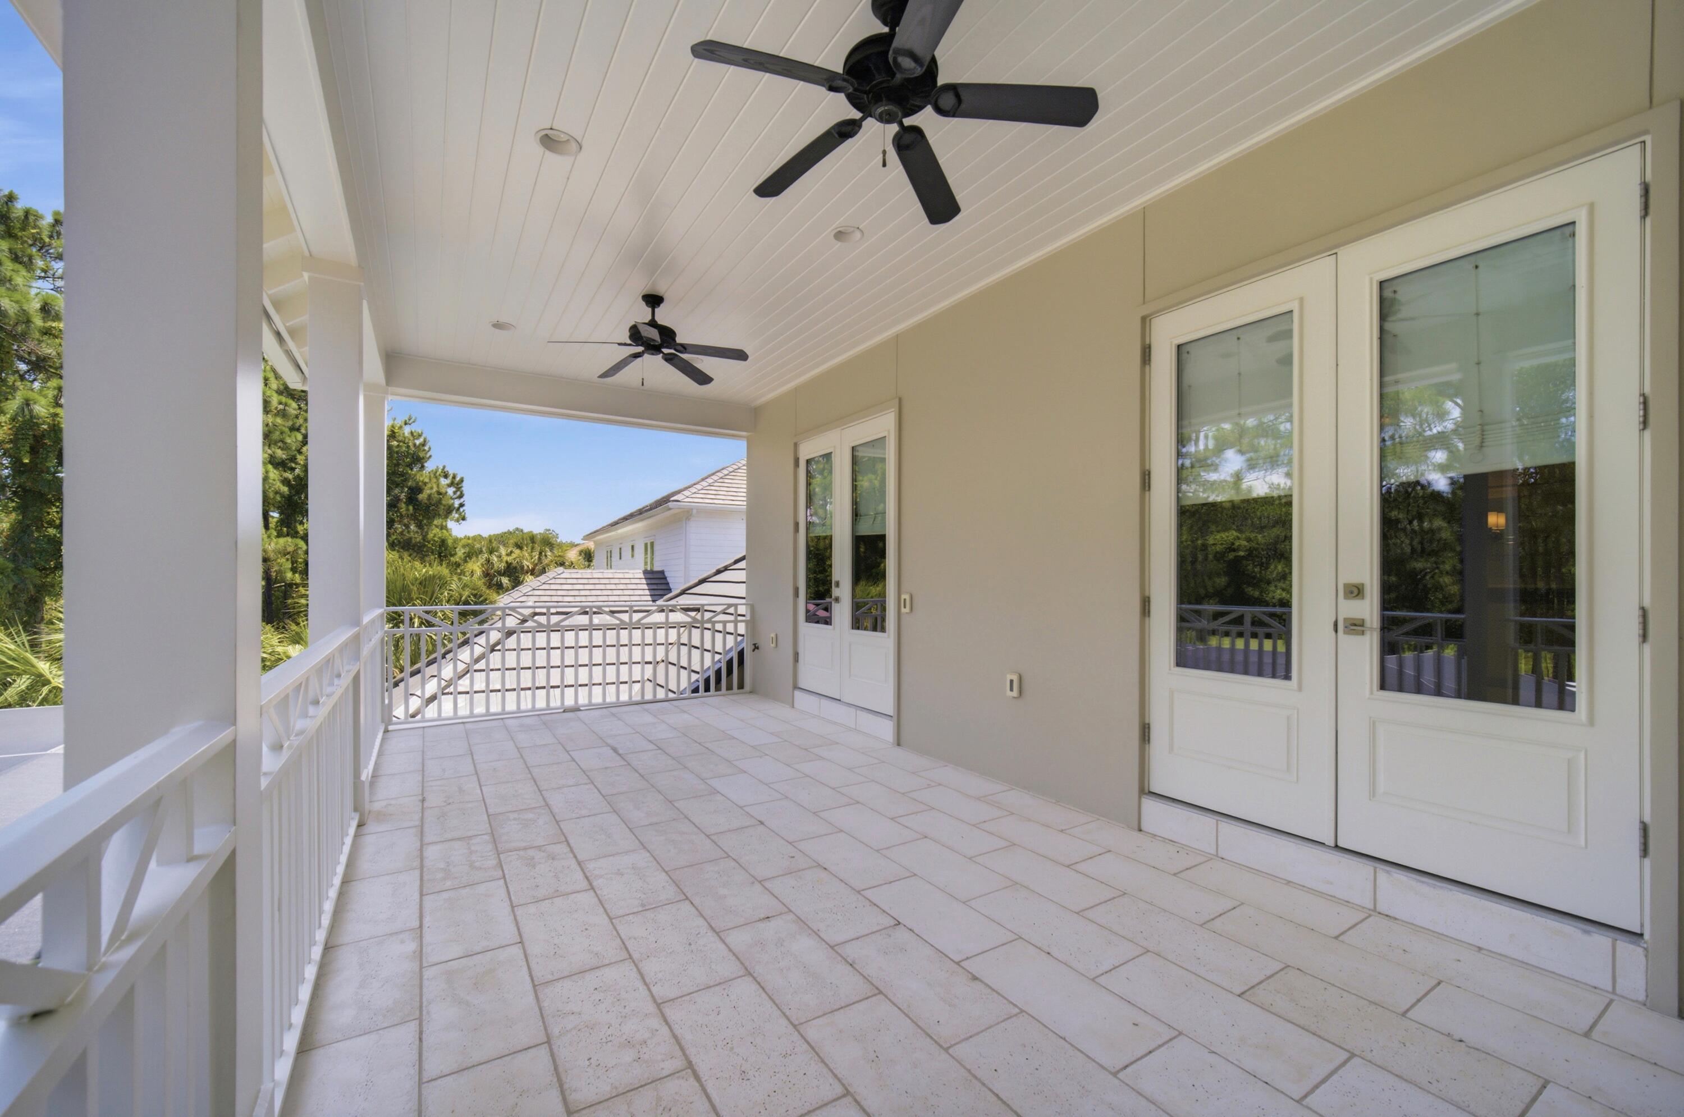
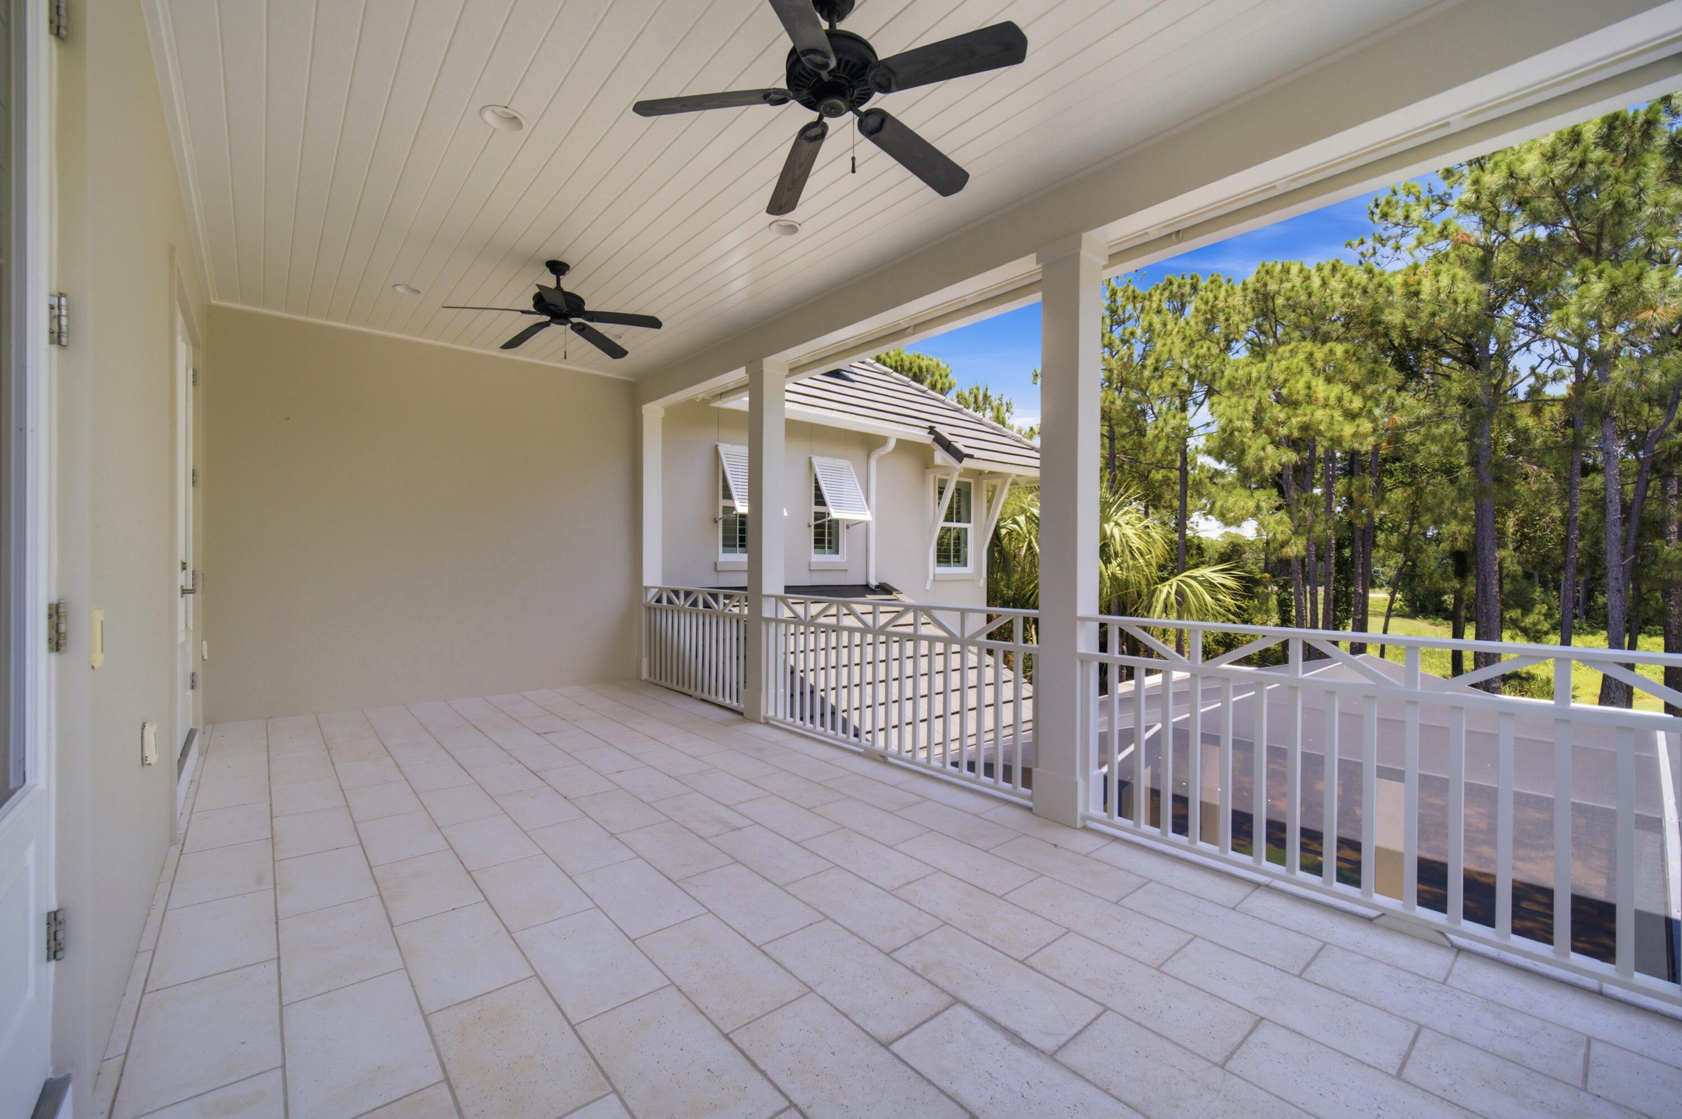
Covered porch with pale tile, white railings, and two ceiling fans overlooking trees and rooftops.
Covered tiled porch with two ceiling fans overlooking pine trees and a neighboring home.
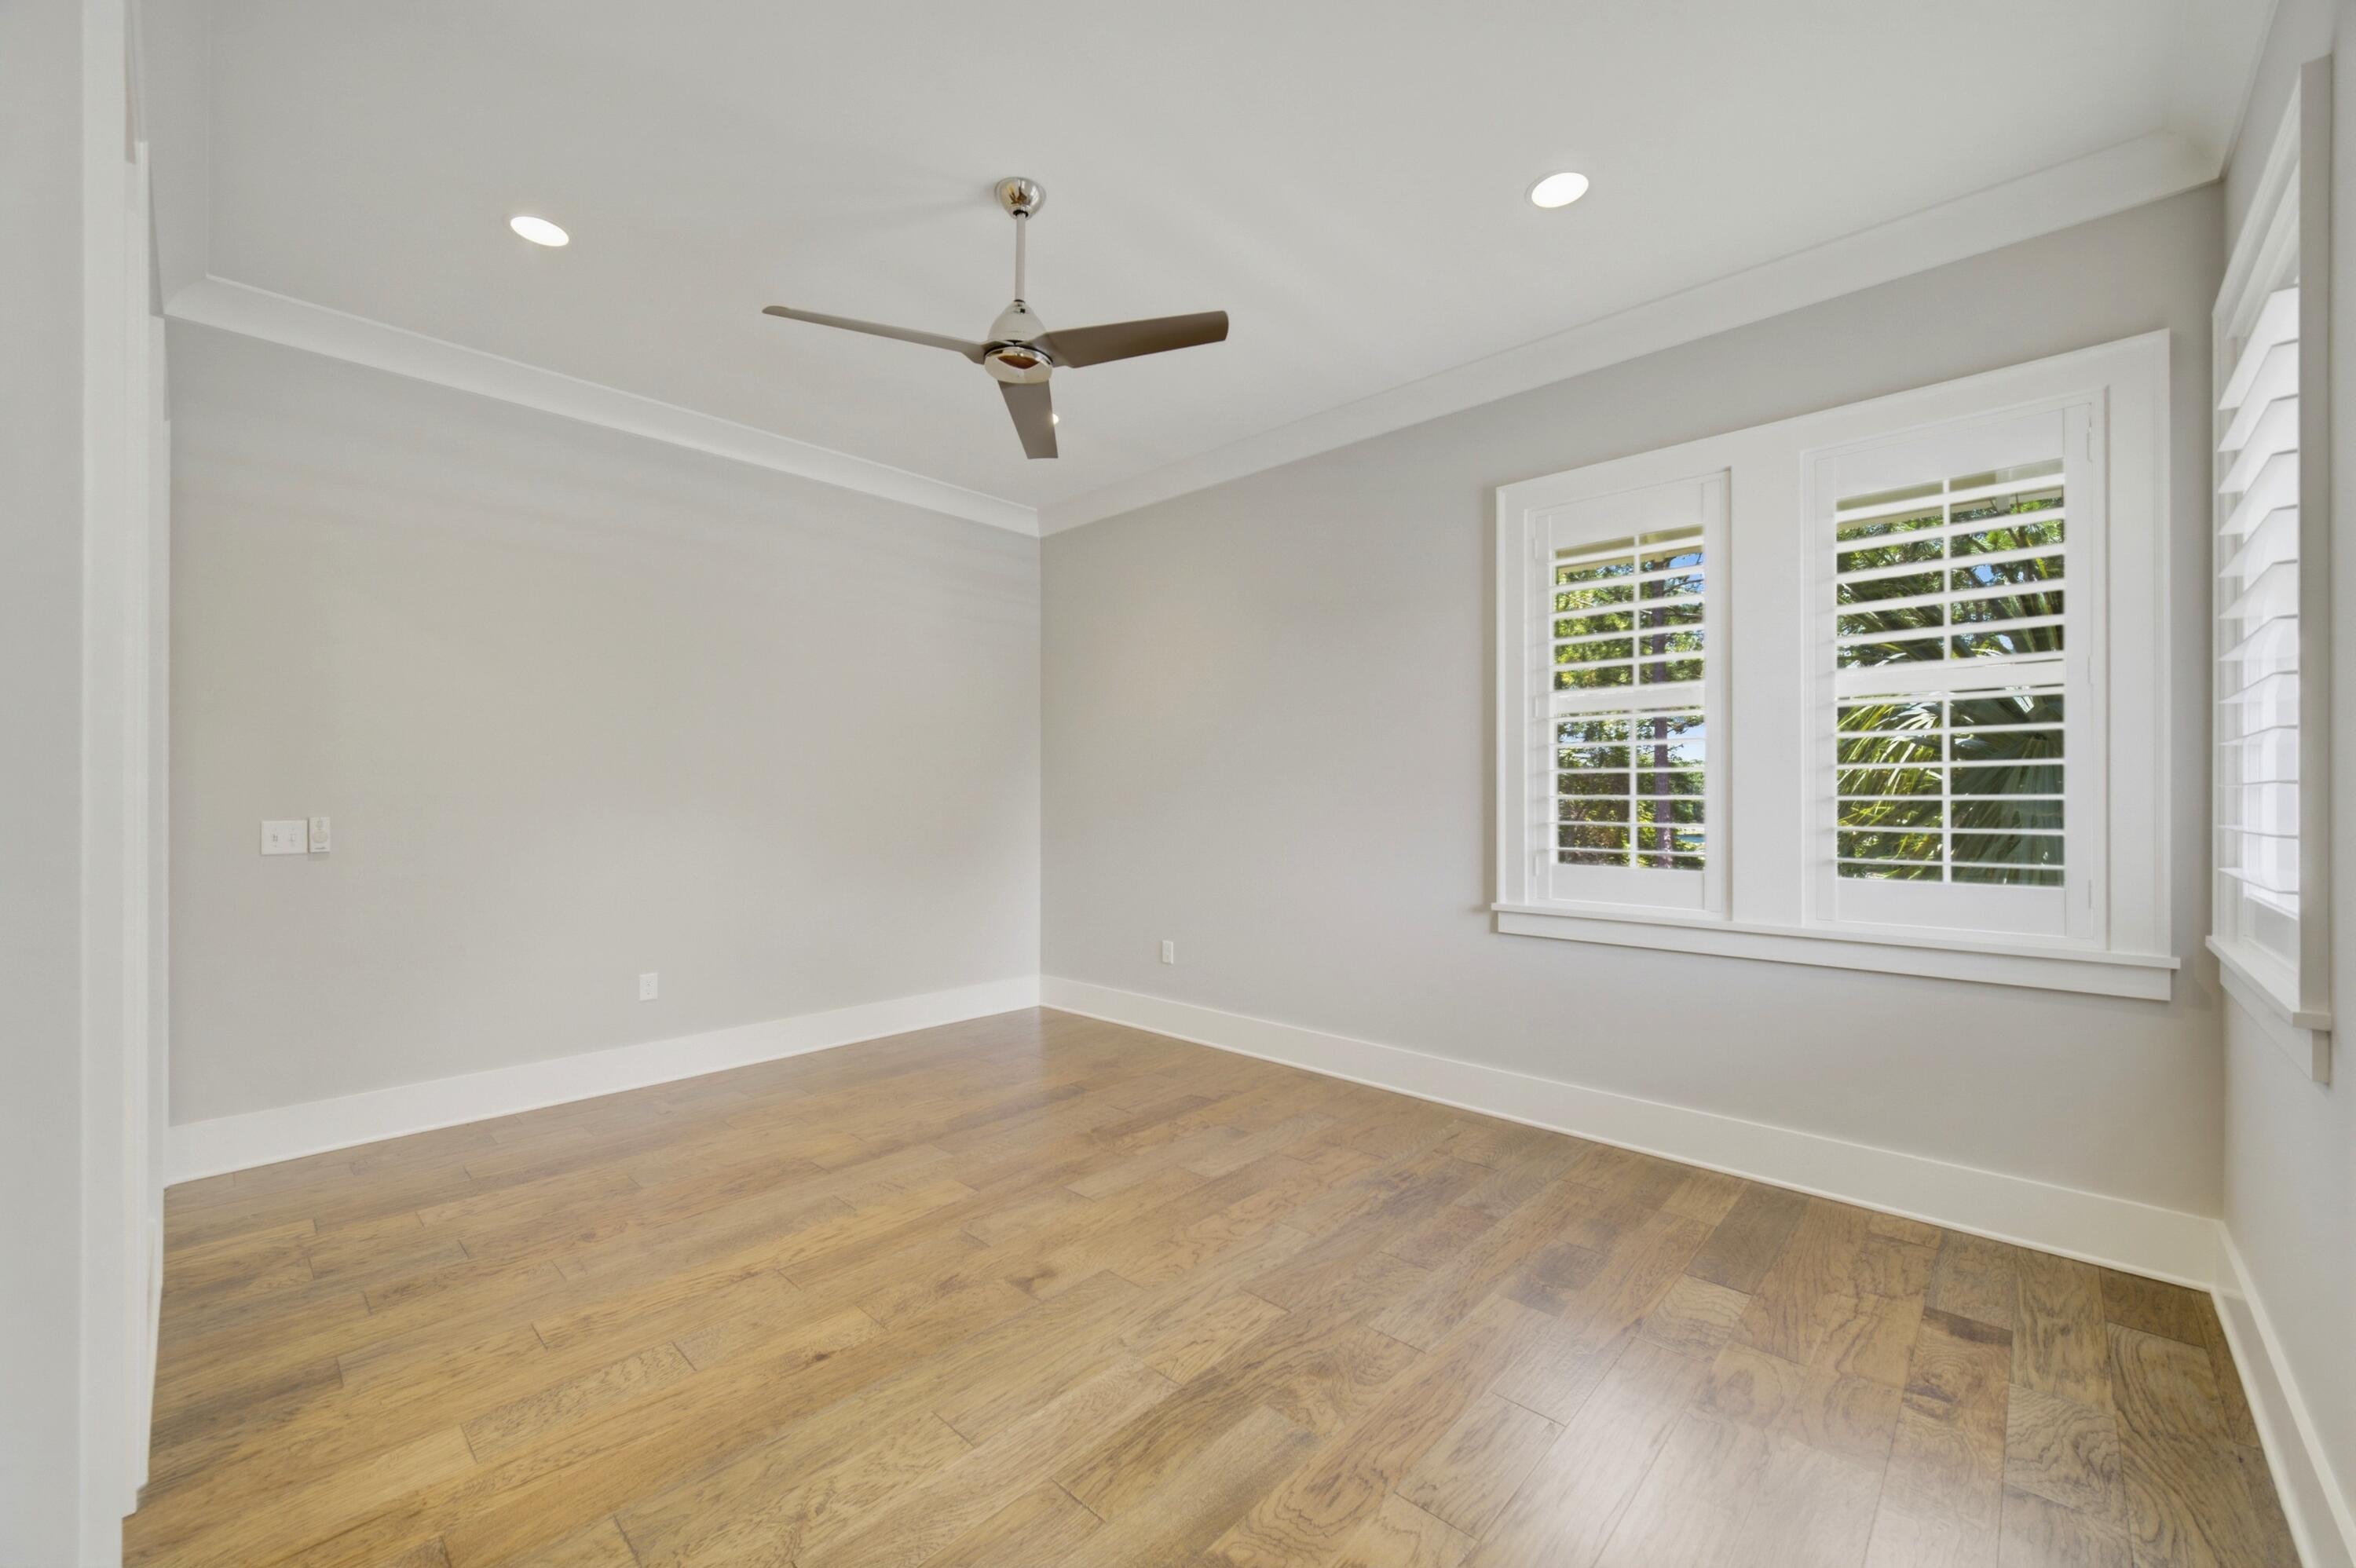
Empty room with wood plank flooring, a ceiling fan, and plantation-shuttered windows.
Empty bedroom with wood floors, gray walls, and a ceiling fan.
Empty bedroom with wood-look floors, shuttered windows, and adjoining closet and tiled-shower bathroom.
Bathroom with a marble-look glass shower, white vanity, and plantation-shuttered windows.
Walk-in closet with white built-in shelves, hanging rods, and wood flooring.
Empty room with wood floors, plantation-shuttered windows, and a ceiling fan.
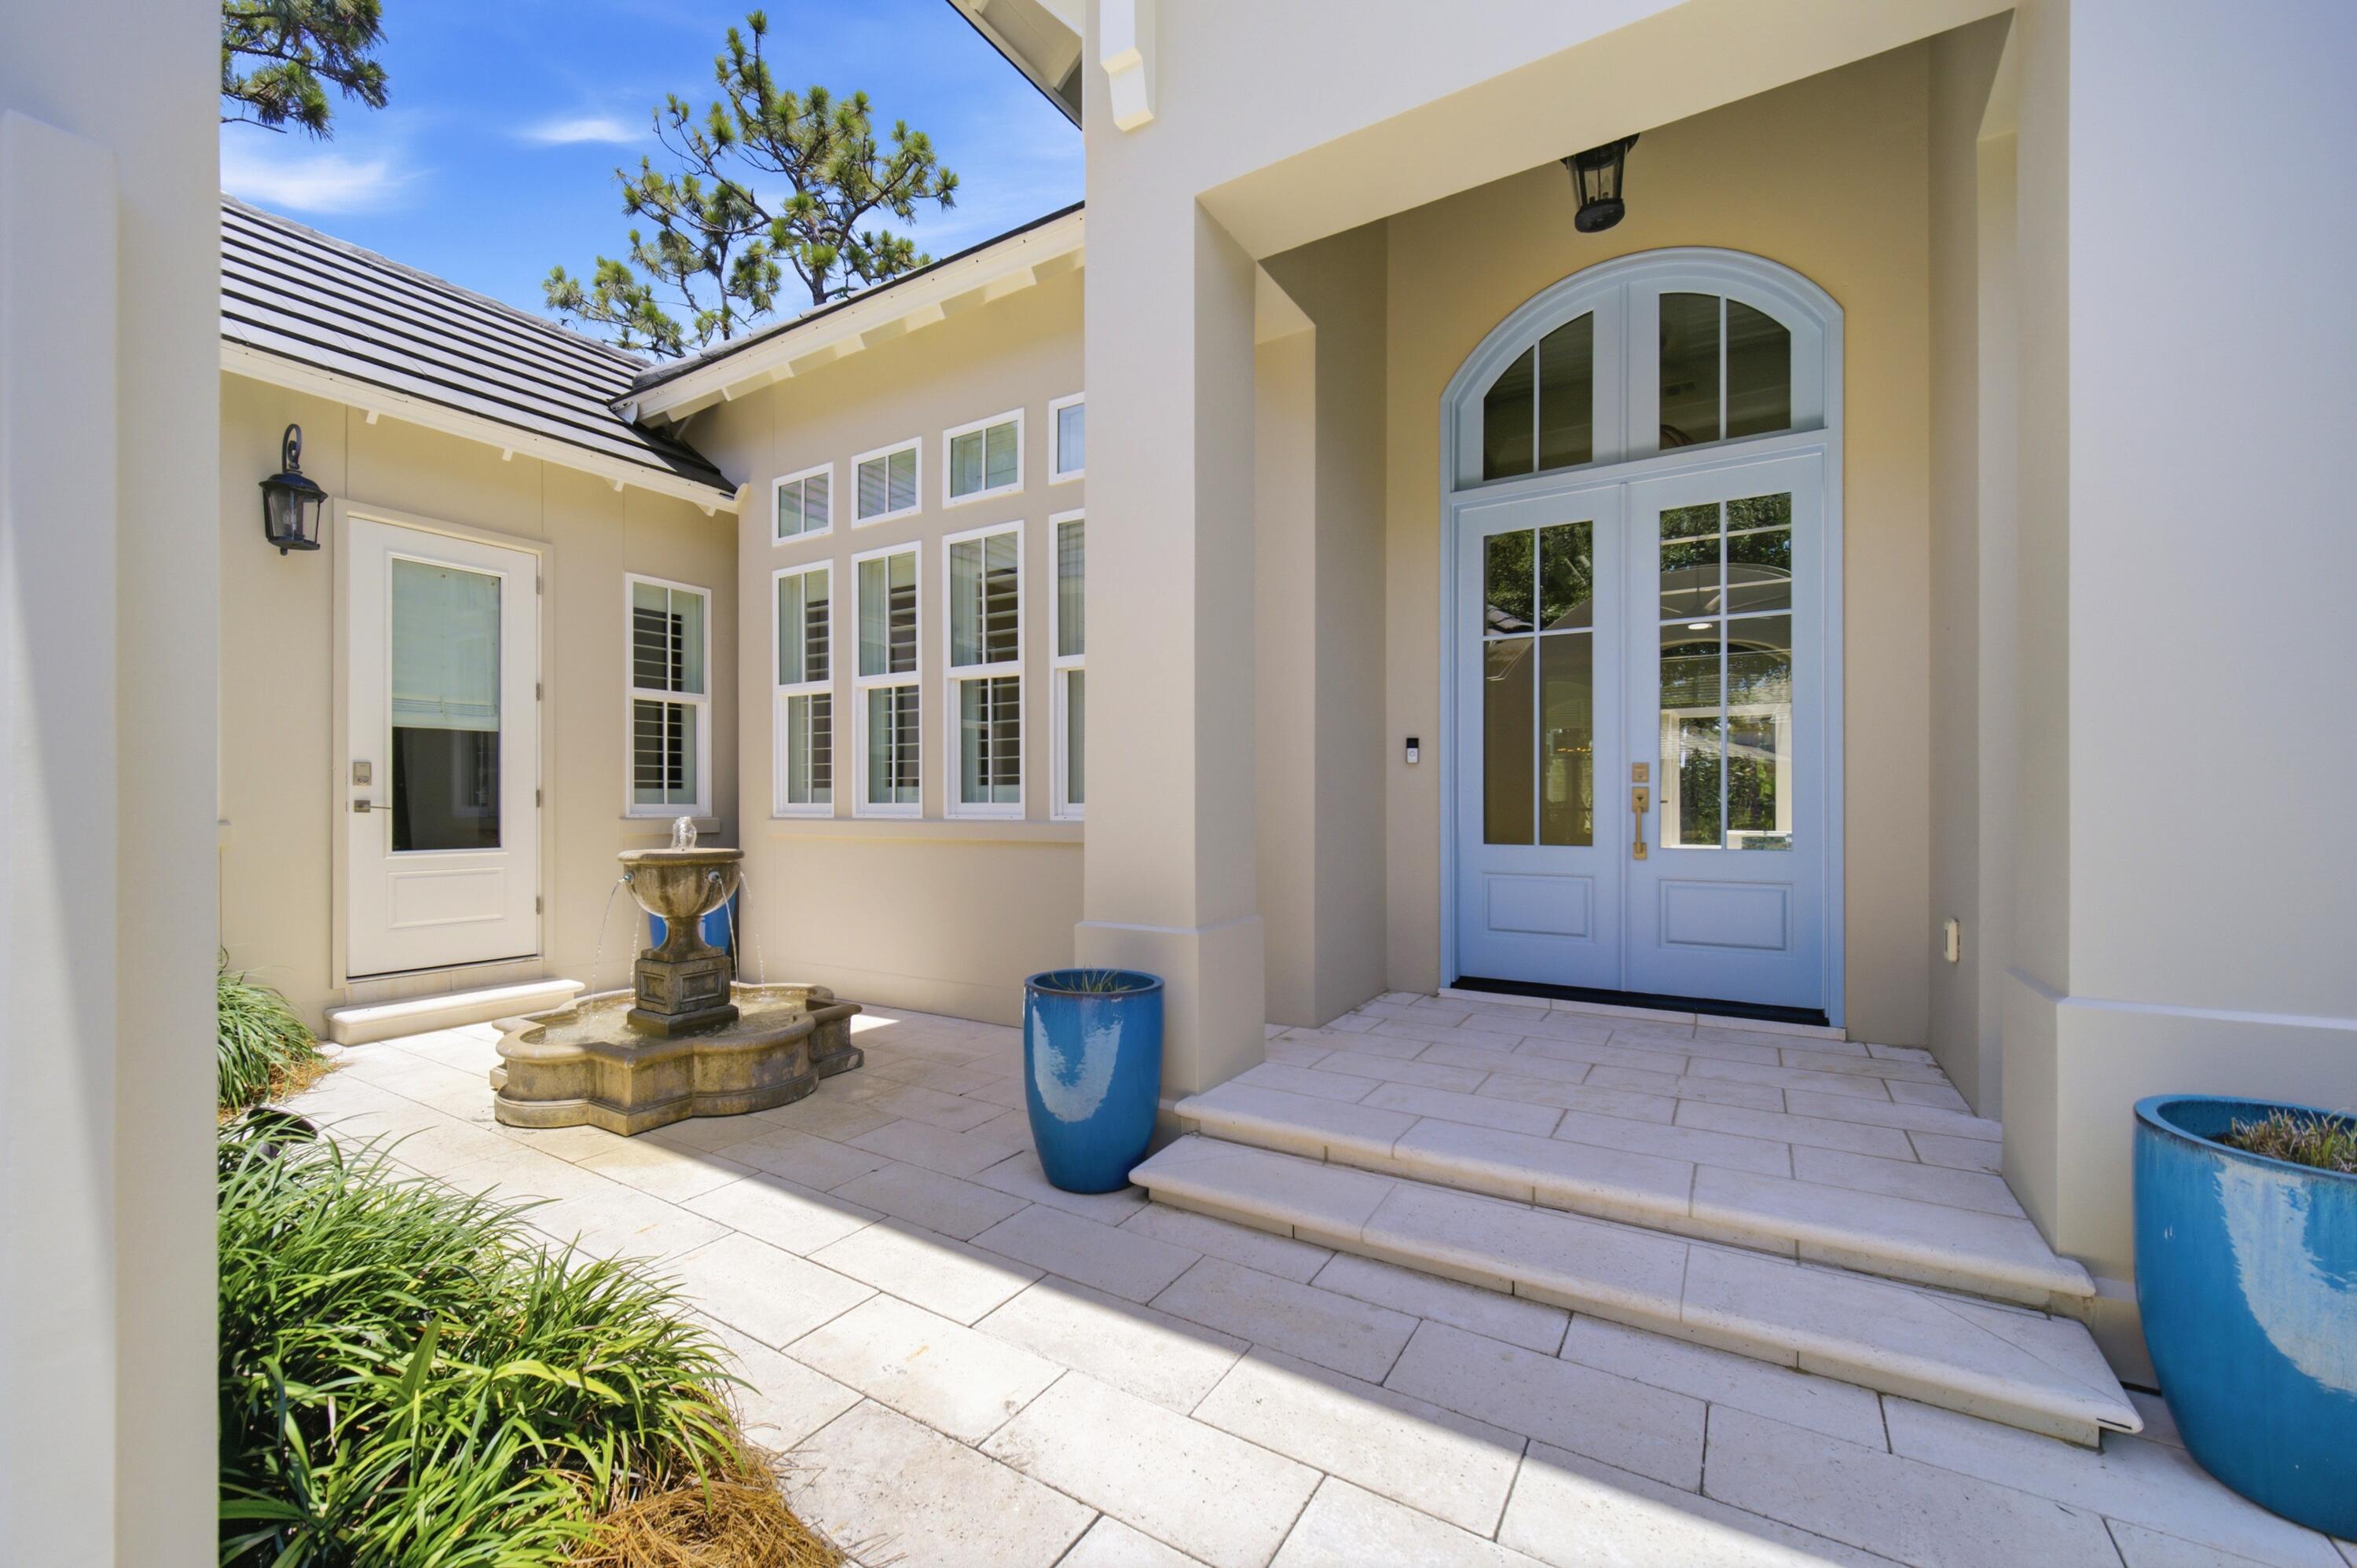
Home entry courtyard with arched double doors, tiled steps, a stone fountain, and blue planters.
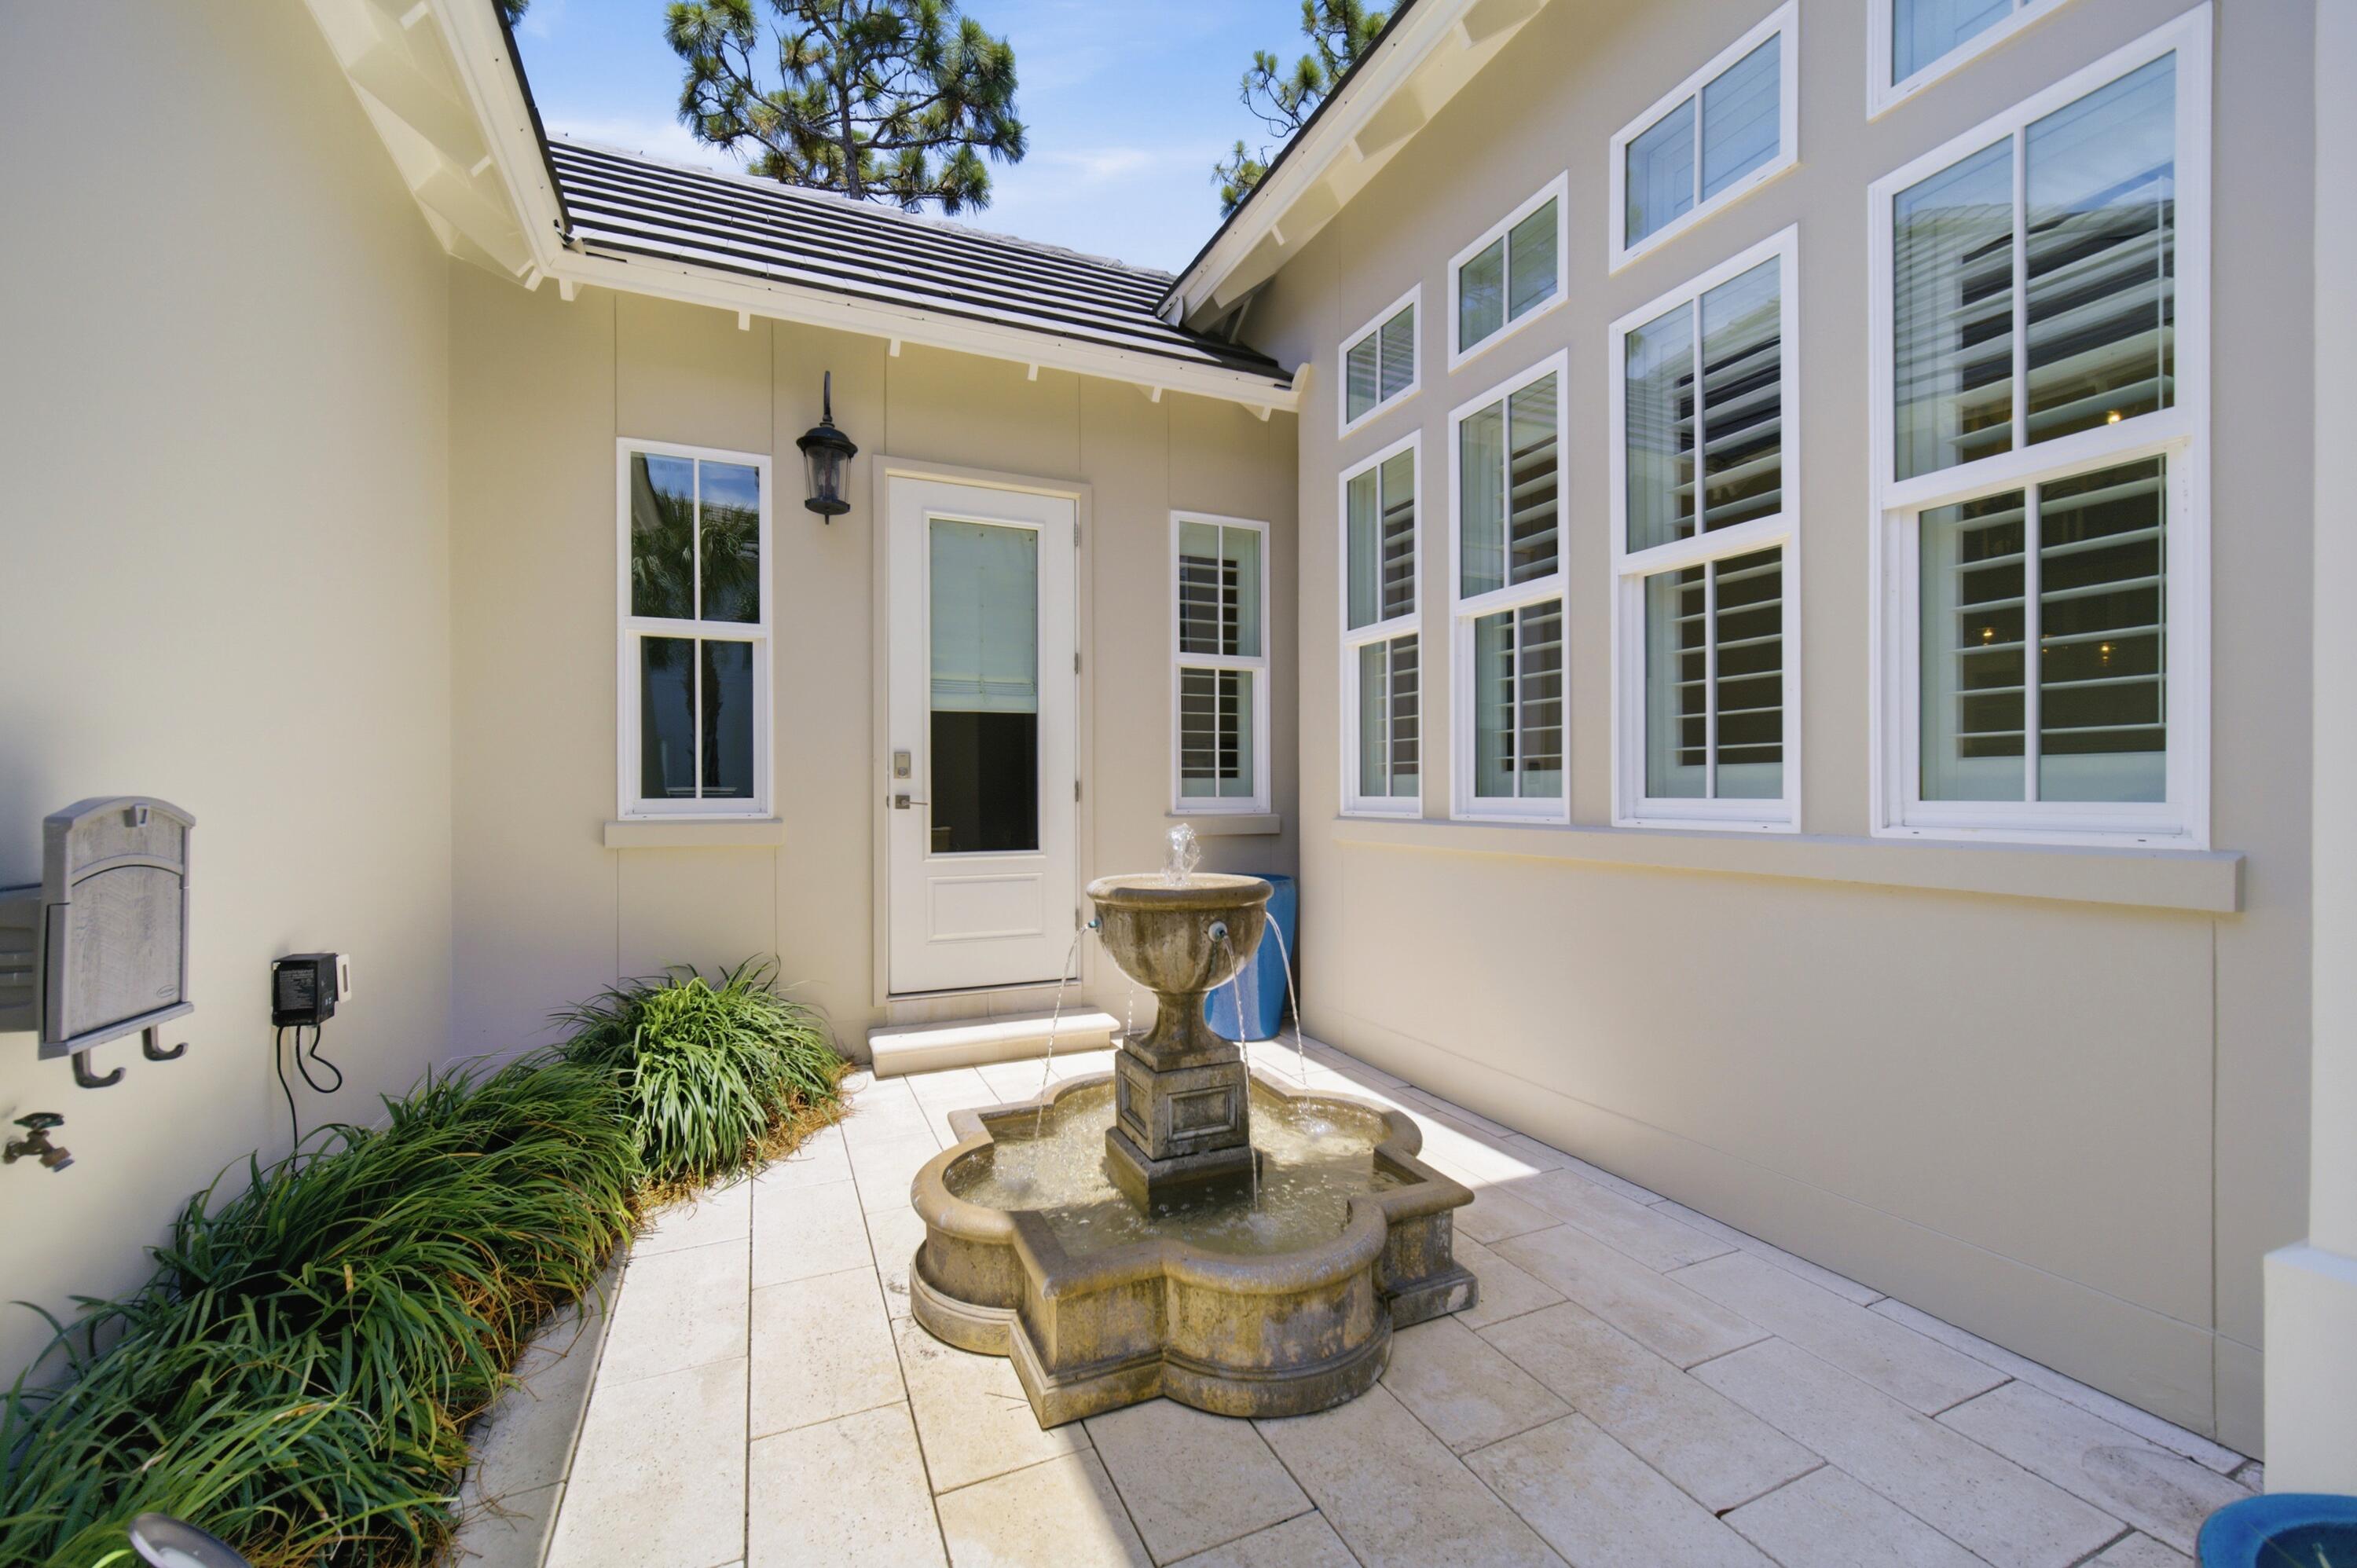
Home courtyard with a tiered stone fountain, tiled patio, and rows of white-trimmed windows.
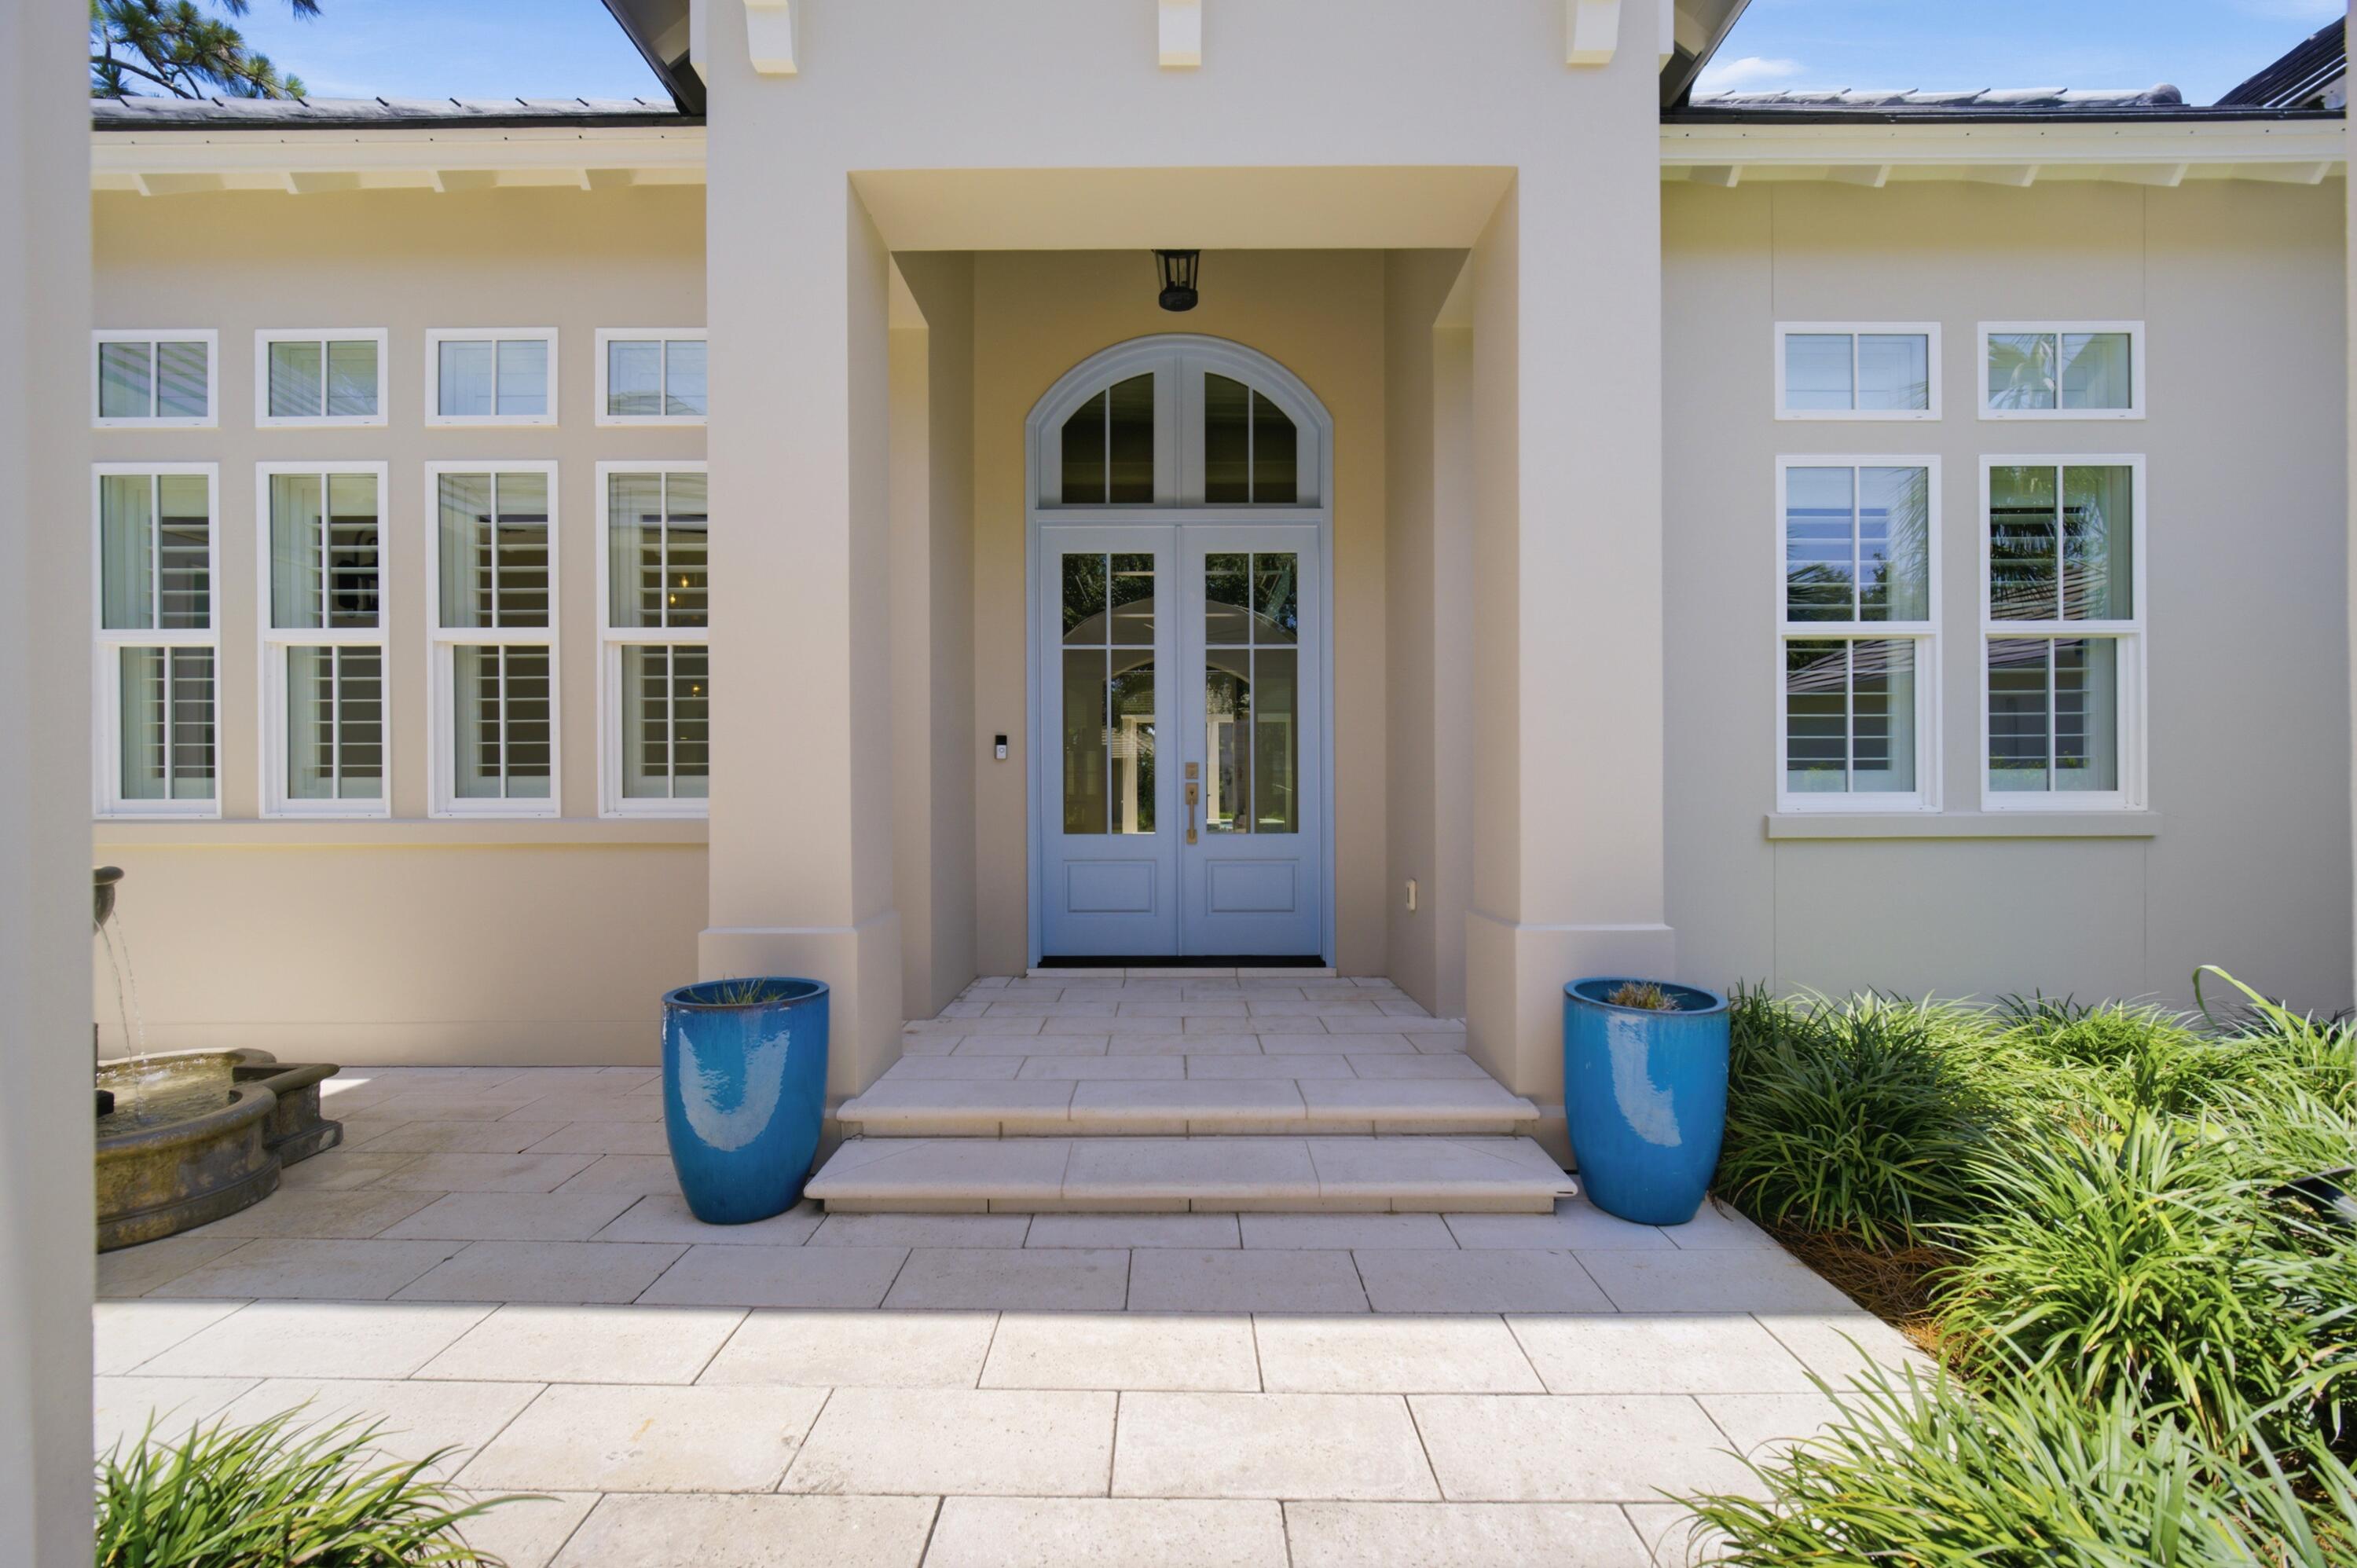
Home entrance with arched blue double doors, tiled steps, and blue planters.
Home with a tiled roof and arched entry at the end of a landscaped paver driveway.
Home exterior with three white garage doors and a broad paved driveway.
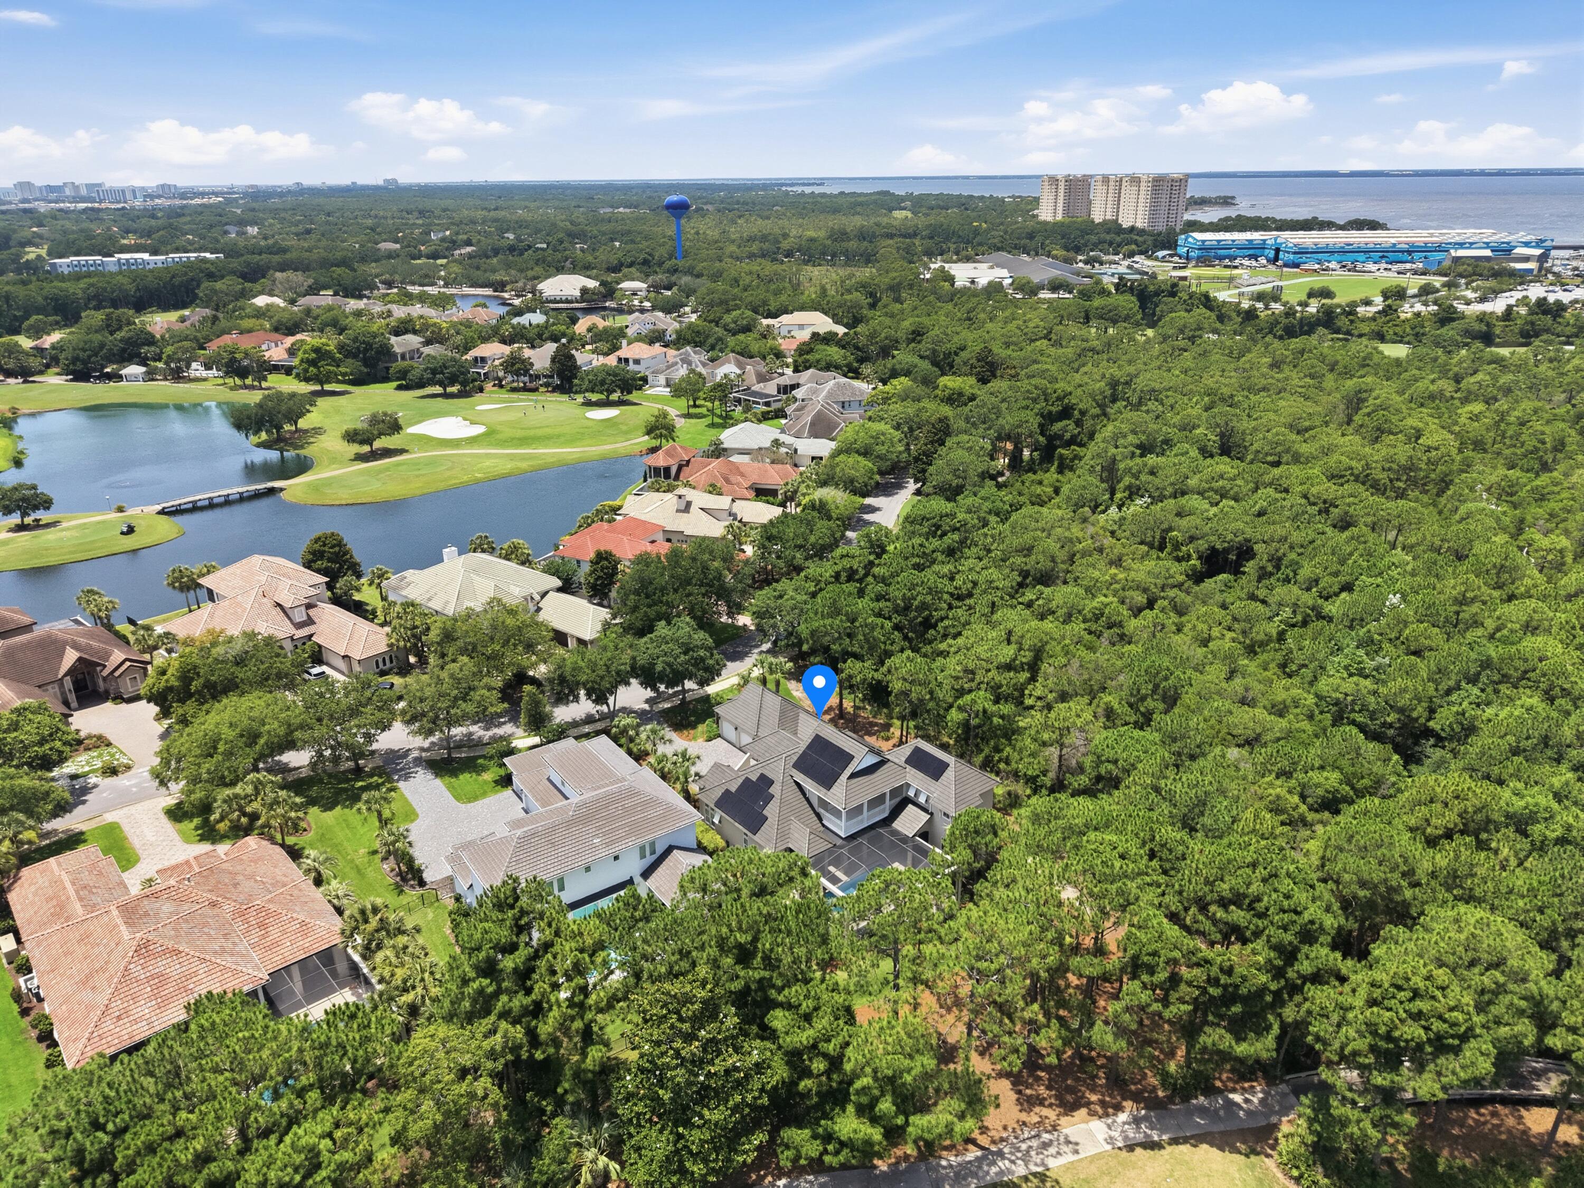
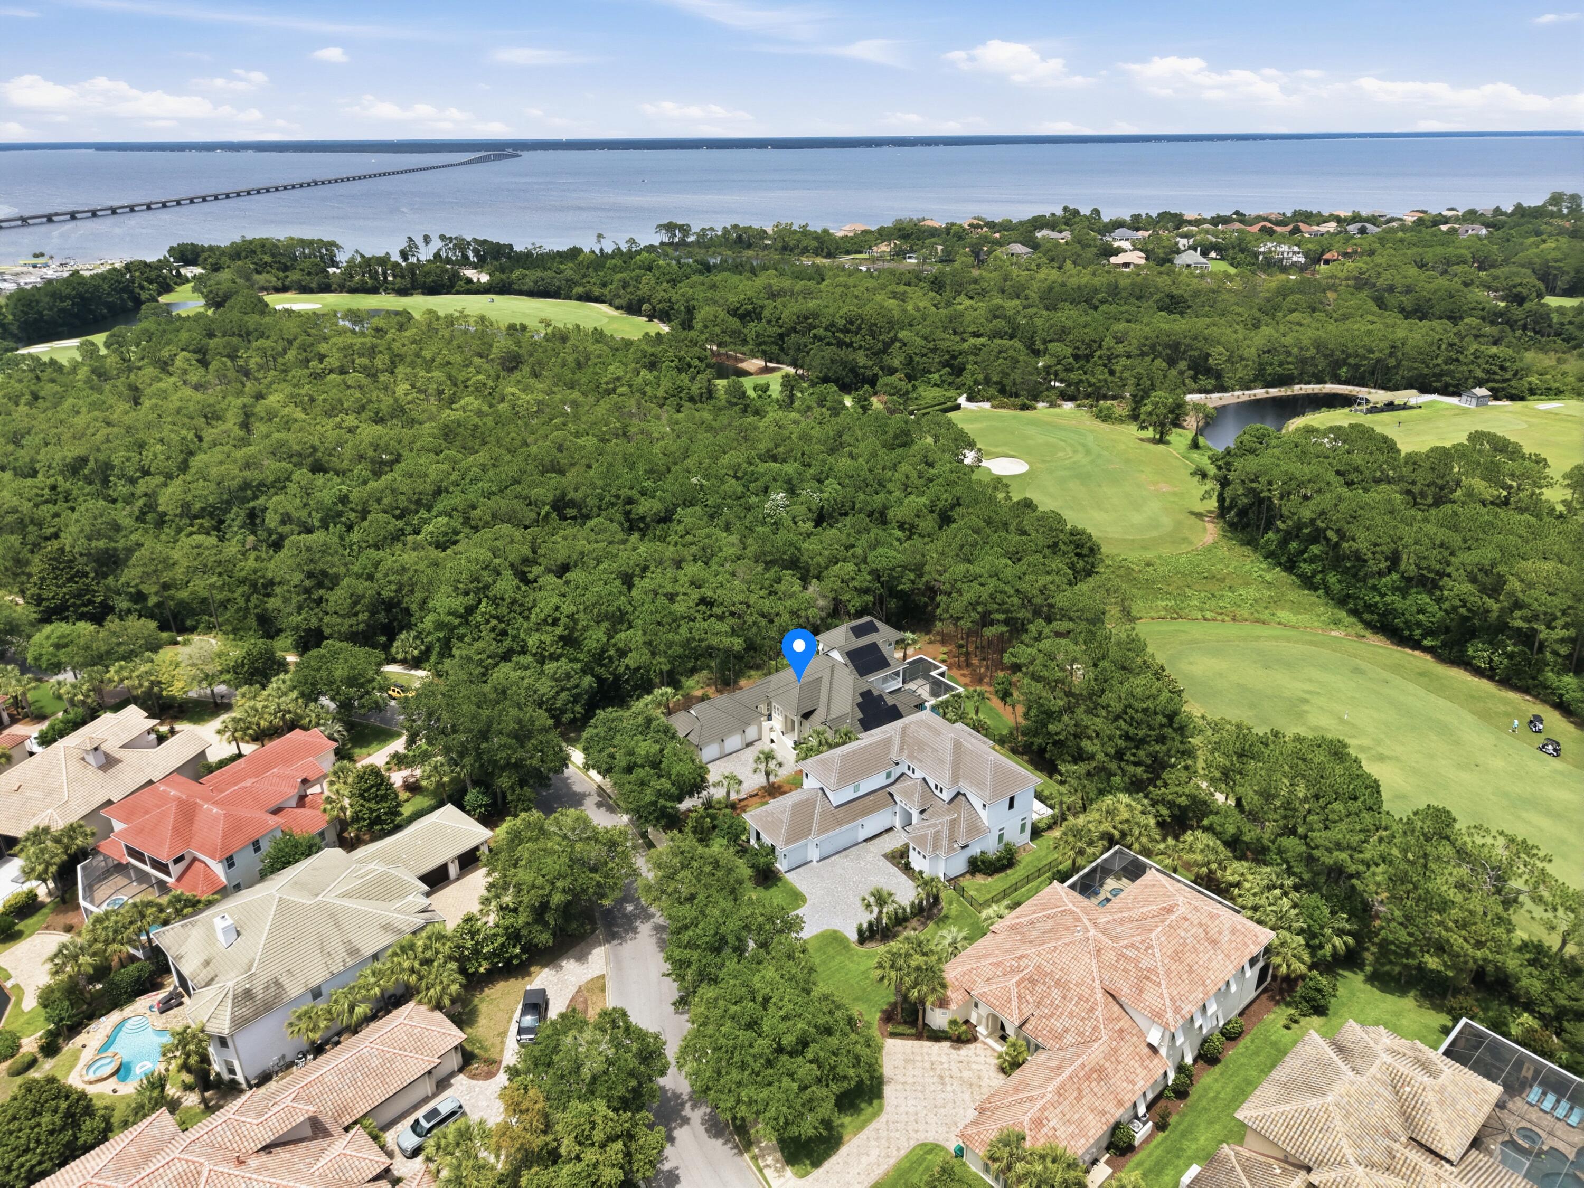
Aerial view of a solar-paneled home beside dense trees, near a golf course and water.
Aerial view of the home among trees and golf-course fairways, with a bay in the distance.
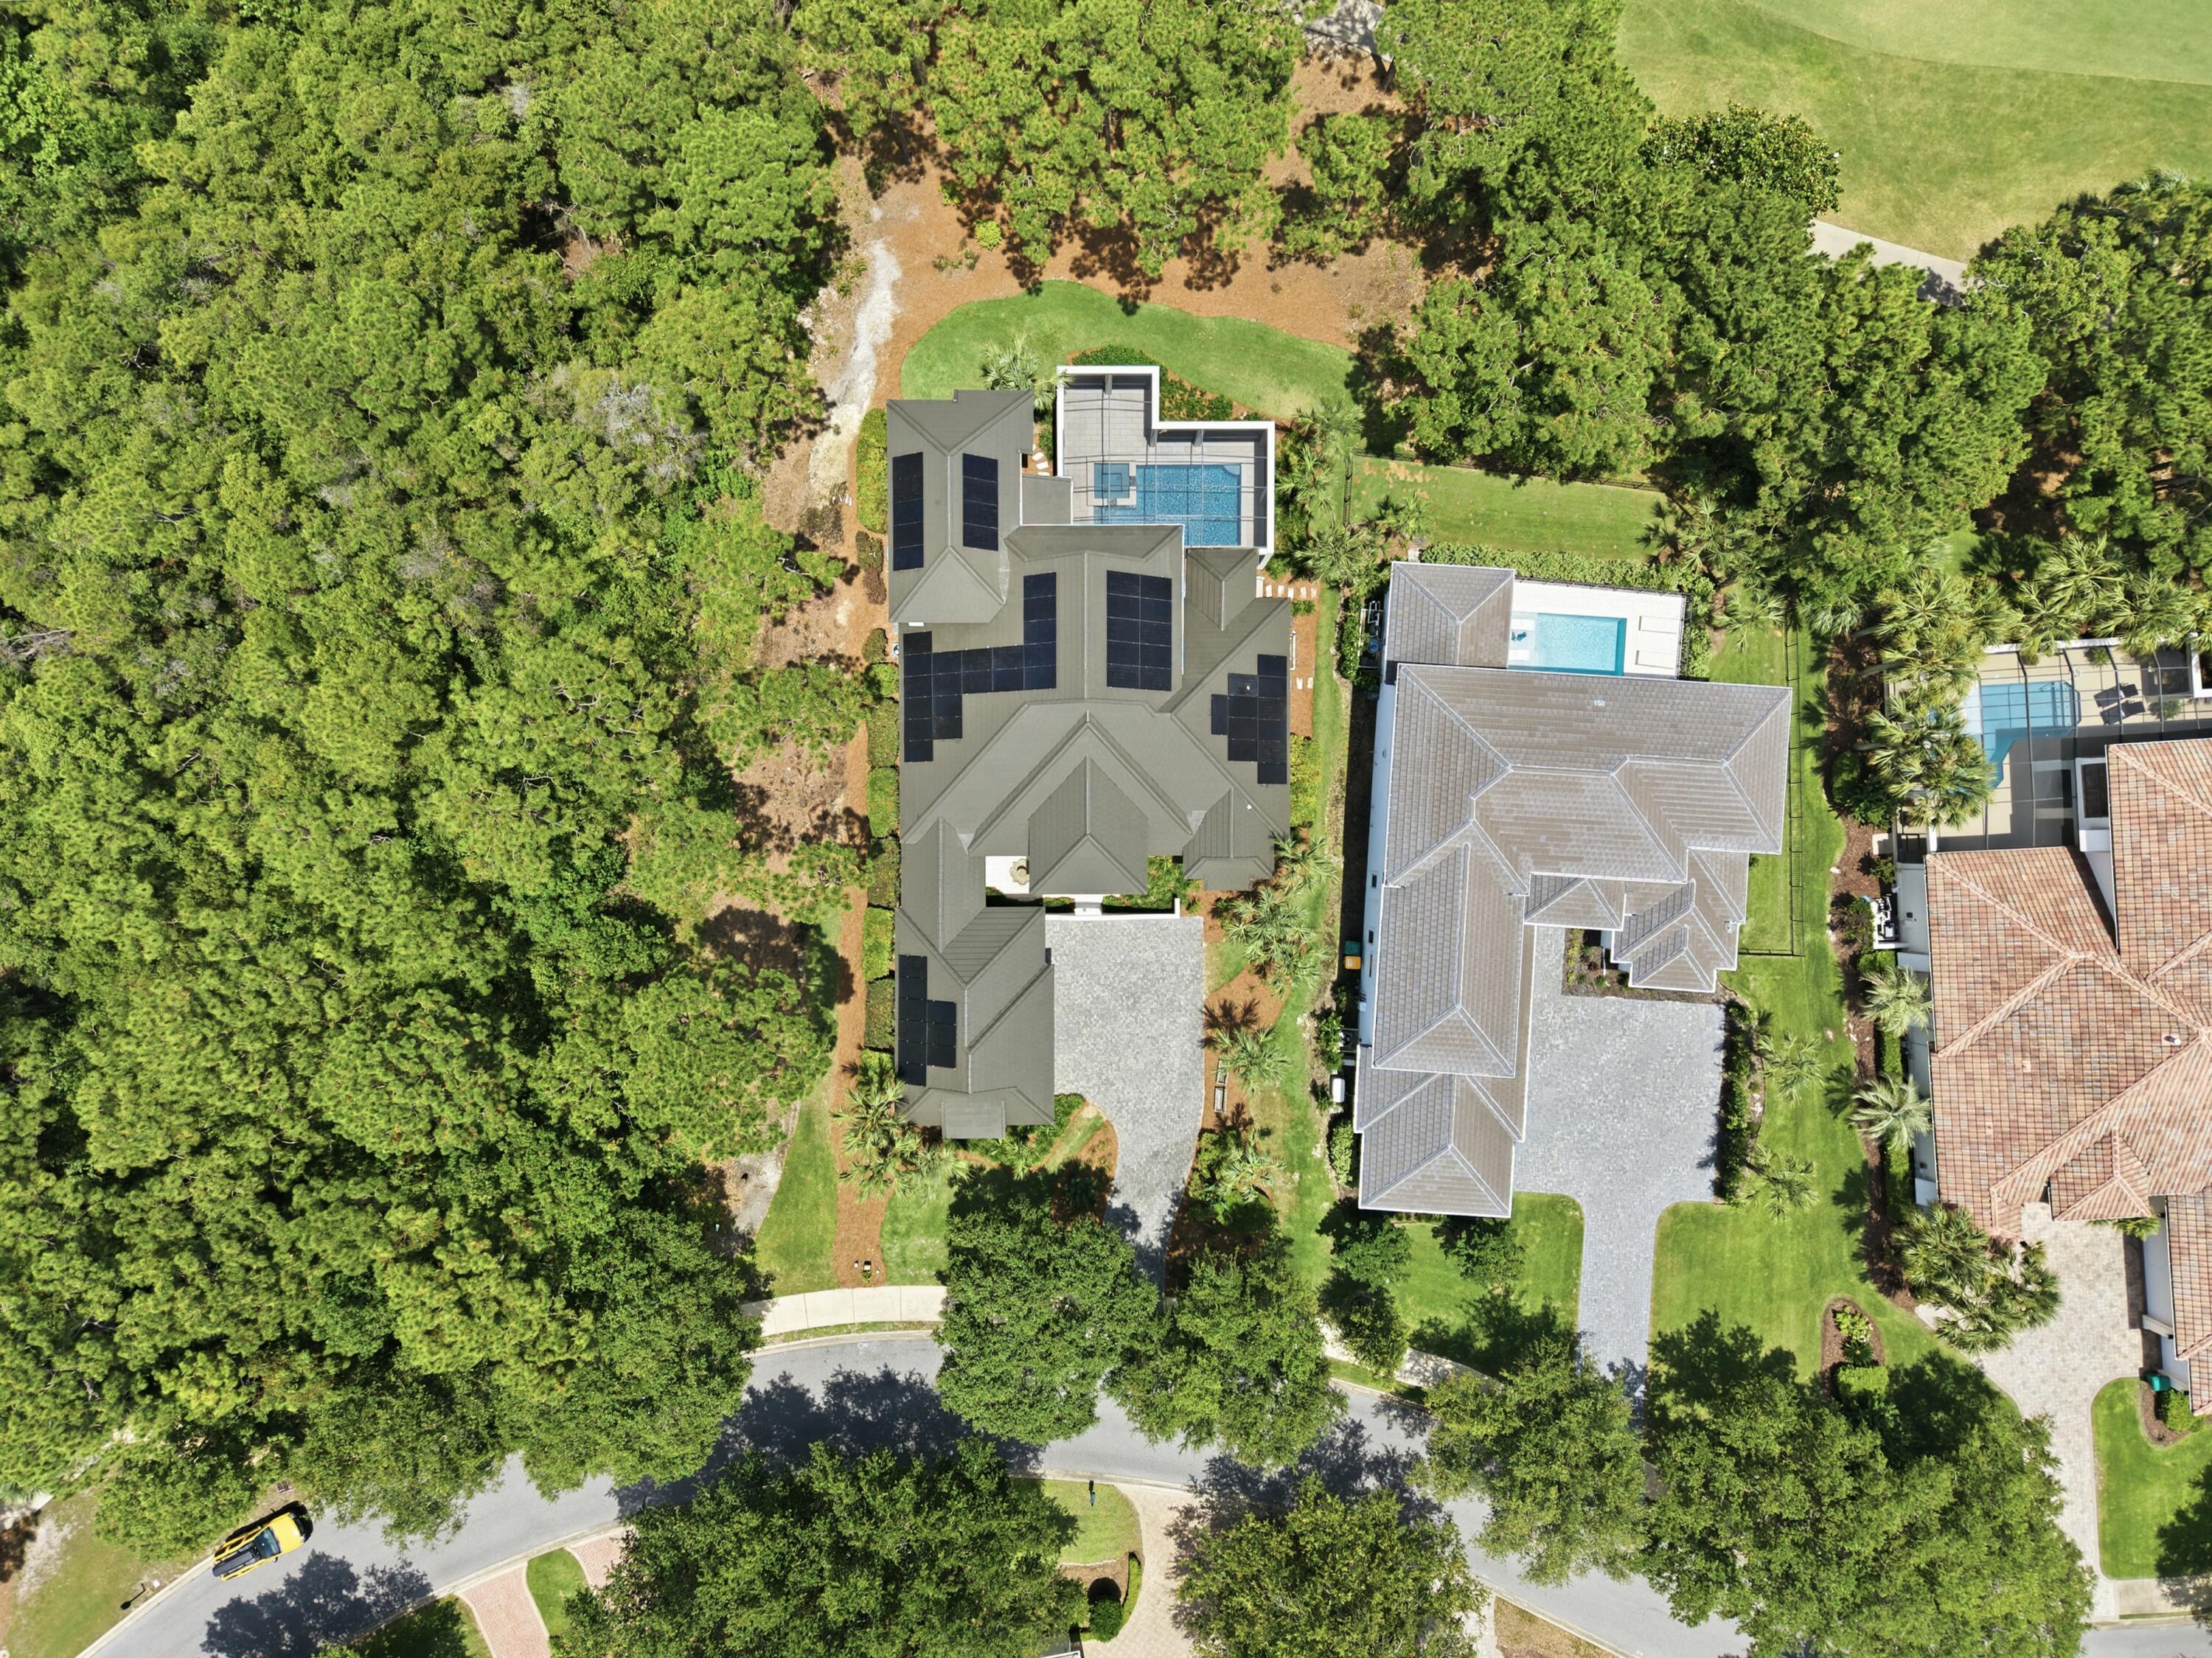
Aerial view of a tree-surrounded home with rooftop solar panels and a backyard pool.
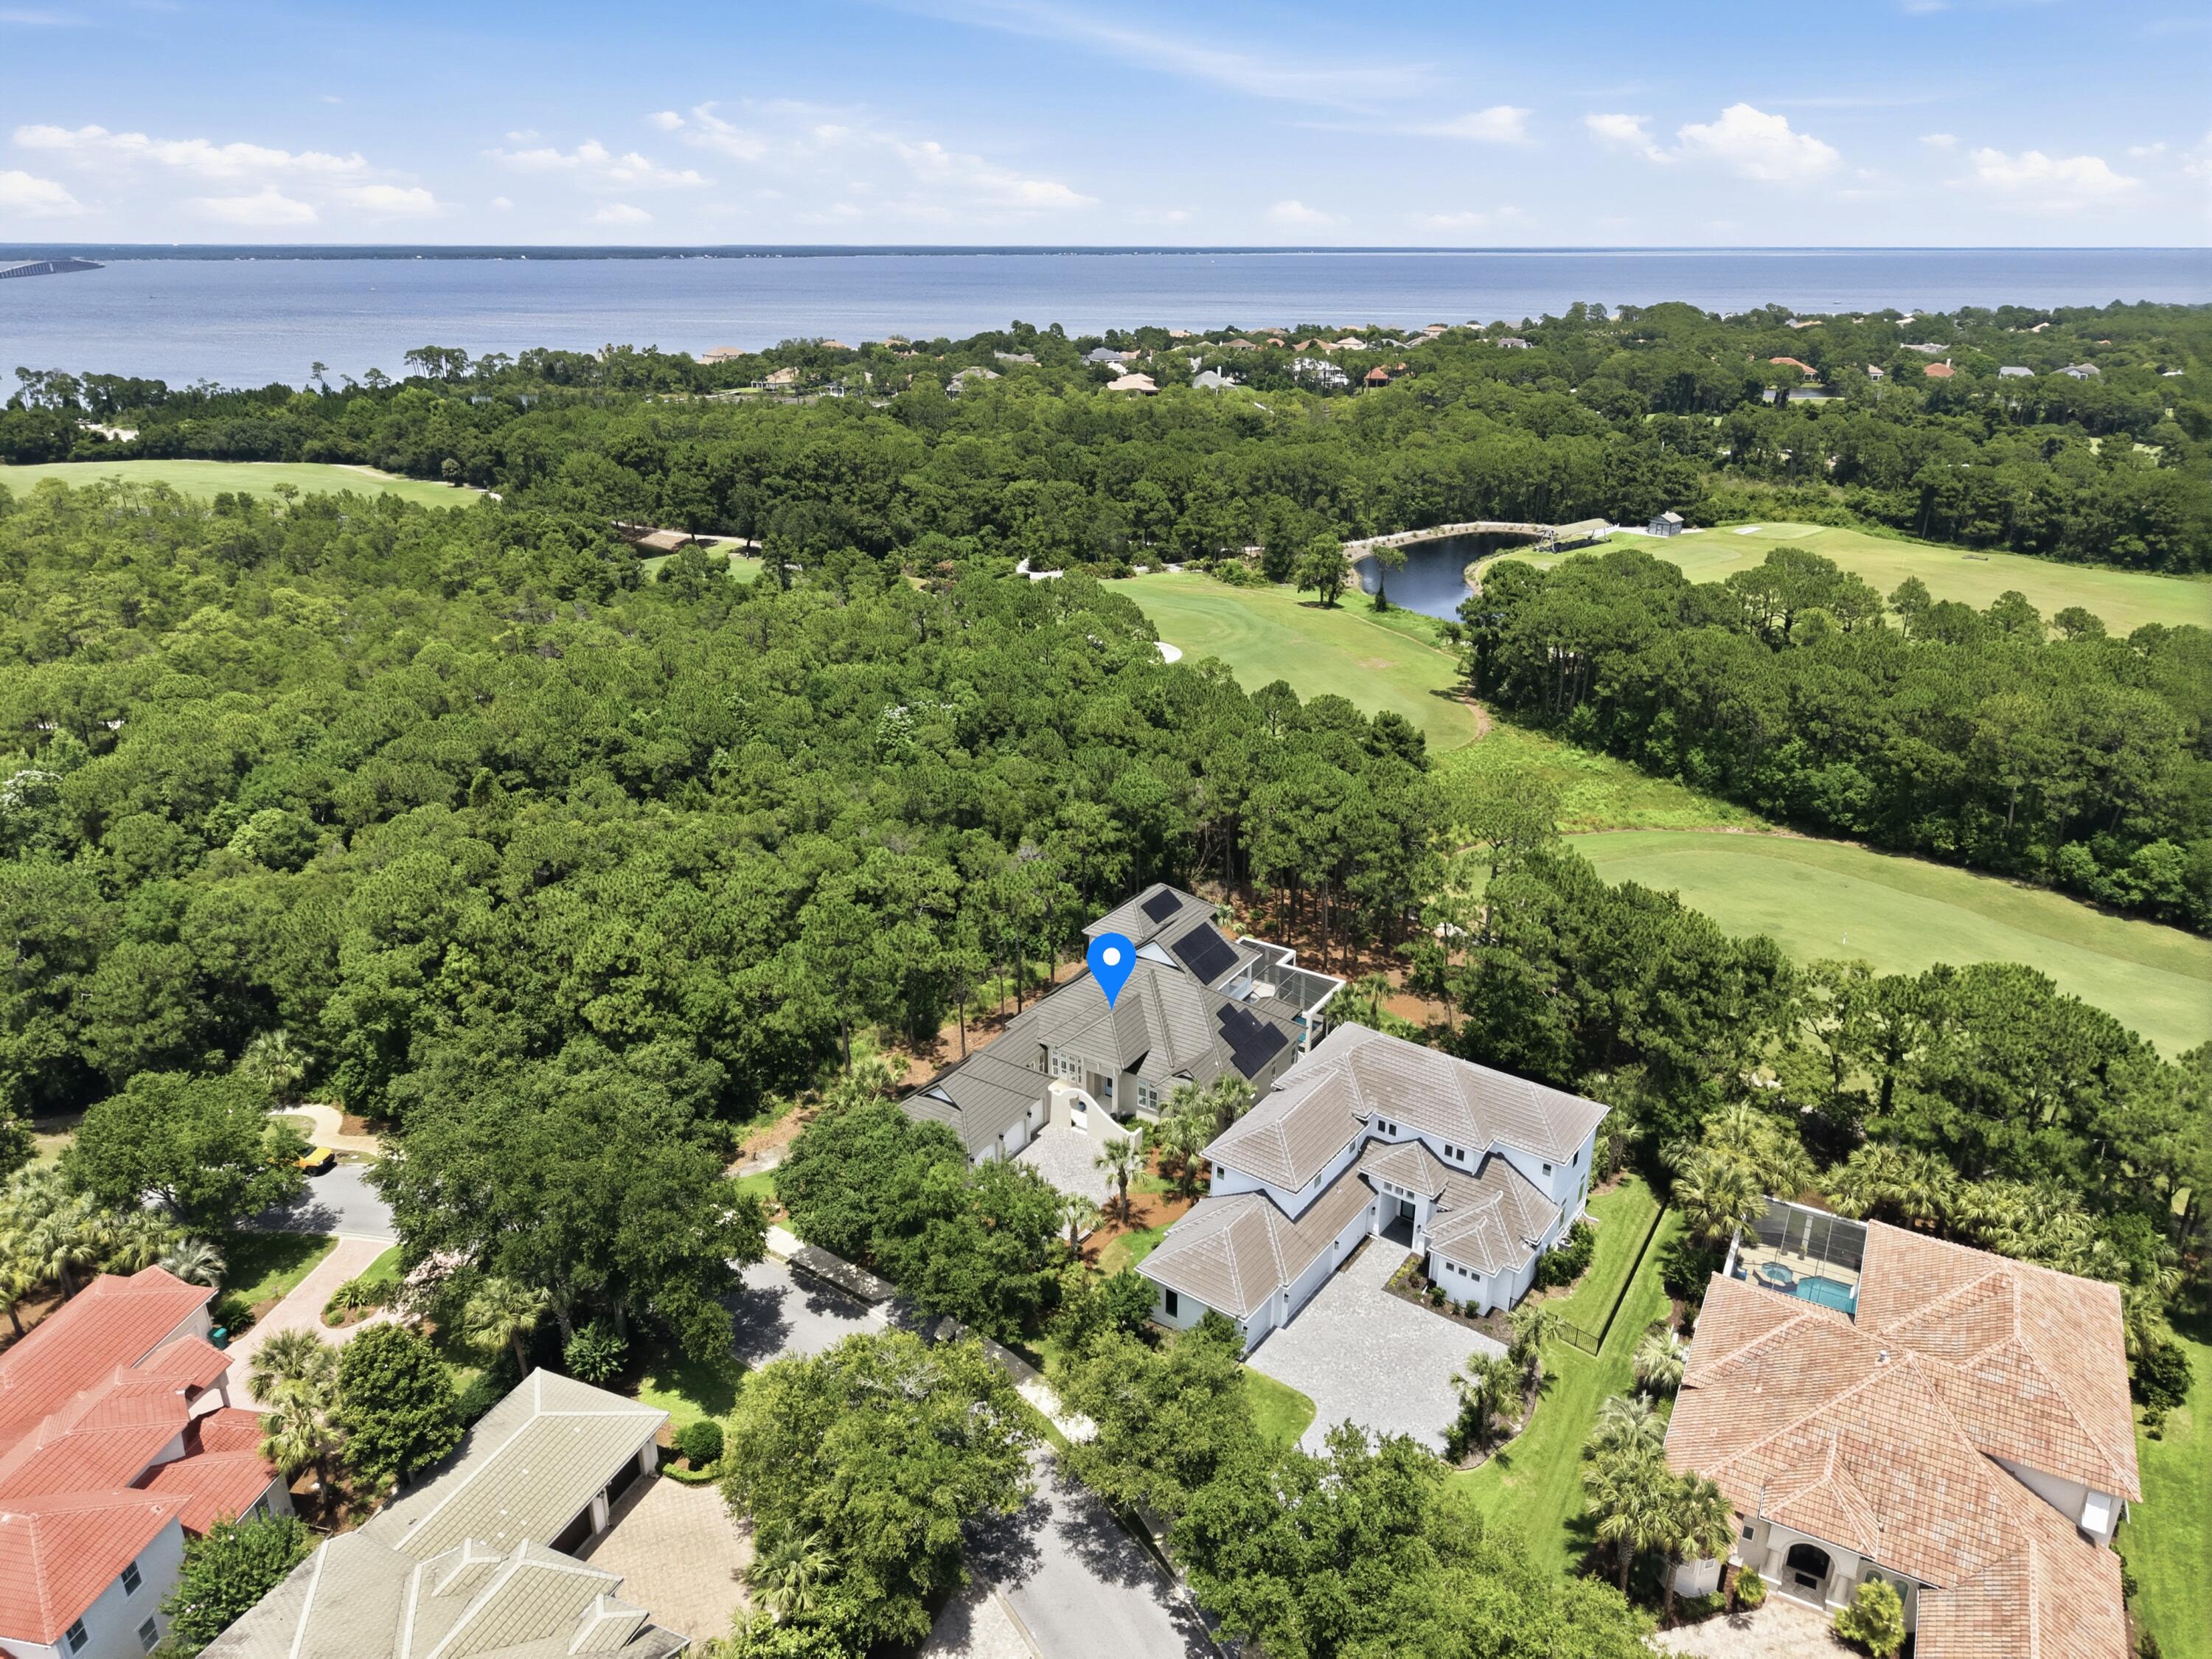
Aerial view of the marked home beside a golf course, with the bay and bridge in the distance.
Home with a broad paved driveway, arched entryway, and palm-lined landscaping.
SEE ALL PHOTOS
House with a gray tiled roof, three garage doors, an arched entry, and a wide paver driveway.
Home with gray tile roofs, blue front door, landscaped grounds, and a curved paver driveway.
Home with rooftop solar panels and a screened-in pool surrounded by palm trees.
Swimming pool under a screened enclosure, with an outdoor kitchen and raised tiled spa.
Open-plan kitchen and empty living area with a coffered ceiling, sliding patio doors, and fireplace.
Open living and dining area with wood floors, a fireplace, and an arched doorway.
Open living room with coffered ceiling, fireplace, wood floors and sliding doors to the pool.
White kitchen with a large island, three chairs, stainless steel refrigerator, and patterned tile backsplash.
Kitchen island overlooking a living room with a fireplace and sliding doors to the pool patio.
Bright white kitchen with a large island, four bar stools, patterned backsplash, and globe pendant lights.
Bright white kitchen with a large island, three stools, stainless appliances, and patterned tile backsplash.
Walk-in pantry with white built-in shelves and wood flooring.
Vacant dining room with wood-look tile floors and chandelier, opening to a living area with pool views.
Open living room with a white fireplace, arched entryway, coffered ceiling, and adjoining kitchen.
Open living room with coffered ceiling, light wood floors, and a fireplace beneath a wall-mounted TV.
Empty living room with a coffered ceiling, fireplace, and sliding doors overlooking a pool.
Bright white kitchen with a large island, three bar stools, patterned backsplash, and light wood floors.
Bright white kitchen with a long island, glass pendant lights, stainless steel appliances, and patterned backsplash.
Bright white kitchen with a large island, patterned tile backsplash, and sliding doors overlooking a pool.
Open kitchen with white cabinetry, a three-stool island, coffered ceiling, and sliding glass doors.
Vacant dining room with wood flooring, a chandelier, and tall shuttered windows.
Bright white kitchen with a large island, stainless steel appliances, and a distinctive white range hood.
Bright white kitchen with a large island, three upholstered chairs, stainless steel appliances, and light wood floors.
Bright white kitchen with a large range, island, built-in beverage refrigerator, and staircase with wood treads.
Bright white kitchen with a large range, patterned backsplash, plantation shutters, and extensive cabinetry.
Bright white kitchen with a long island and views through sliding doors to the pool.
Empty living room with a coffered ceiling, wood-look floors, shuttered windows, and a ceiling fan.
Empty living room with a tray ceiling, wall-mounted TV, and French doors overlooking a pool.
Empty room with light wood floors, a ceiling fan, and a doorway to a living area with a fireplace.
Empty tiled hallway with built-in shelving on both sides and a window at the far end.
Spacious primary bathroom with a long double vanity and freestanding soaking tub beneath a shuttered window.
Bathroom with a freestanding tub beside a tiled walk-in shower with a mosaic floor and large window.
Empty walk-in closet with built-in side shelves and two levels of hanging rods.
Empty room with light wood floors, a tray ceiling, ceiling fan, and wall-mounted television.
Vacant bedroom with hardwood floors, shuttered windows, a tray ceiling, and an open closet.
Bright bathroom with a double-sink vanity and patterned-tile walk-in shower.
Bathroom with a freestanding soaking tub beneath tall windows with plantation shutters.
Bathroom with a tiled walk-in shower, mosaic floor, and white vanity.
Bathroom with a freestanding soaking tub and spacious tiled walk-in shower.
Freestanding soaking tub beneath shuttered windows in a bright bathroom.
Empty living room with wood floors, a coffered ceiling, and French doors facing the pool.
Laundry room with white washer and dryer, extensive cabinetry, utility sink, and plantation-shuttered window.
Laundry room with Electrolux washer and dryer, white cabinetry, and a utility sink.
Spacious garage with dark built-in cabinets, open storage shelves, and overhead door tracks.
Garage workshop with gray cabinets, drawers, wood worktops, and open shelving.
Bright garage with two overhead doors, gray cabinets, and open wooden shelving.
Garage with gray storage cabinets, a workbench, and open wooden shelving.
White bathroom with a long vanity, oval sink, large mirror, and toilet beside wood flooring.
Empty bedroom with wood floors, a ceiling fan, and large shuttered windows.
Empty bedroom with wood flooring, a ceiling fan, and an open closet.
Empty bedroom with wood floors, plantation shutters, and an ensuite tiled shower.
Empty room with wood floors, corner windows with plantation shutters, and a ceiling fan.
Bathroom with white vanity and a spacious tiled walk-in shower with glass enclosure.
Walk-in closet with a metal hanging rod, overhead cubbies, and built-in open shelving.
Bright hallway with wood floors, patterned Roman shades, and a glimpse of the pool through the windows.
Enclosed swimming pool beside a tiled patio with ceiling fans and an outdoor kitchen.
Screened pool lanai with arched openings, ceiling fans, and a built-in outdoor kitchen.
Covered outdoor kitchen with built-in stainless steel grill, vent hood, sink, and wood cabinetry.
Courtyard pool with a raised square spa, tiled patio, and screened roof beside the home.
Courtyard swimming pool with a raised spa, screened enclosure, and covered outdoor grill area.
Covered tiled patio with two ceiling fans and a glimpse of the pool through a glass door.
Two-story home with a large screened patio, palm trees, and a sunny lawn.
Home exterior with a screened pool enclosure, white steps, and palm trees.
Landscaped lawn with tall pine trees beside a modern home and palm tree.
Staircase with wood treads, white railings, and a dark wood handrail
Interior landing with a white staircase, wood flooring, and large windows overlooking trees.
Empty upstairs hallway with wood flooring and a white staircase railing.
Empty bedroom with wood flooring, a ceiling fan, and adjoining room and bathroom doorways.
Empty room with warm wood flooring, white trim, and a high sloped ceiling.
Empty bedroom with wood flooring, double closets, built-in shelves, and glass balcony doors.
Vacant bedroom with wood floors, a vaulted ceiling, ceiling fan, and built-in shelving.
Bathroom with a diagonal-tile tub and shower beside a long white vanity and large mirror.
Bathroom with a tiled tub and shower, striped curtain, toilet, and long vanity.
Vacant room with wood-look floors, a ceiling fan, and French doors opening to a leafy outdoor area.
Empty bedroom with hardwood floors, a ceiling fan, and open doorways to a closet and adjoining rooms.
Walk-in closet with built-in shelves, two hanging rods, and wood-look flooring.
Covered porch with pale tile, white railings, and two ceiling fans overlooking trees and rooftops.
Covered tiled porch with two ceiling fans overlooking pine trees and a neighboring home.
Empty room with wood plank flooring, a ceiling fan, and plantation-shuttered windows.
Empty bedroom with wood floors, gray walls, and a ceiling fan.
Empty bedroom with wood-look floors, shuttered windows, and adjoining closet and tiled-shower bathroom.
Bathroom with a marble-look glass shower, white vanity, and plantation-shuttered windows.
Walk-in closet with white built-in shelves, hanging rods, and wood flooring.
Empty room with wood floors, plantation-shuttered windows, and a ceiling fan.
Home entry courtyard with arched double doors, tiled steps, a stone fountain, and blue planters.
Home courtyard with a tiered stone fountain, tiled patio, and rows of white-trimmed windows.
Home entrance with arched blue double doors, tiled steps, and blue planters.
Home with a tiled roof and arched entry at the end of a landscaped paver driveway.
Home exterior with three white garage doors and a broad paved driveway.
Aerial view of a solar-paneled home beside dense trees, near a golf course and water.
Aerial view of the home among trees and golf-course fairways, with a bay in the distance.
Aerial view of a tree-surrounded home with rooftop solar panels and a backyard pool.
Aerial view of the marked home beside a golf course, with the bay and bridge in the distance.
Home with a broad paved driveway, arched entryway, and palm-lined landscaping.
For Sale

502 Regatta Bay Boulevard

502 Regatta Bay Boulevard, Destin, FL 32541

$2,950,000
Custom-Built Pool Home in Regatta Bay Golf & Yacht Club
a perfect blend of refined elegance and effortless coastal living. A dramatic 12-foot coffered foyer with reclaimed solid wood accents welcomes you, complemented by custom 8-foot mahogany entry doors. The spacious living area, anchored by a fireplace, flows seamlessly into the chef's kitchen under an impressive open floor plan featuring soaring ceilings, rich hardwood floors, and abundant natural light. Floor-to-ceiling sliders in the living area frame breathtaking views of the outdoor entertainment area, complete with a summer kitchen, heated pool, and hot tub, creating a warm yet sophisticated atmosphere perfect for relaxed living and elegant indoor-outdoor entertaining. The chef's kitchen is a showstopper, featuring quartz countertops, a massive island with seating area, a 48-inch Thermador gas range, Sub-Zero refrigerator, a large walk-in pantry, and a separate wet bar with icemaker. The first-floor primary suite is a true retreat, complete with a sitting area offering serene pool views, dual walk-in closets, and a spa-like bath with double vanities, a deep soaking tub, and a separate tiled walk-in shower. Also on the main level is a guest suite complete with en-suite bath and walk-in closet, a flexible third bedroom/office, and an oversized laundry room with plenty of storage. Upstairs, a second living area with an additional bonus room provides versatile living space, with two additional guest bedrooms each featuring generous walk-in closets and private full bathrooms. A covered balcony overlooking the pool and golf course offers another peaceful vantage point. Plenty of extra storage throughout along with a 3-car garage, spacious attic storage and roomy closets. This energy-efficient home includes a solar power system, whole-house generator, impact-resistant windows and doors, insulated wind-rated garage doors, spray foam roof insulation, superior sound-dampening insulation, custom solid wood cabinetry and shelving, and Schluter waterproofing systems throughout. Built for year-round living and entertaining, this residence delivers luxury and peace of mind in one of Destin's most sought-after communities.

5
beds

5
baths

4,132 Sq.Ft. LIVING AREA

0.31 Acres lot

Katie Atwater

Katie Atwater

Mike Henderson

Mike Henderson

Features & Amenities

Interior

  • total bedrooms5
  • Total bathrooms5
  • full bathrooms4
  • half bathroom1
  • APPLIANCES Auto Garage Door Opn, Dishwasher, Disposal, Ice Machine, Microwave, Range Hood, Refrigerator, Smoke Detector, Stove/Oven Gas, Water Heater - Gas, Water Heater - Tnkls
  • other interior Features Ceiling Tray/Cofferd, Kitchen Island, Lighting Recessed, Pantry, Shelving, Split Bedroom, Upgraded Media Wing, Washer/Dryer Hookup, Wet Bar, Woodwork Stained

Area & Lot

  • Status For Sale
  • Living Area4,132 Sq.Ft.
  • Total Area4,132 Sq.Ft.
  • Lot Area0.31 Acres
  • MLS® ID1006221
  • TypeResidential
  • YEAR BUILT2018
  • Architecture StylesContemporary
  • Elementary SchoolDestin
  • Middle SchoolDestin
  • High SchoolFort Walton Beach

Exterior

  • STORIES2
  • Garage Space3.0
  • utilitiesGas - Natural, Public Water
  • PoolPool - Heated, Pool - In-Ground, Pool Type
  • lot featuresCovenants, Golf Course, Irregular, Restrictions, Sidewalk, Within 1/2 Mile to Water
  • parkingGolf Cart Enclosed, Oversized
  • AIR CONDITIONINGCeiling Fans
  • other exterior FeaturesBBQ Pit/Grill, Columns, Hot Tub, Pool - Gunite Concrt, Sprinkler System, Summer Kitchen

Financial

  • Sales Price$2,950,000
  • Zoning Resid Single Family
Home with gray tile roofs, blue front door, landscaped grounds, and a curved paver driveway.

Schedule a Showing

We would love to show you our beautiful property. Please select your preferred date and time below. An agent will be in touch shortly to confirm your appointment.

Schedule a Showing

We would love to show you our beautiful property. Please select your preferred date and time below. An agent will be in touch shortly to confirm your appointment.

Thank you for your interest in 502 Regatta Bay Boulevard, Destin, FL 32541. We are reviewing your request and will be in touch shortly!

Mortgage Calculator

Estimate your monthly mortgage payment, including the principal and interest, property taxes, and HOA. Adjust the values to generate a more accurate rate.

All estimates are provided for informational purposes only. Actual amounts may vary.
$0,000 Your Payment 20 15 65
$0,000 Your Payment

Work With Us

We pride ourselves in providing personalized solutions that bring our clients closer to their dream properties and enhance their long-term wealth. Contact us today!

Follow Me on Instagram